
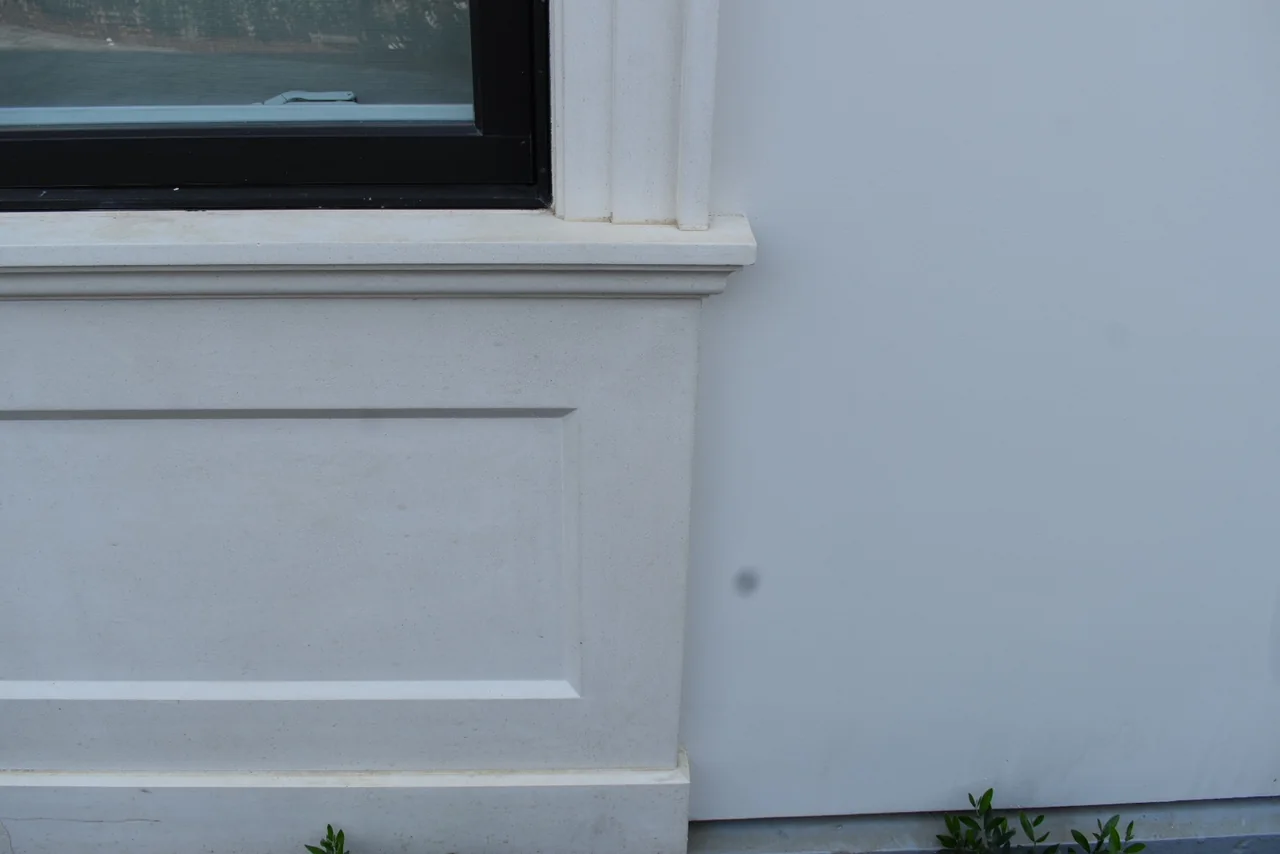
How to prepare a precast window sill schedule
Give each opening a label, then record the profile, length and end conditions. A simple sill schedule helps separate repeated pieces from the ones that need a closer look.
Read article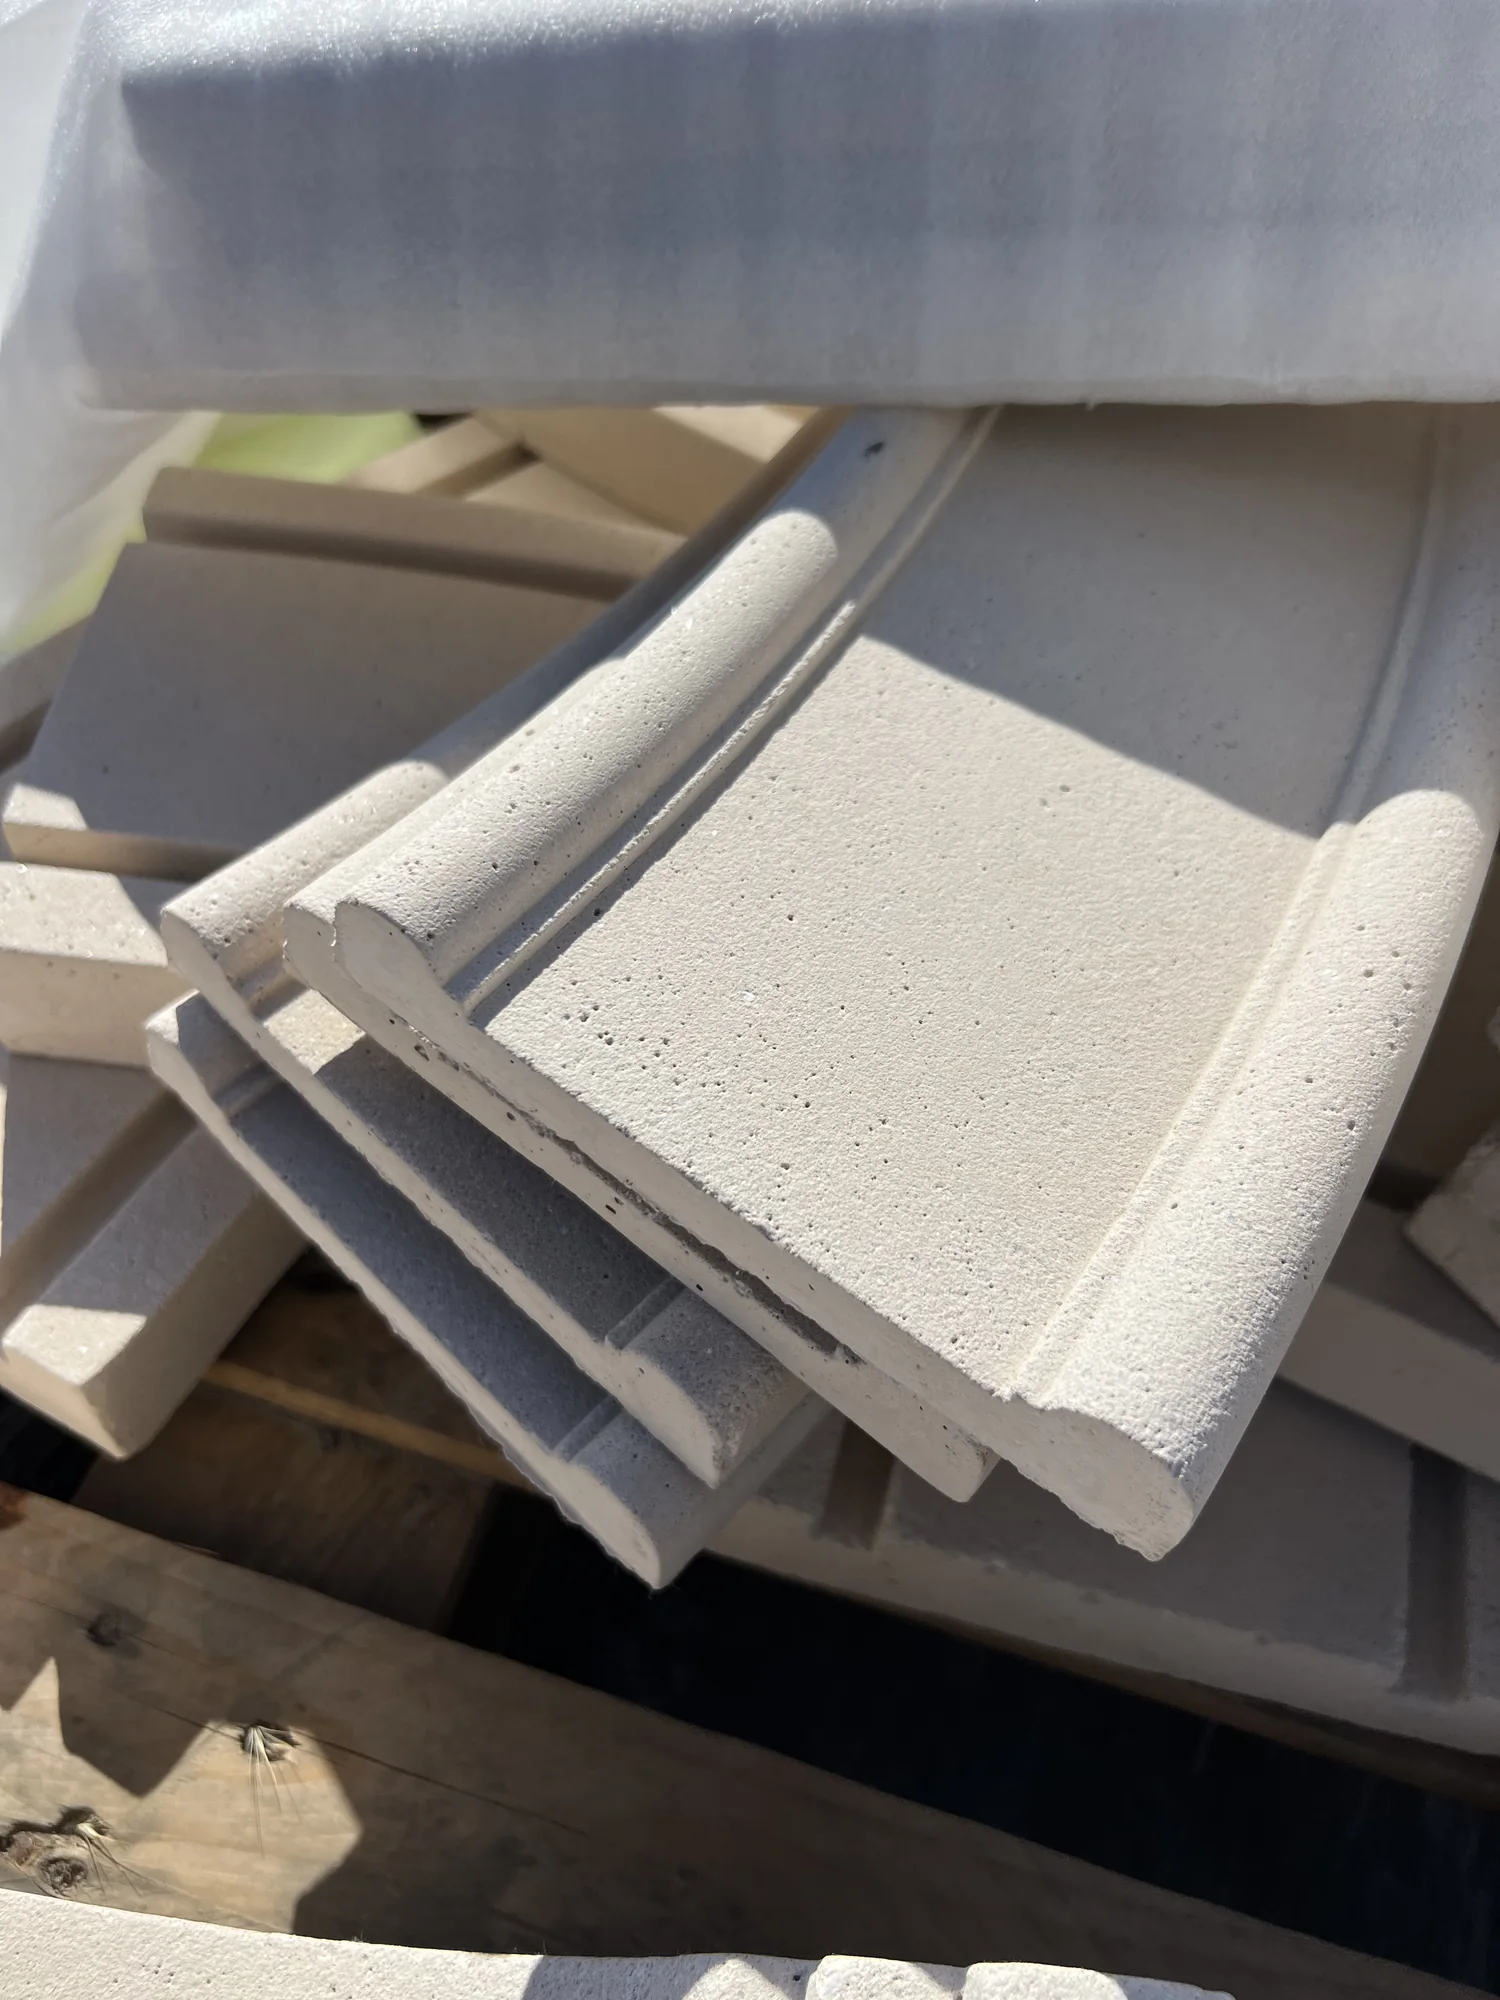
The Landmark Journal
Start with the decision in front of you: measure a run, compare two profiles, choose a finish, or understand a material.
Architecture
Give each opening a label, then record the profile, length and end conditions. A simple sill schedule helps separate repeated pieces from the ones that need a closer look.
Read article
A surround can frame the firebox beautifully on paper and still crowd a window or miss the hearth on site. These are the three outlines to put on the same elevation.
Read article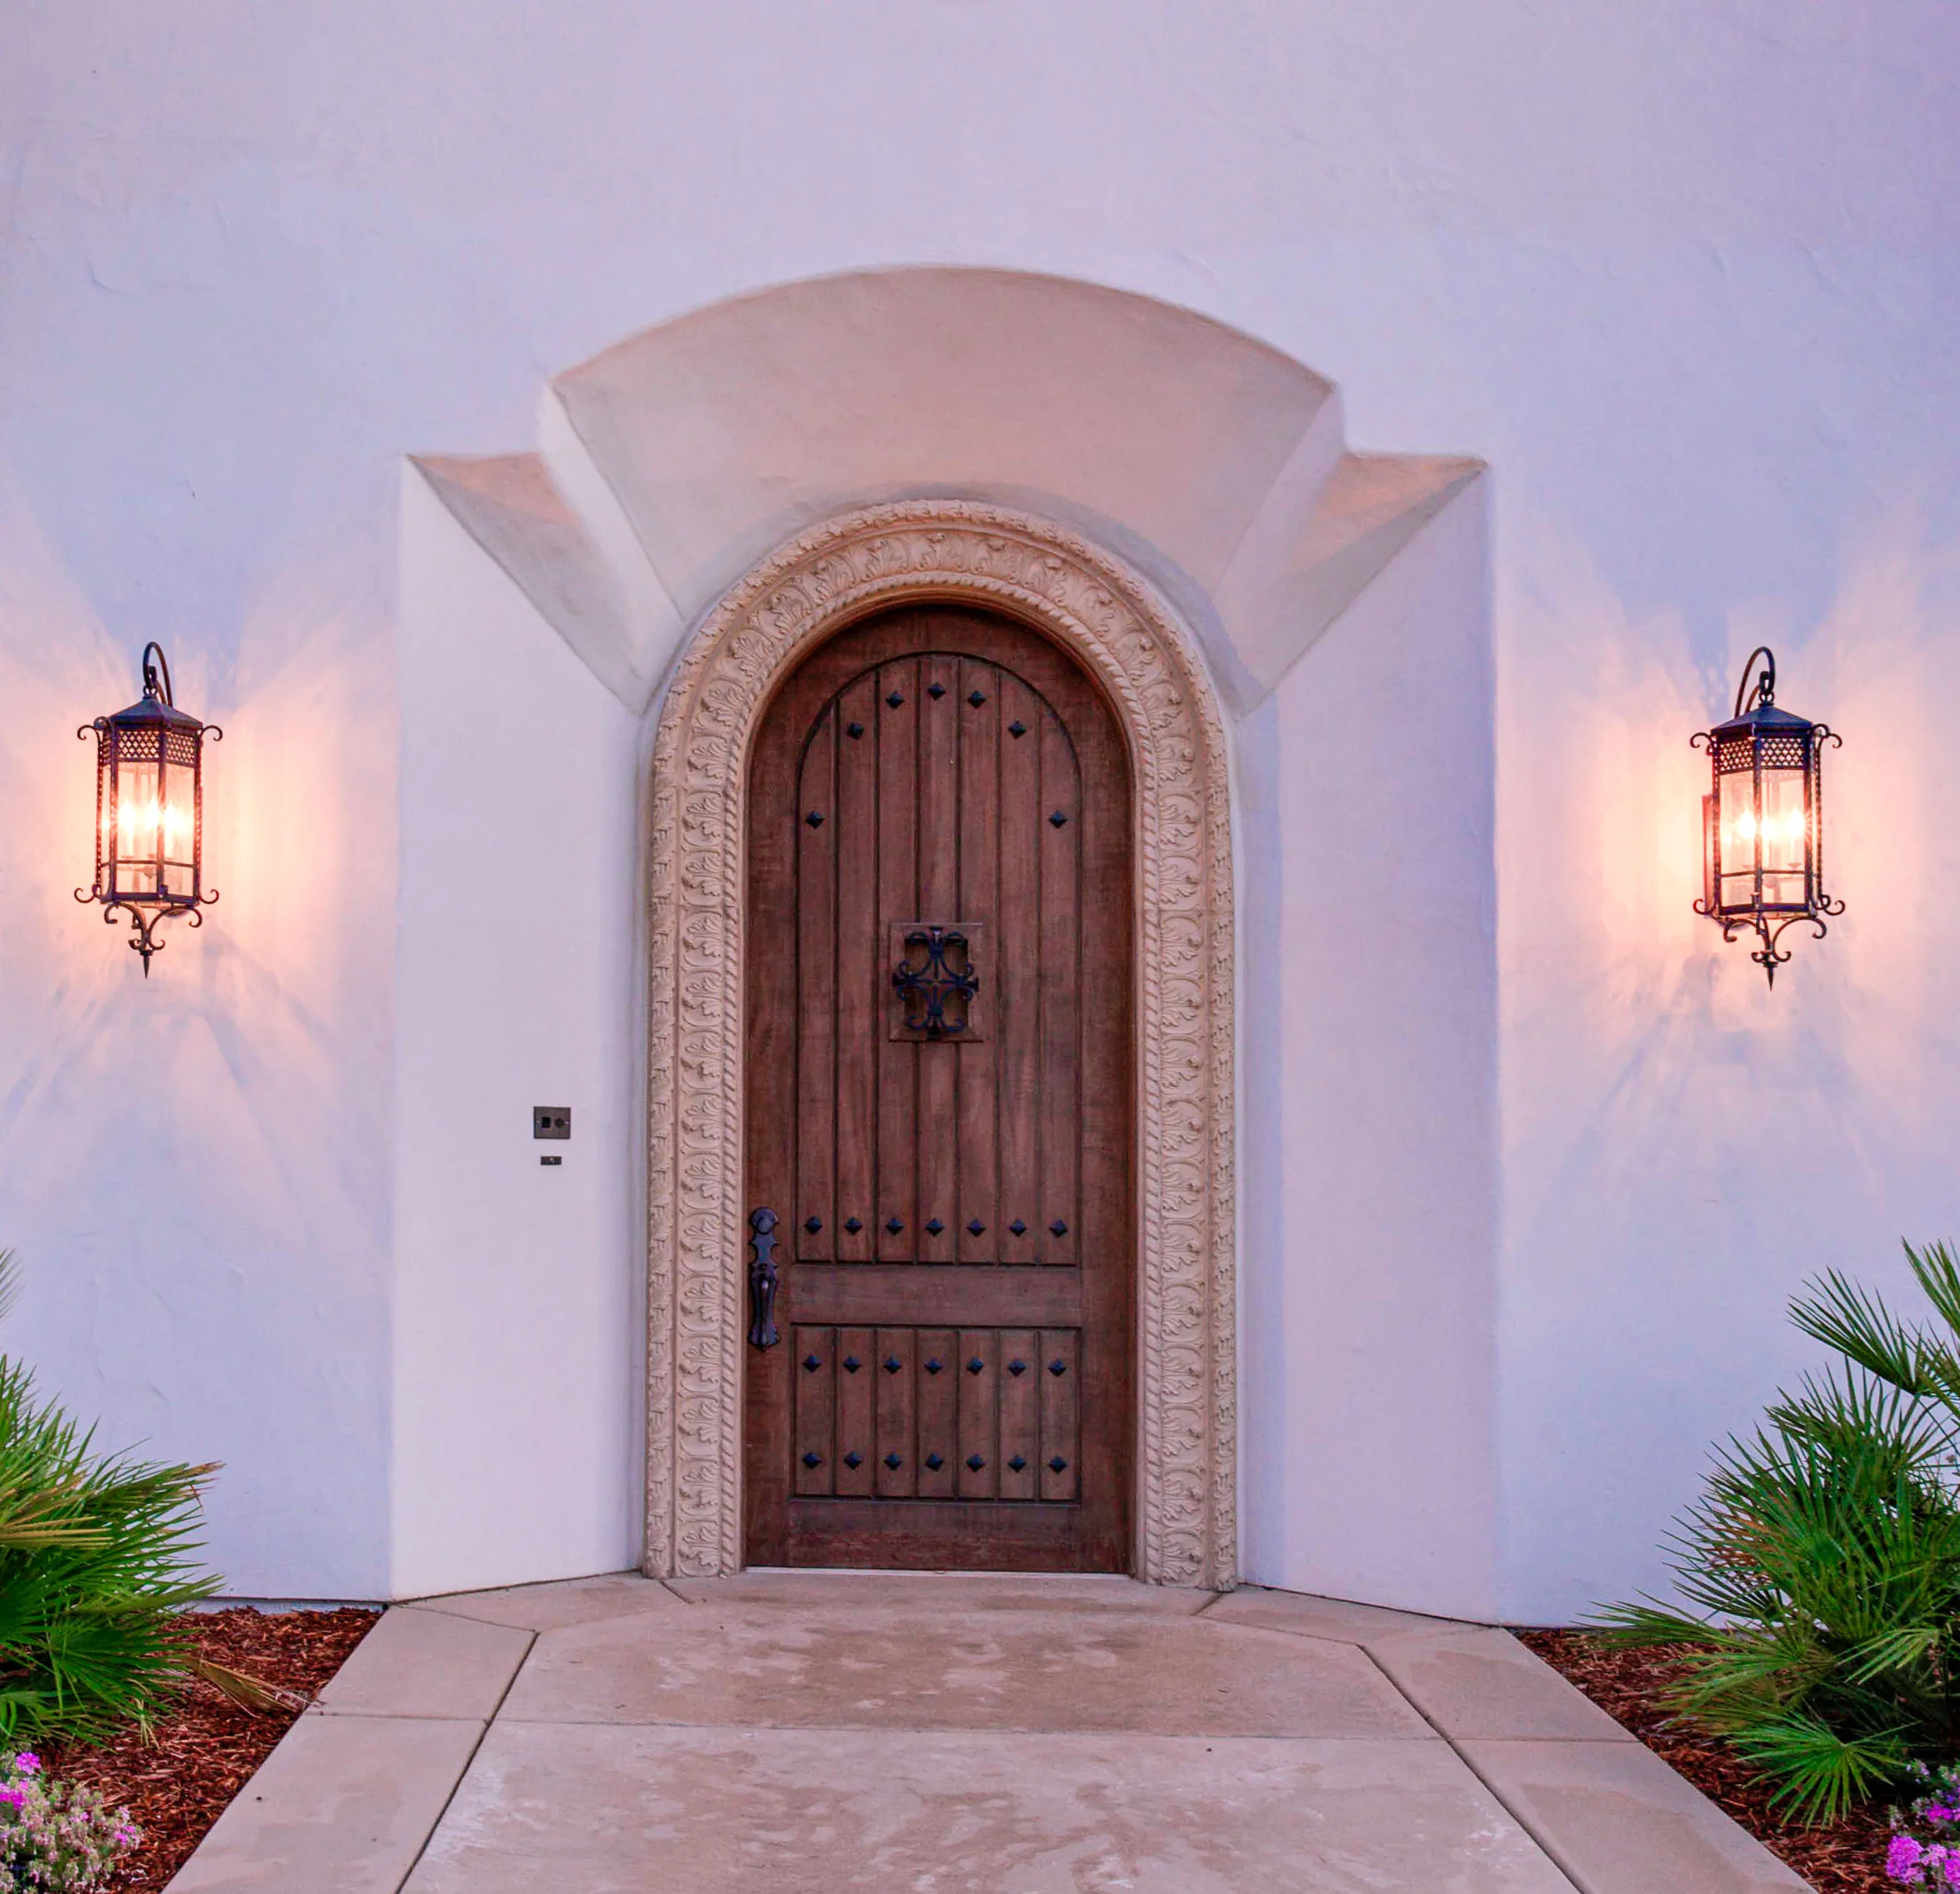
Two profiles can be the same height but finish very differently at the end of a wall. Measure the run in elevation and the return in section.
Read article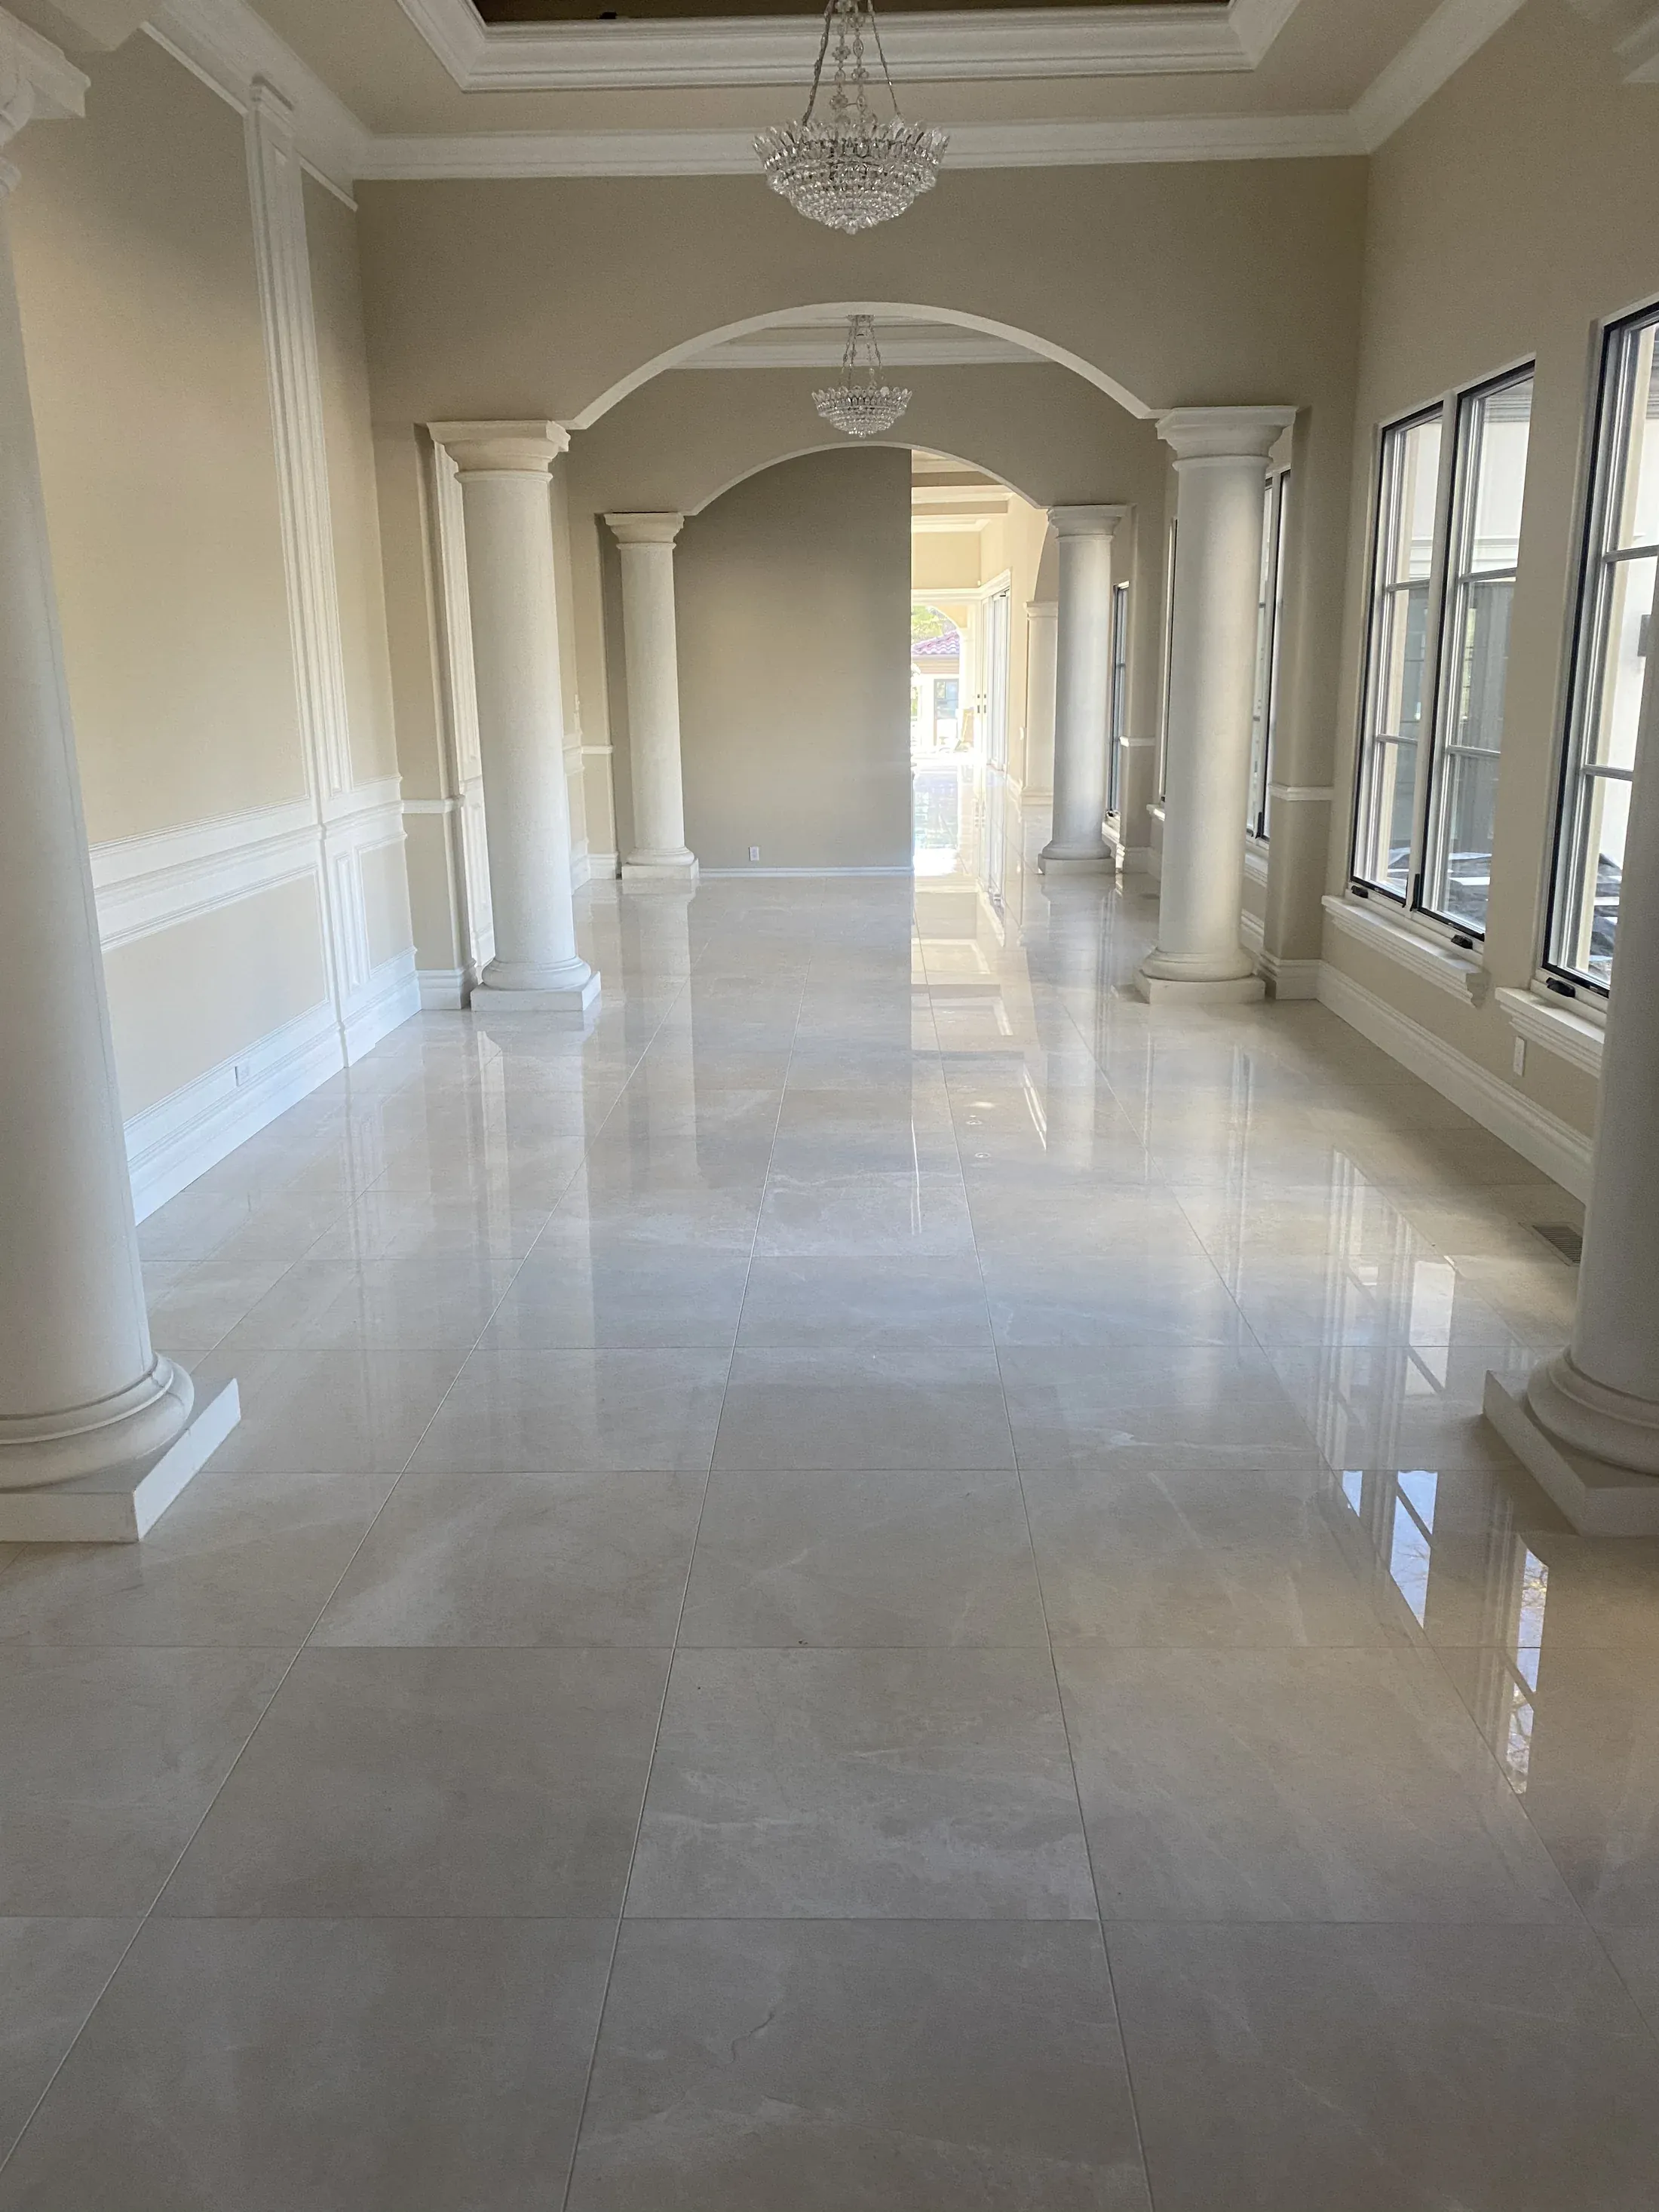
A room perimeter includes doors, cabinetry and transitions where stone may stop. A wall-by-wall list tells the estimator which pieces actually repeat.
Read article
A crown that looks right from the street can project beyond the available soffit. Check a section through the roof edge before counting straight runs.
Read article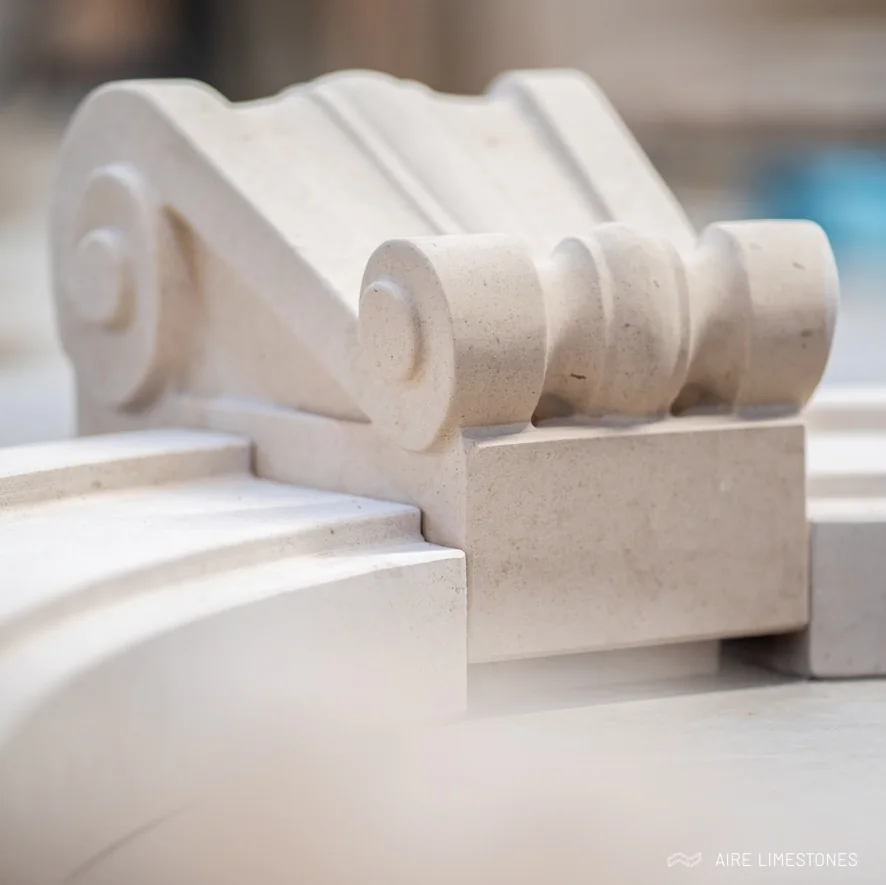
Front width tells you how a corbel fills a bay; the side view tells you how far it projects. Use both before deciding how a pair will frame an opening.
Read article
A quoin turns a building corner; a wall panel sits on a face. A two-sided elevation prevents a long leg from landing on the wrong wall.
Read article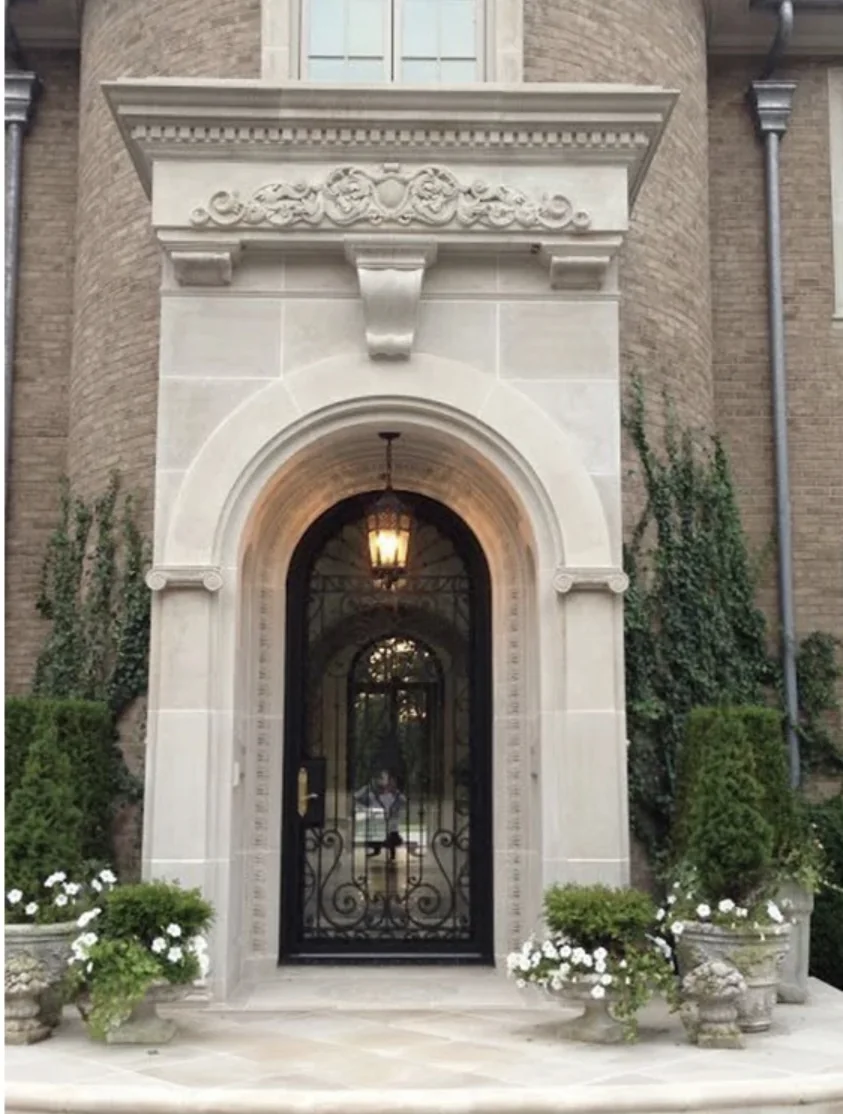
The keystone must read against the surrounding arch band, not just against the width of the opening. A front elevation and a short side section answer different questions.
Read article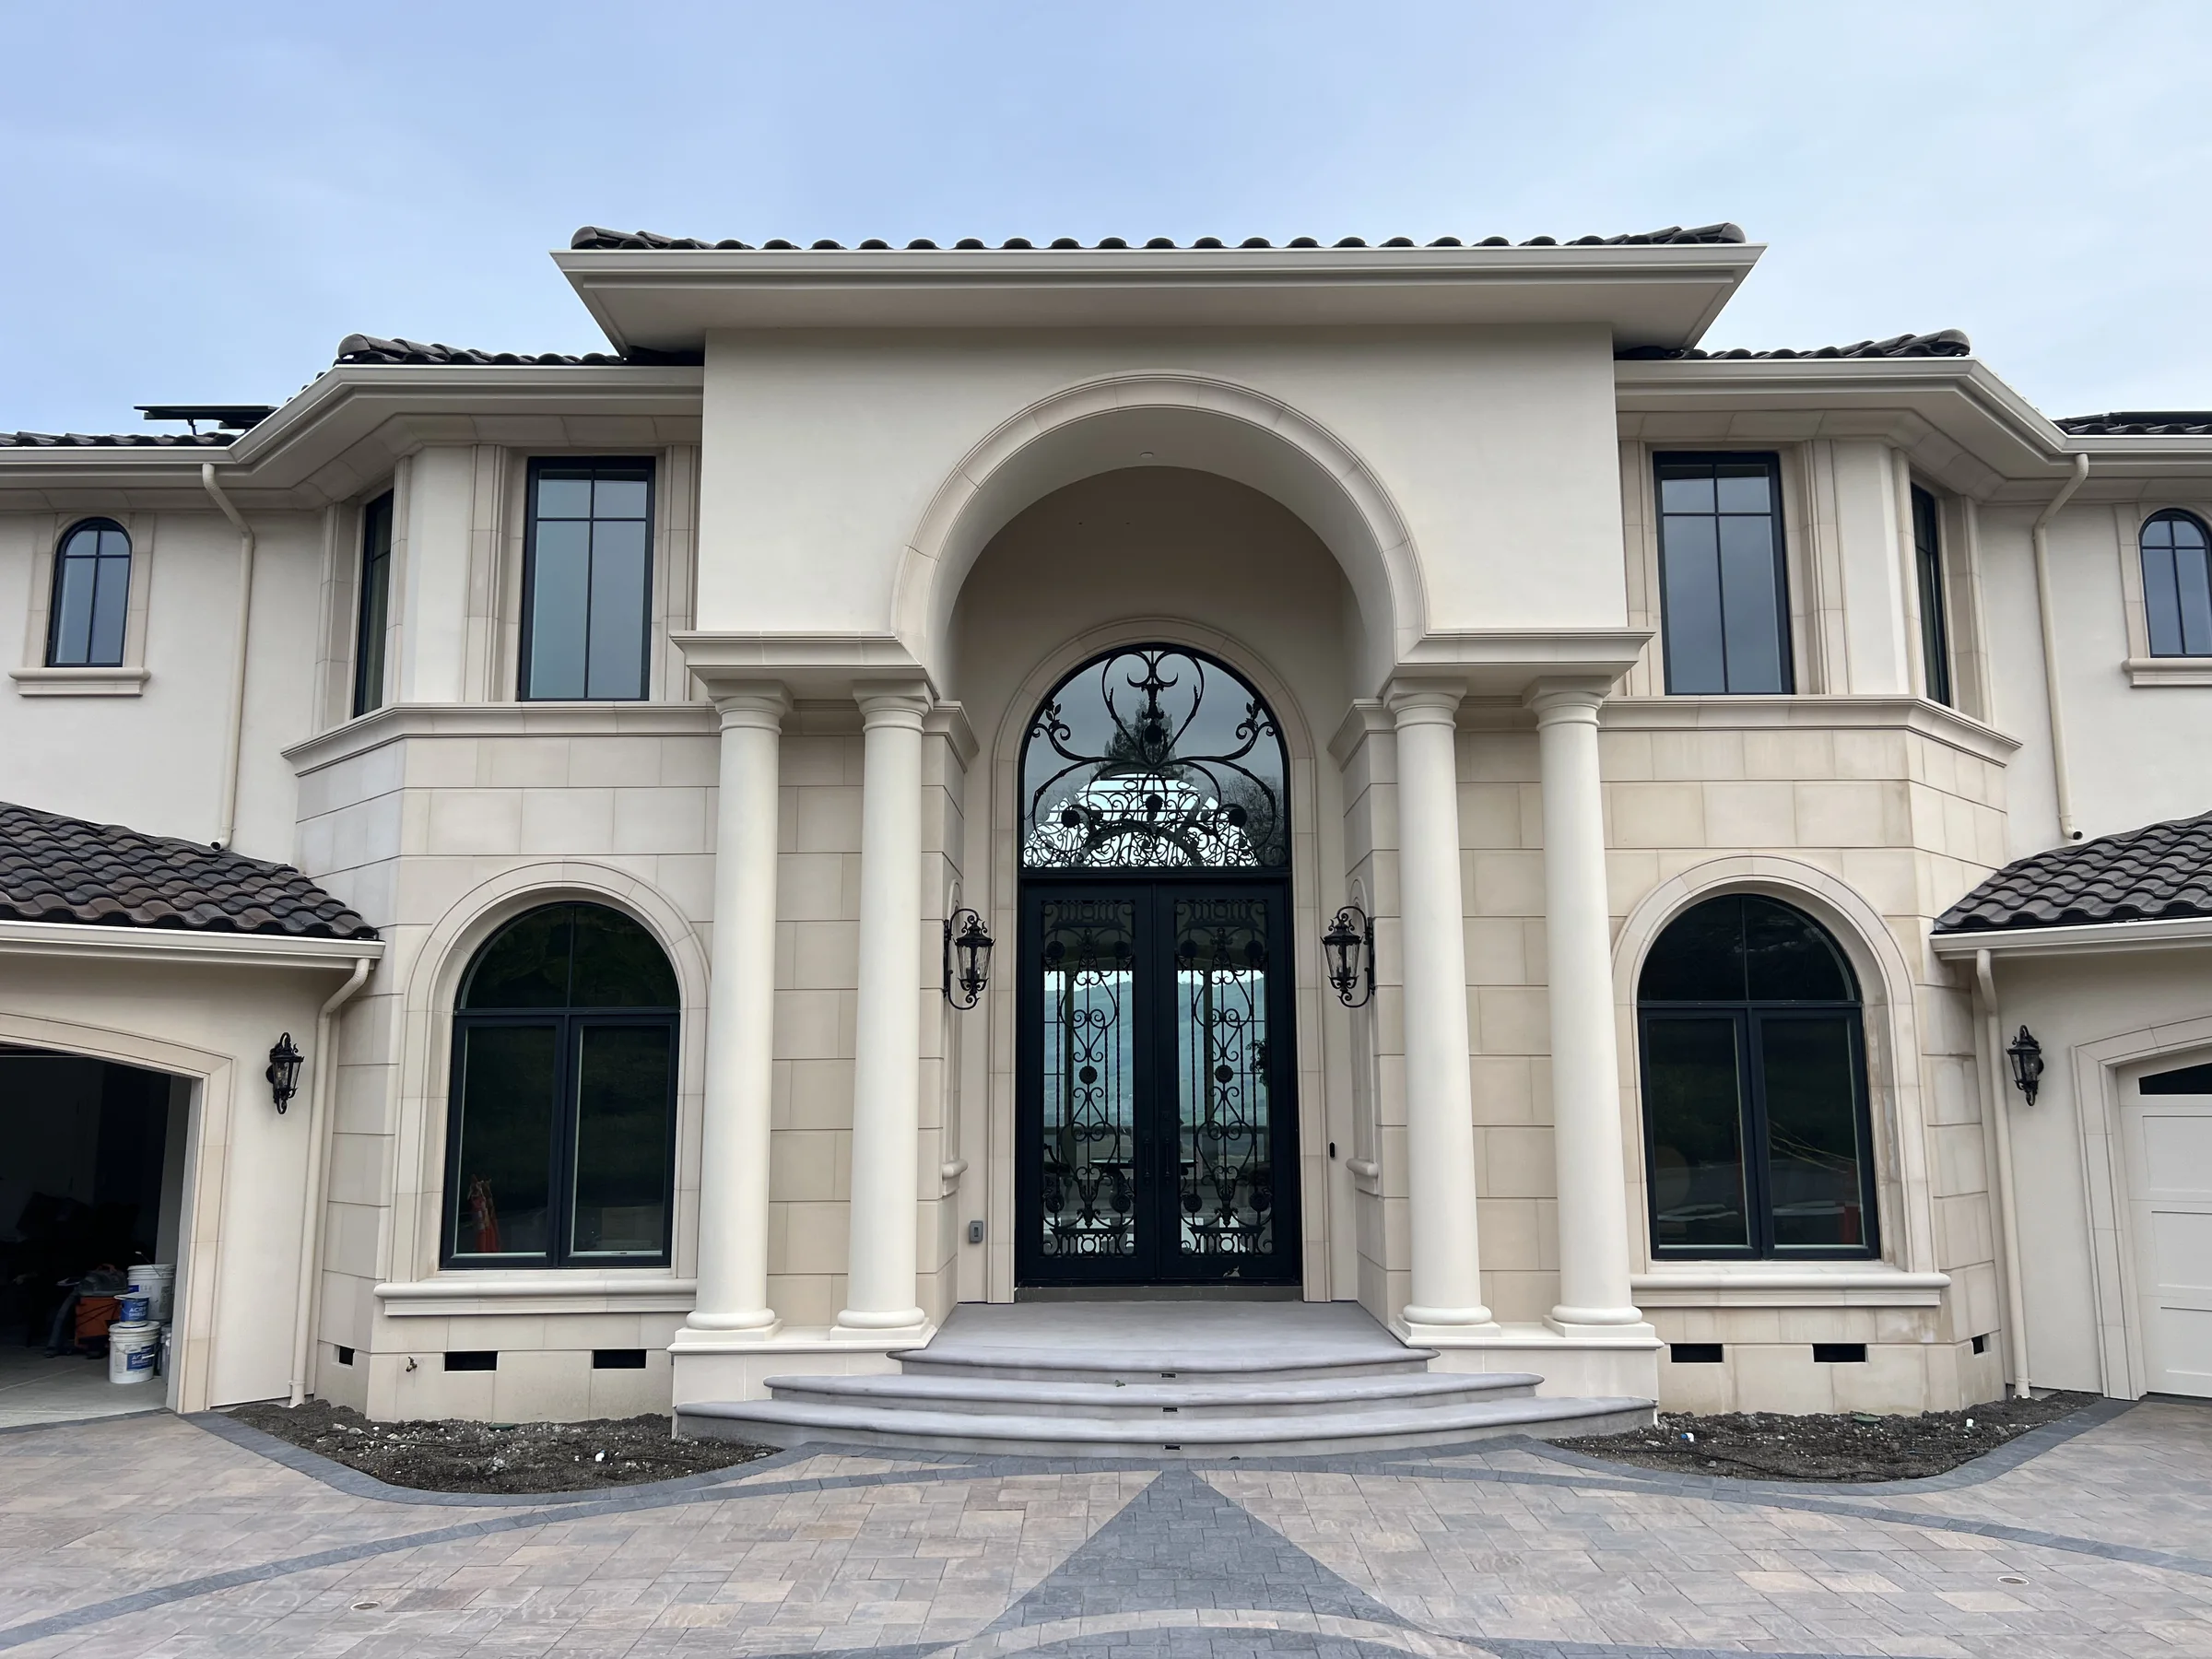
Choose the shaft, base and capital together. The widest projection may be at the capital, while the available footprint is set by the base.
Read article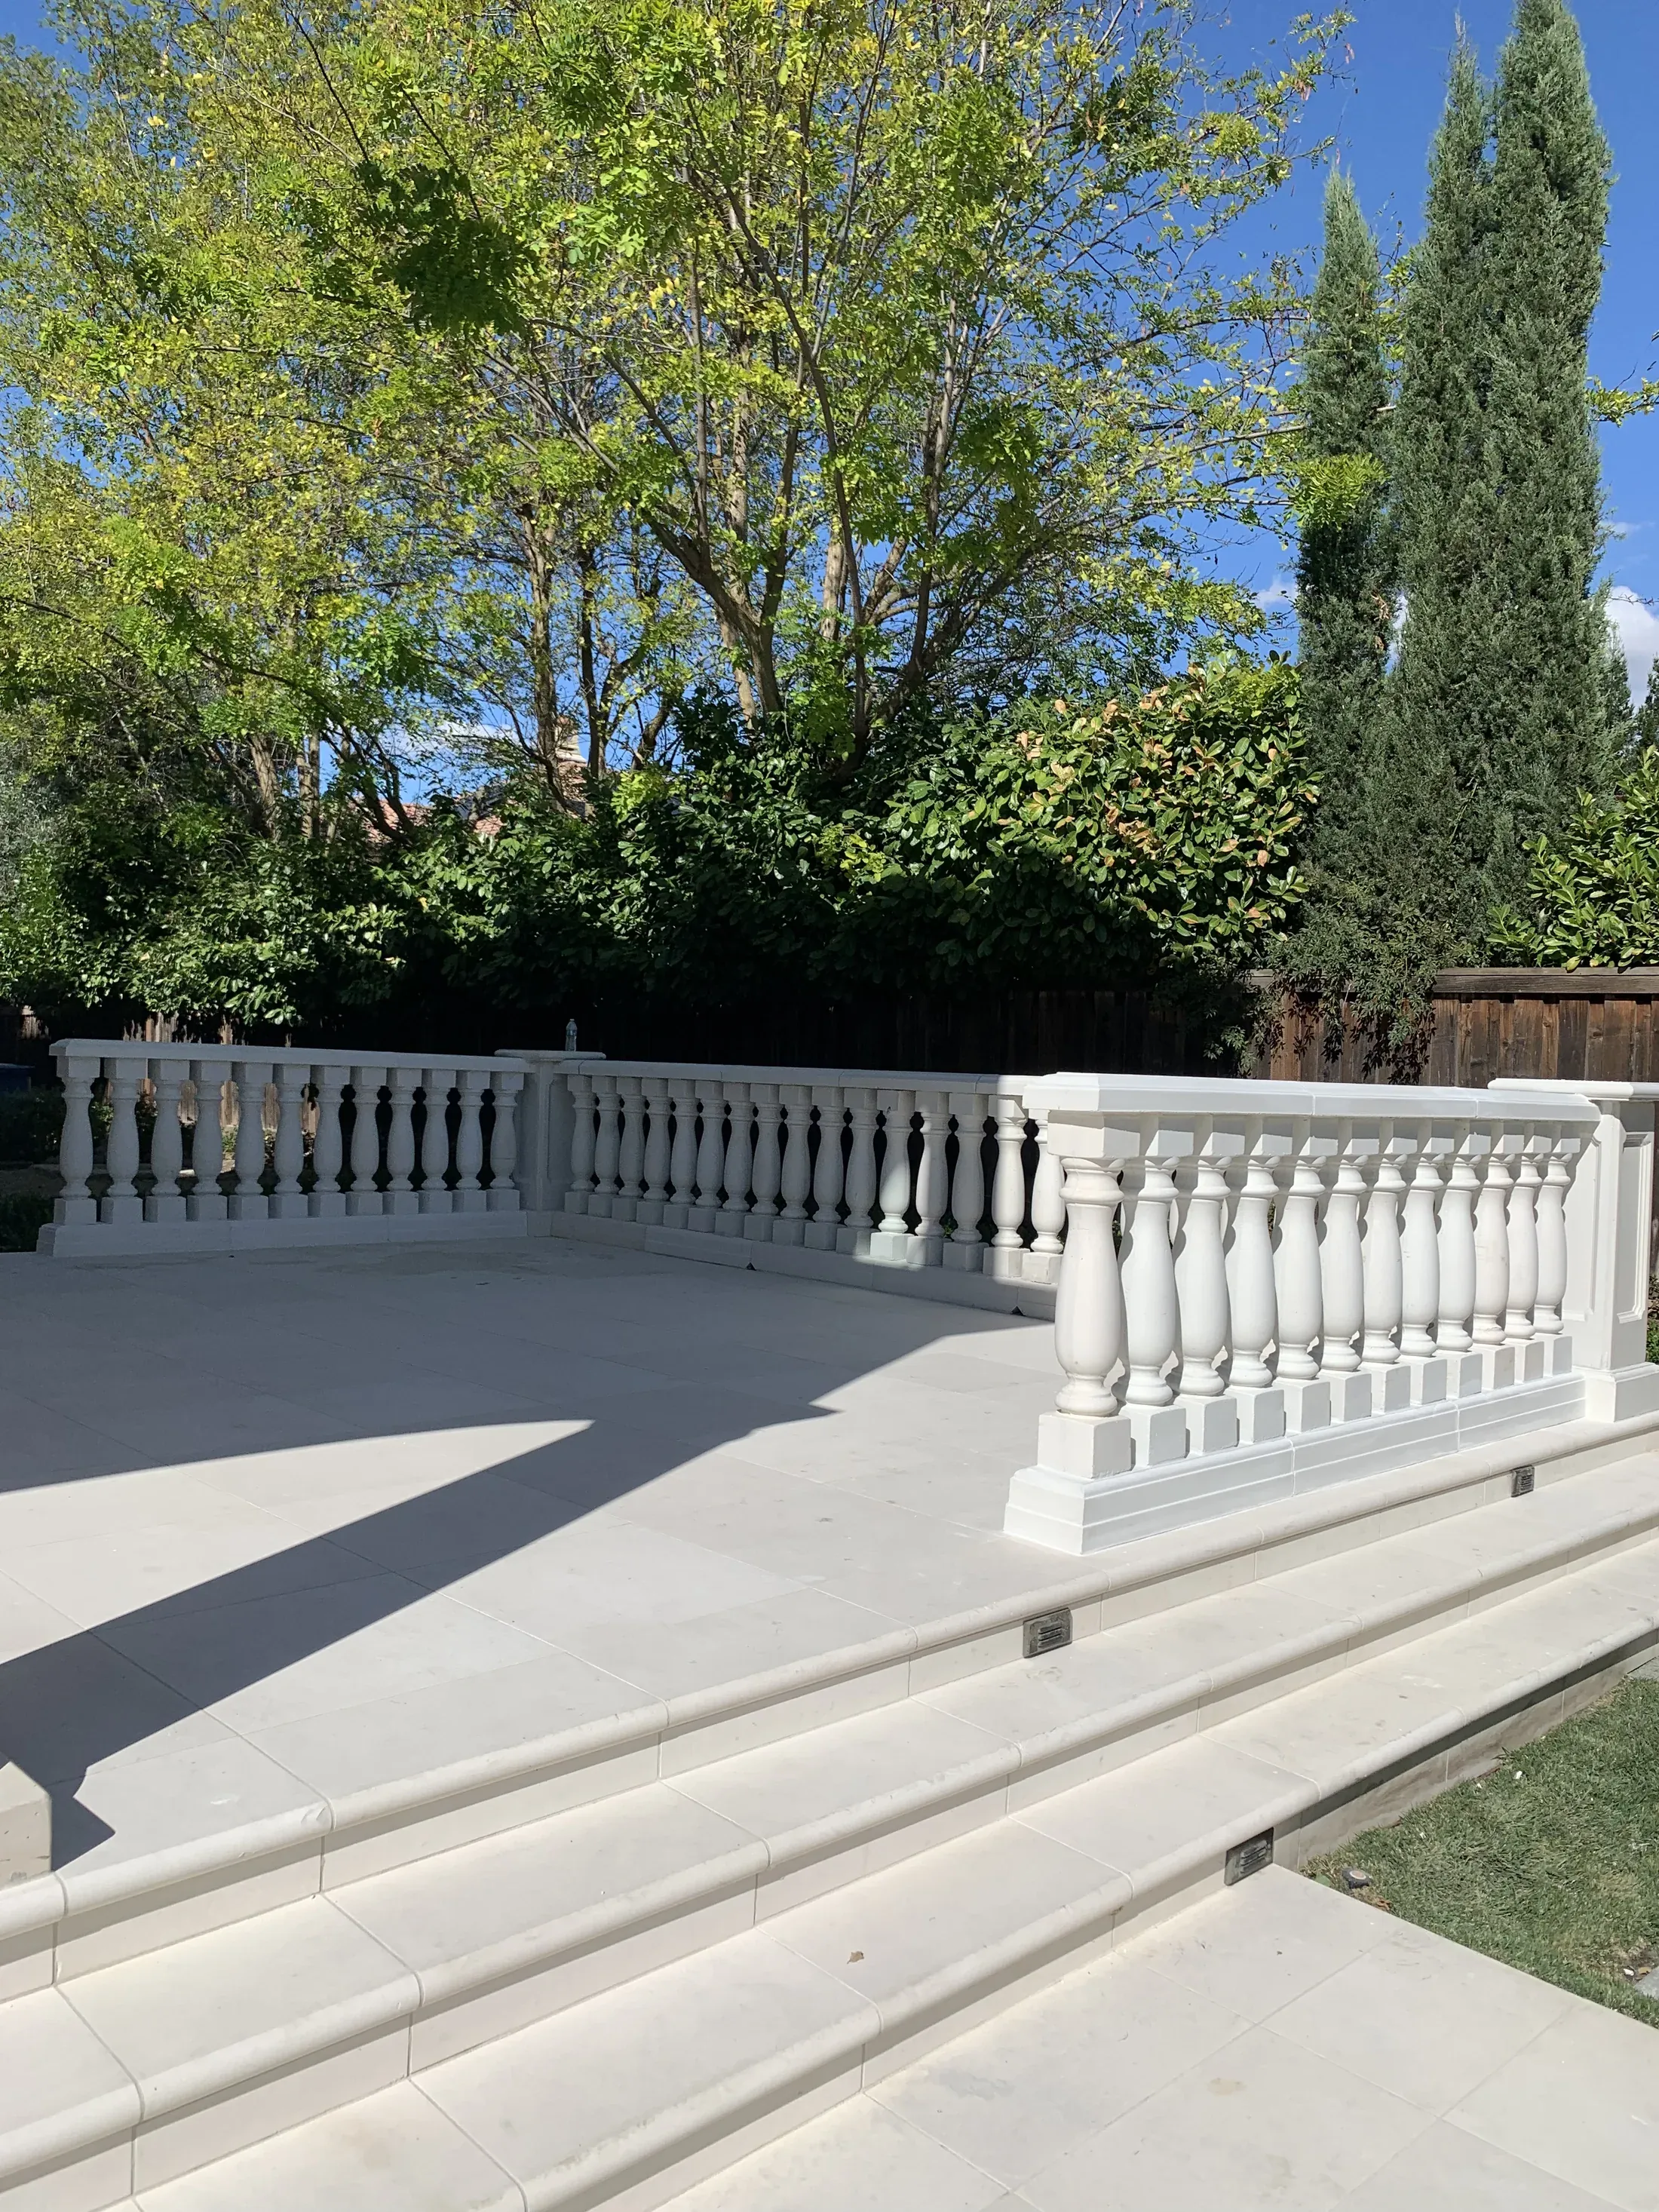
A terrace edge is not one undifferentiated length. Corners, stairs and landings divide the balustrade into bays that may need different rails and posts.
Read articleLandscape
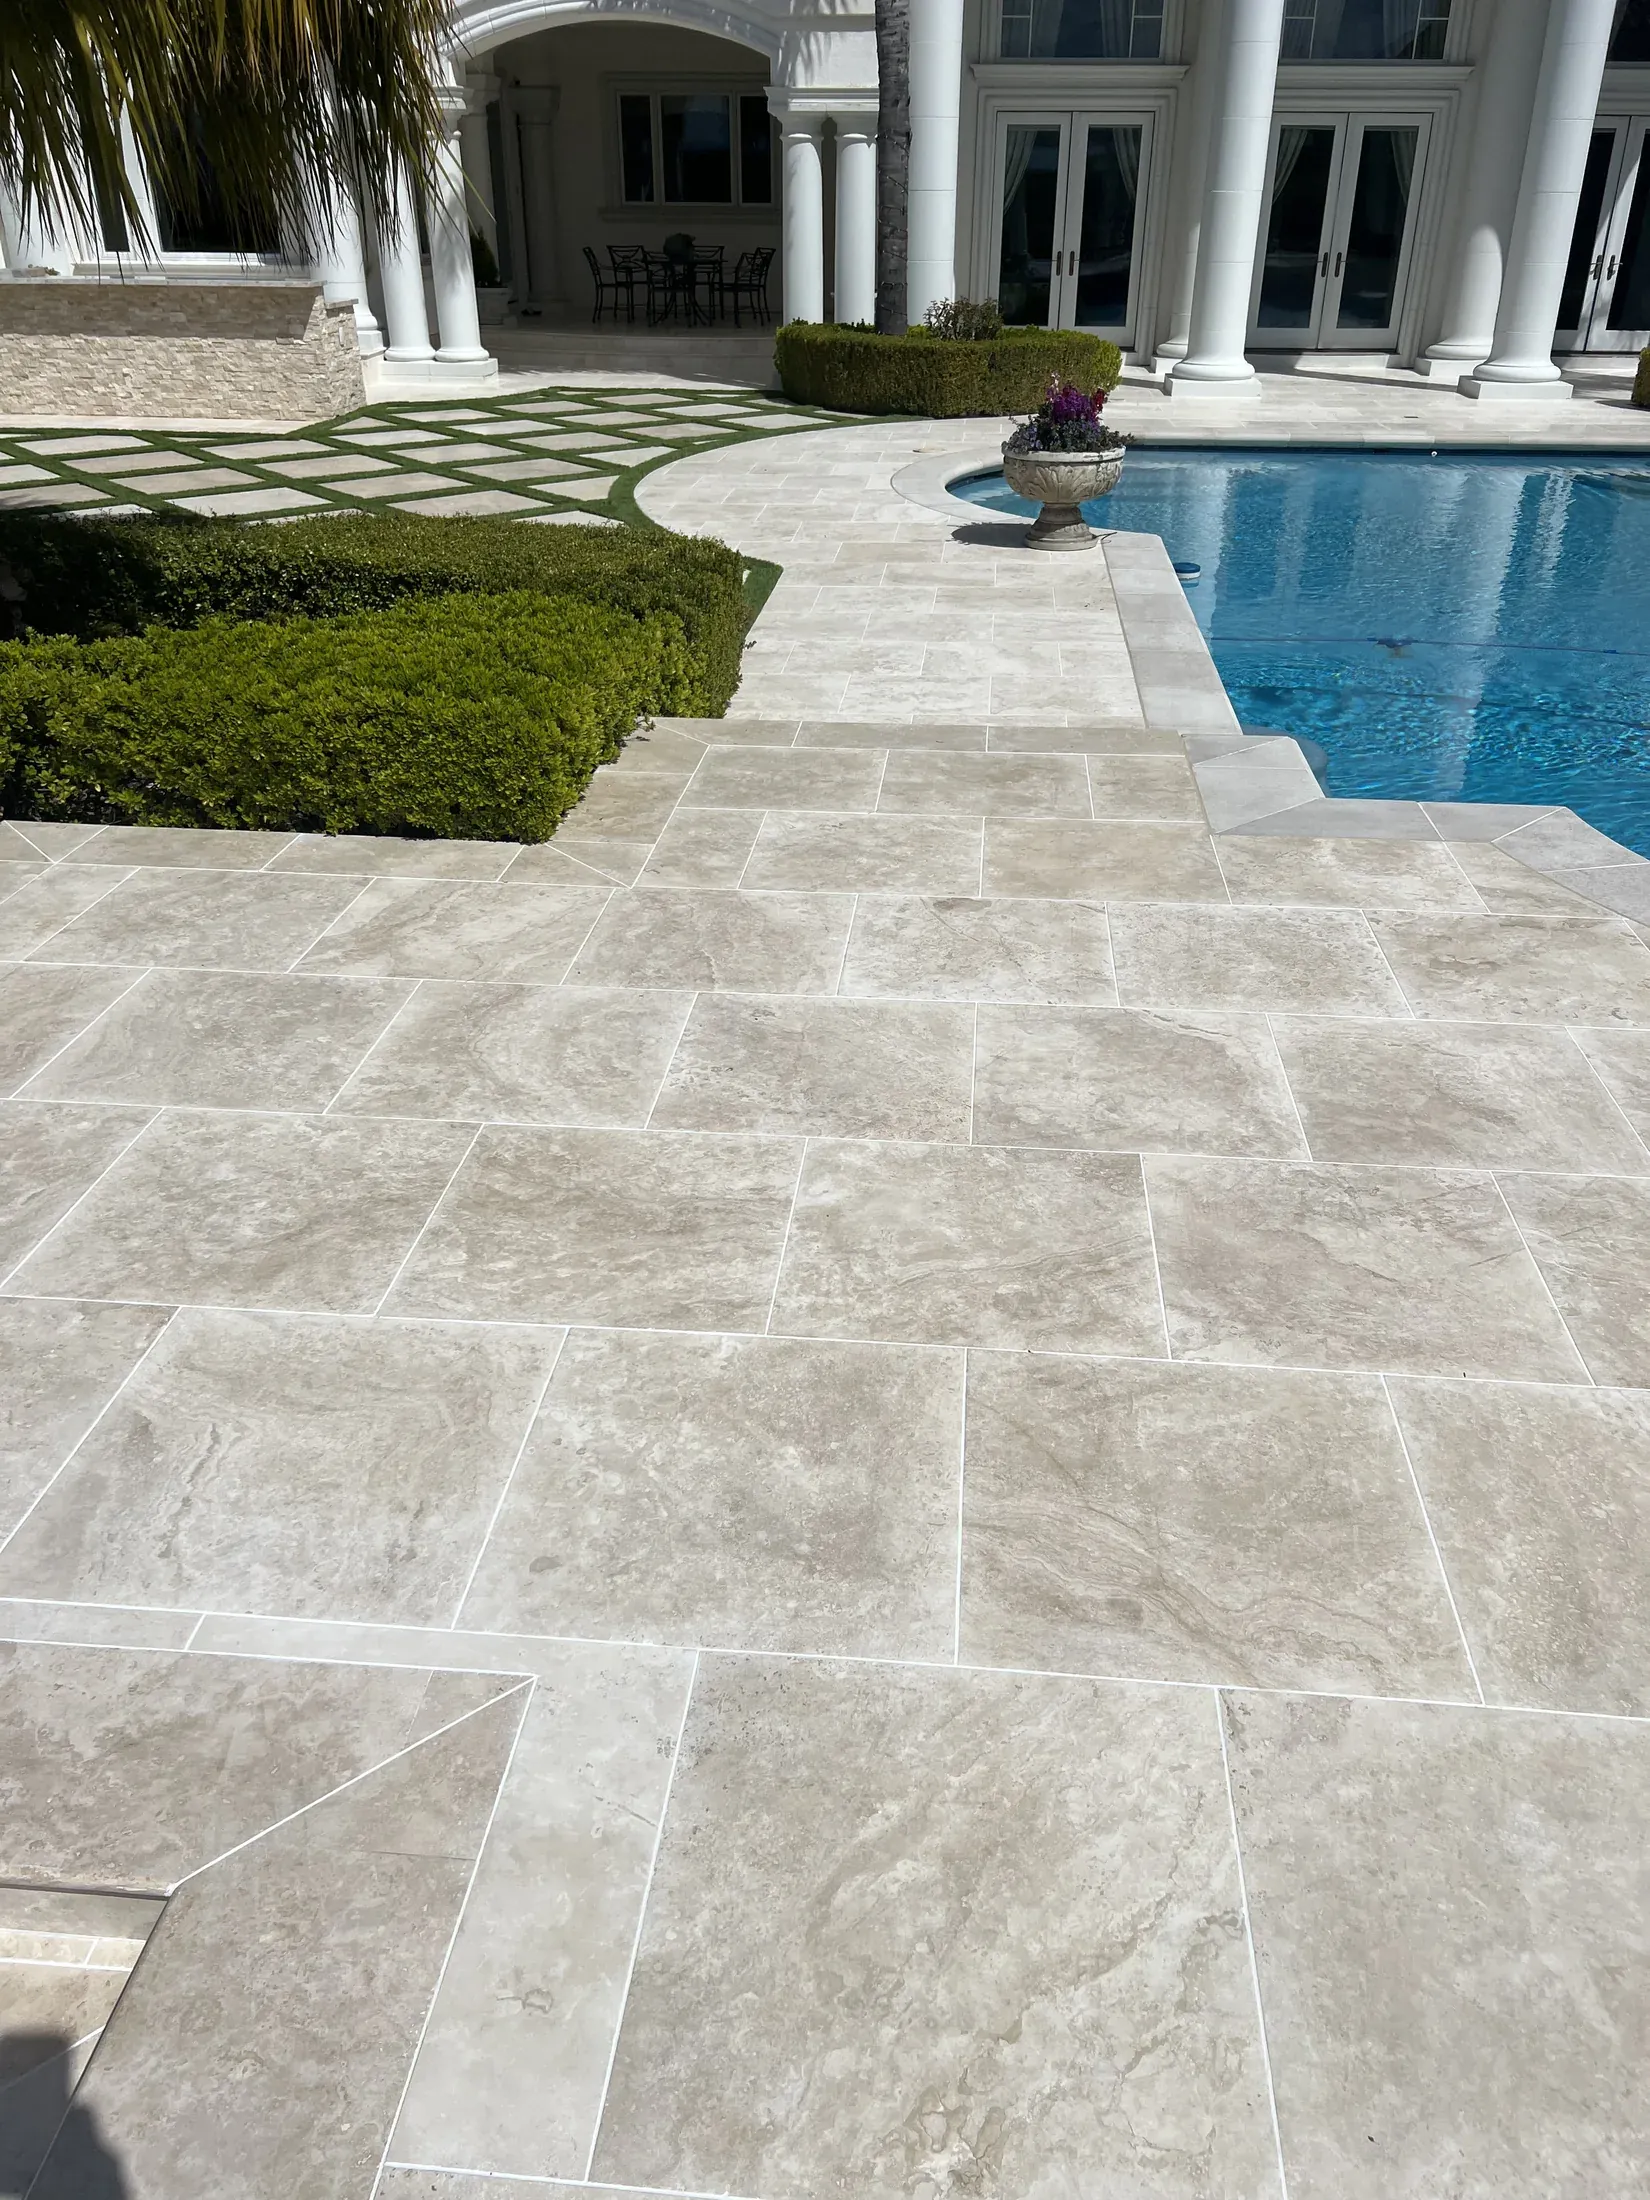
A perimeter alone doesn’t tell a fabricator how many corners or curved pieces to review. Here’s how to mark up a pool plan before asking for a coping quote.
Read article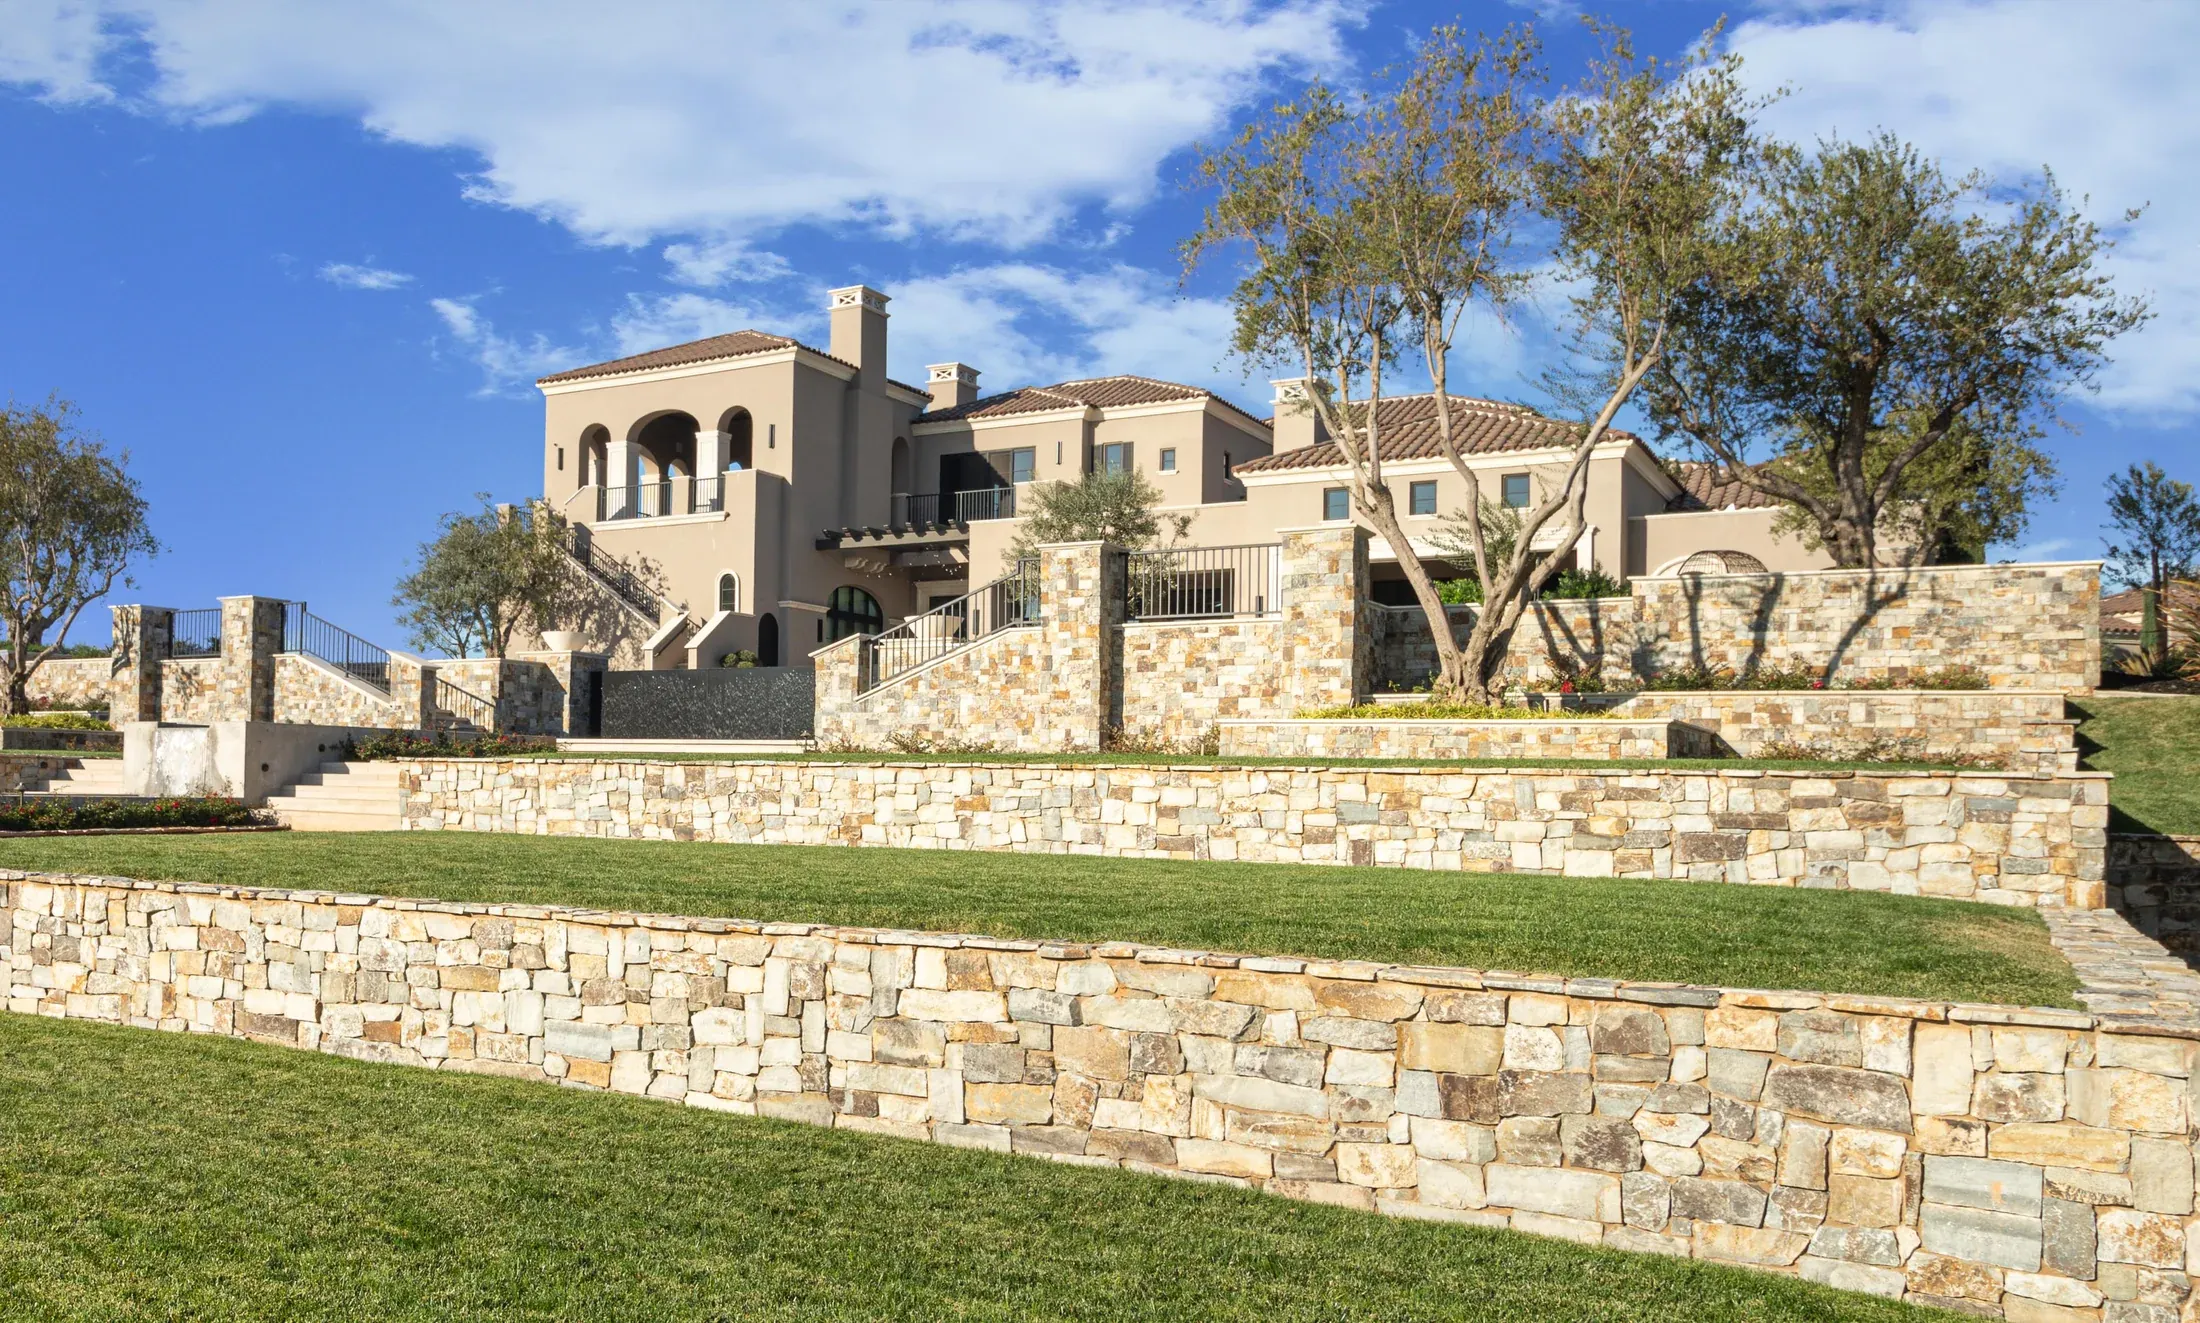
A wall cap follows a run. A pier cap finishes a single post. At a gate or a change of height you may need both, but they belong on different lines of the takeoff.
Read article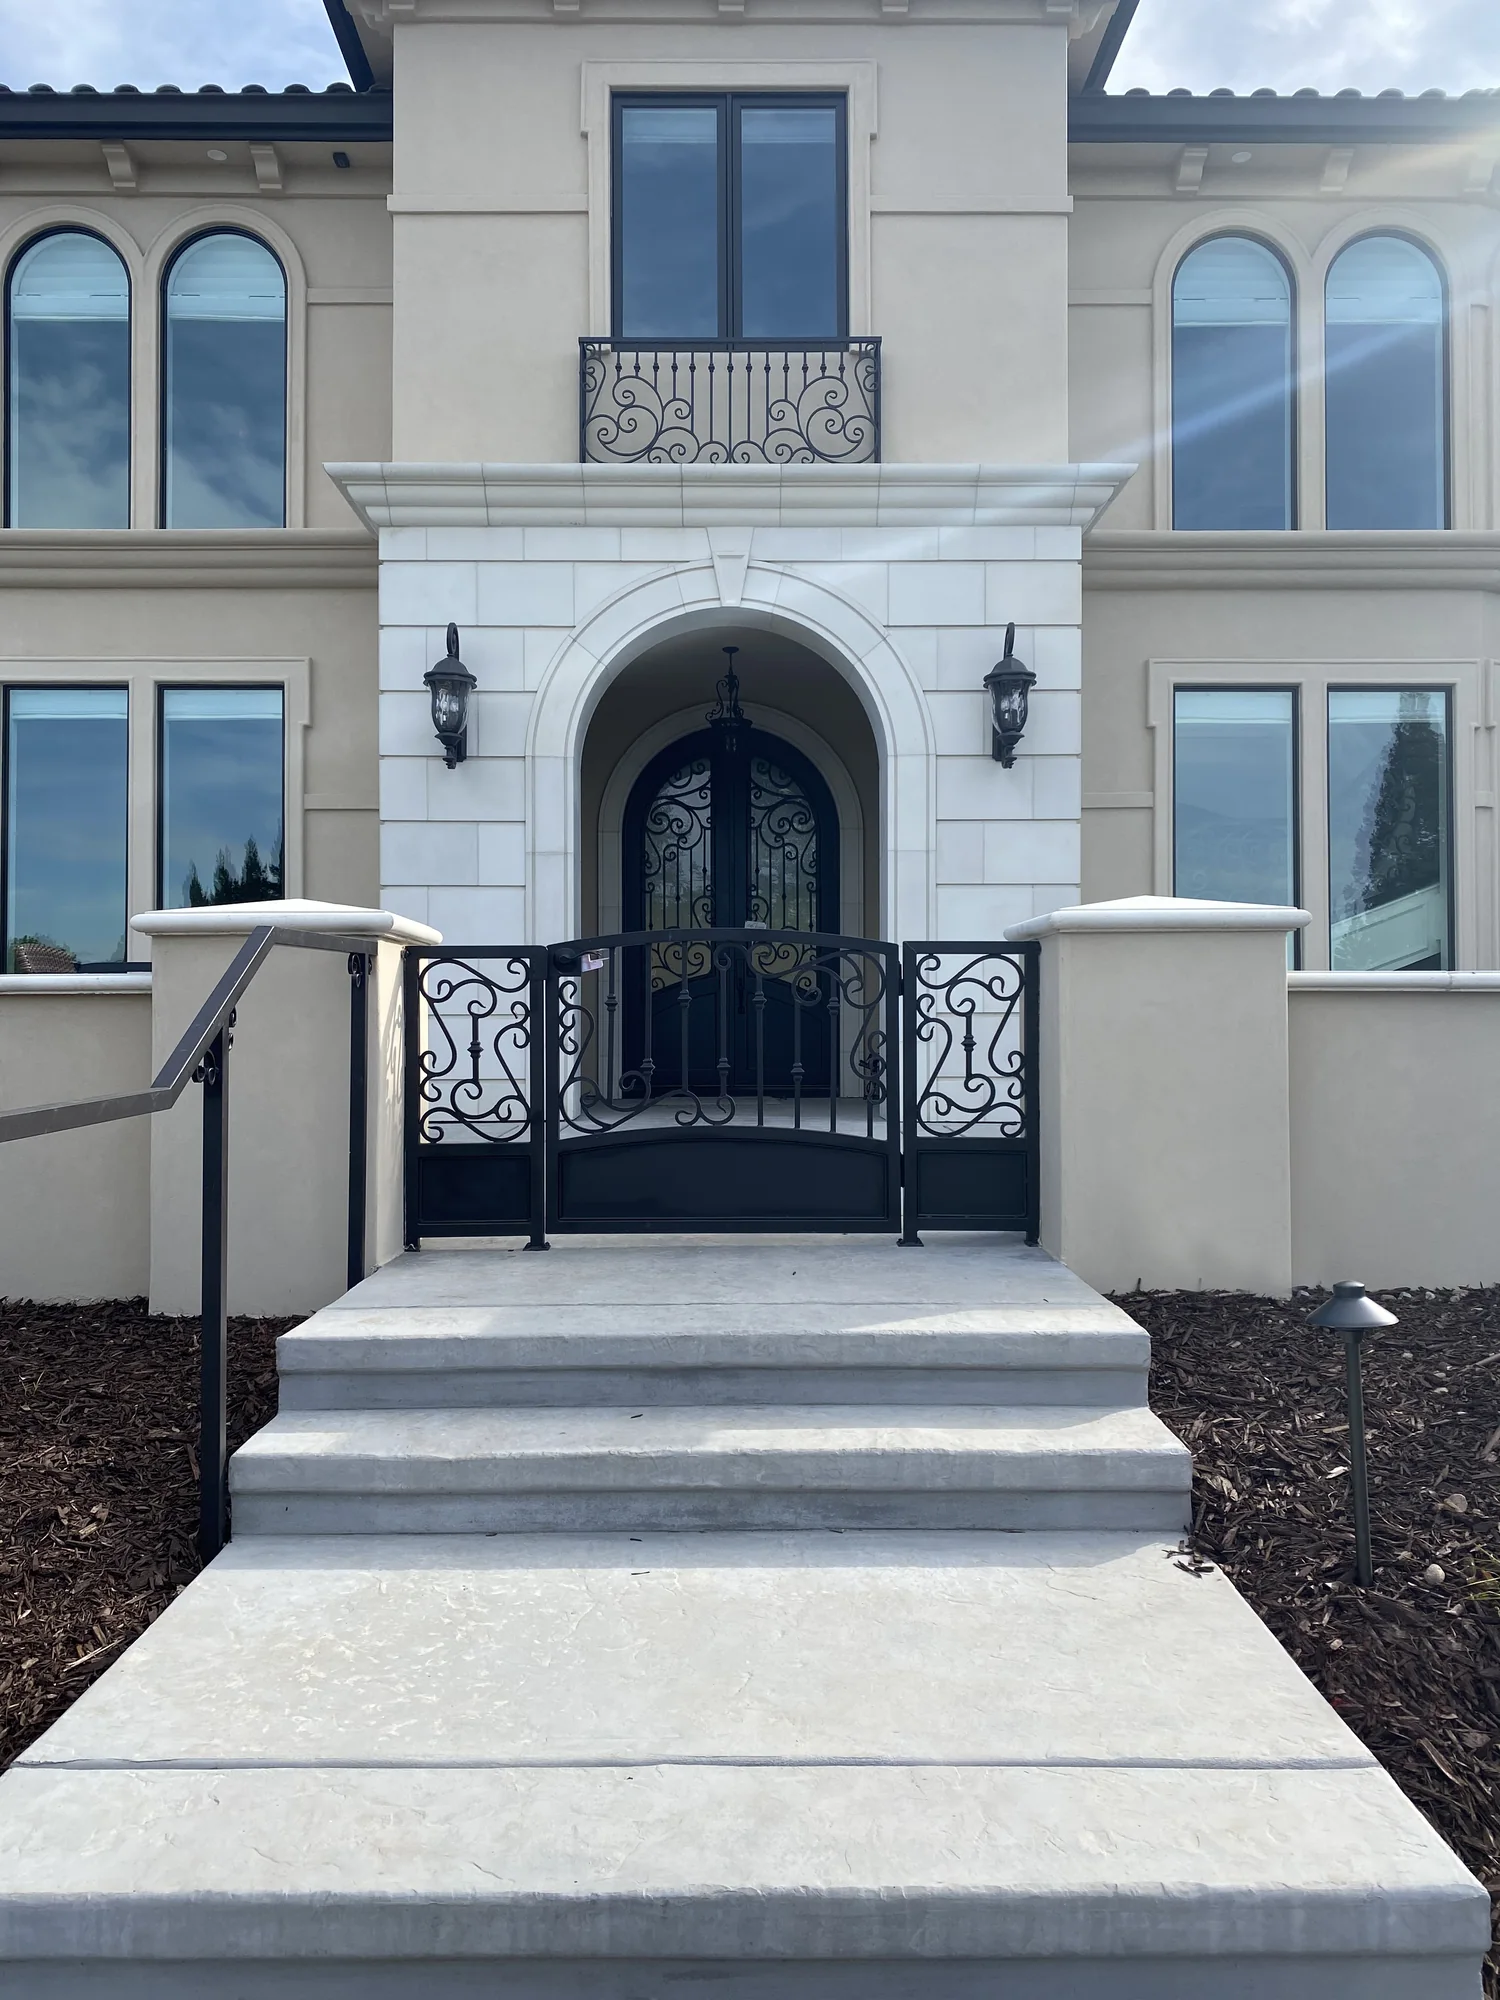
From above, two steps may look alike. From the side, one may have a separate vertical finish while the other needs a cast return down the face.
Read article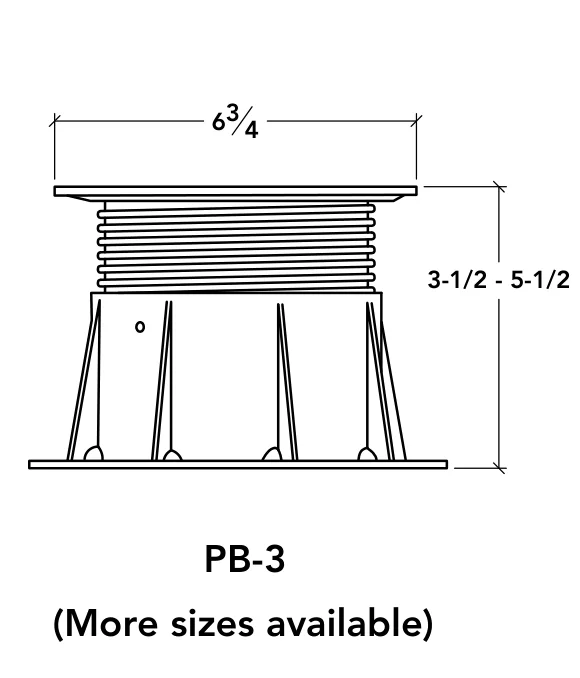
A paving plan shows how the joints look. A section through the threshold shows what must fit beneath the finished terrace.
Read article
A gate entrance can have two matching-looking piers with different jobs. A mailbox insert, intercom and fence connection each changes the information the shop needs.
Read article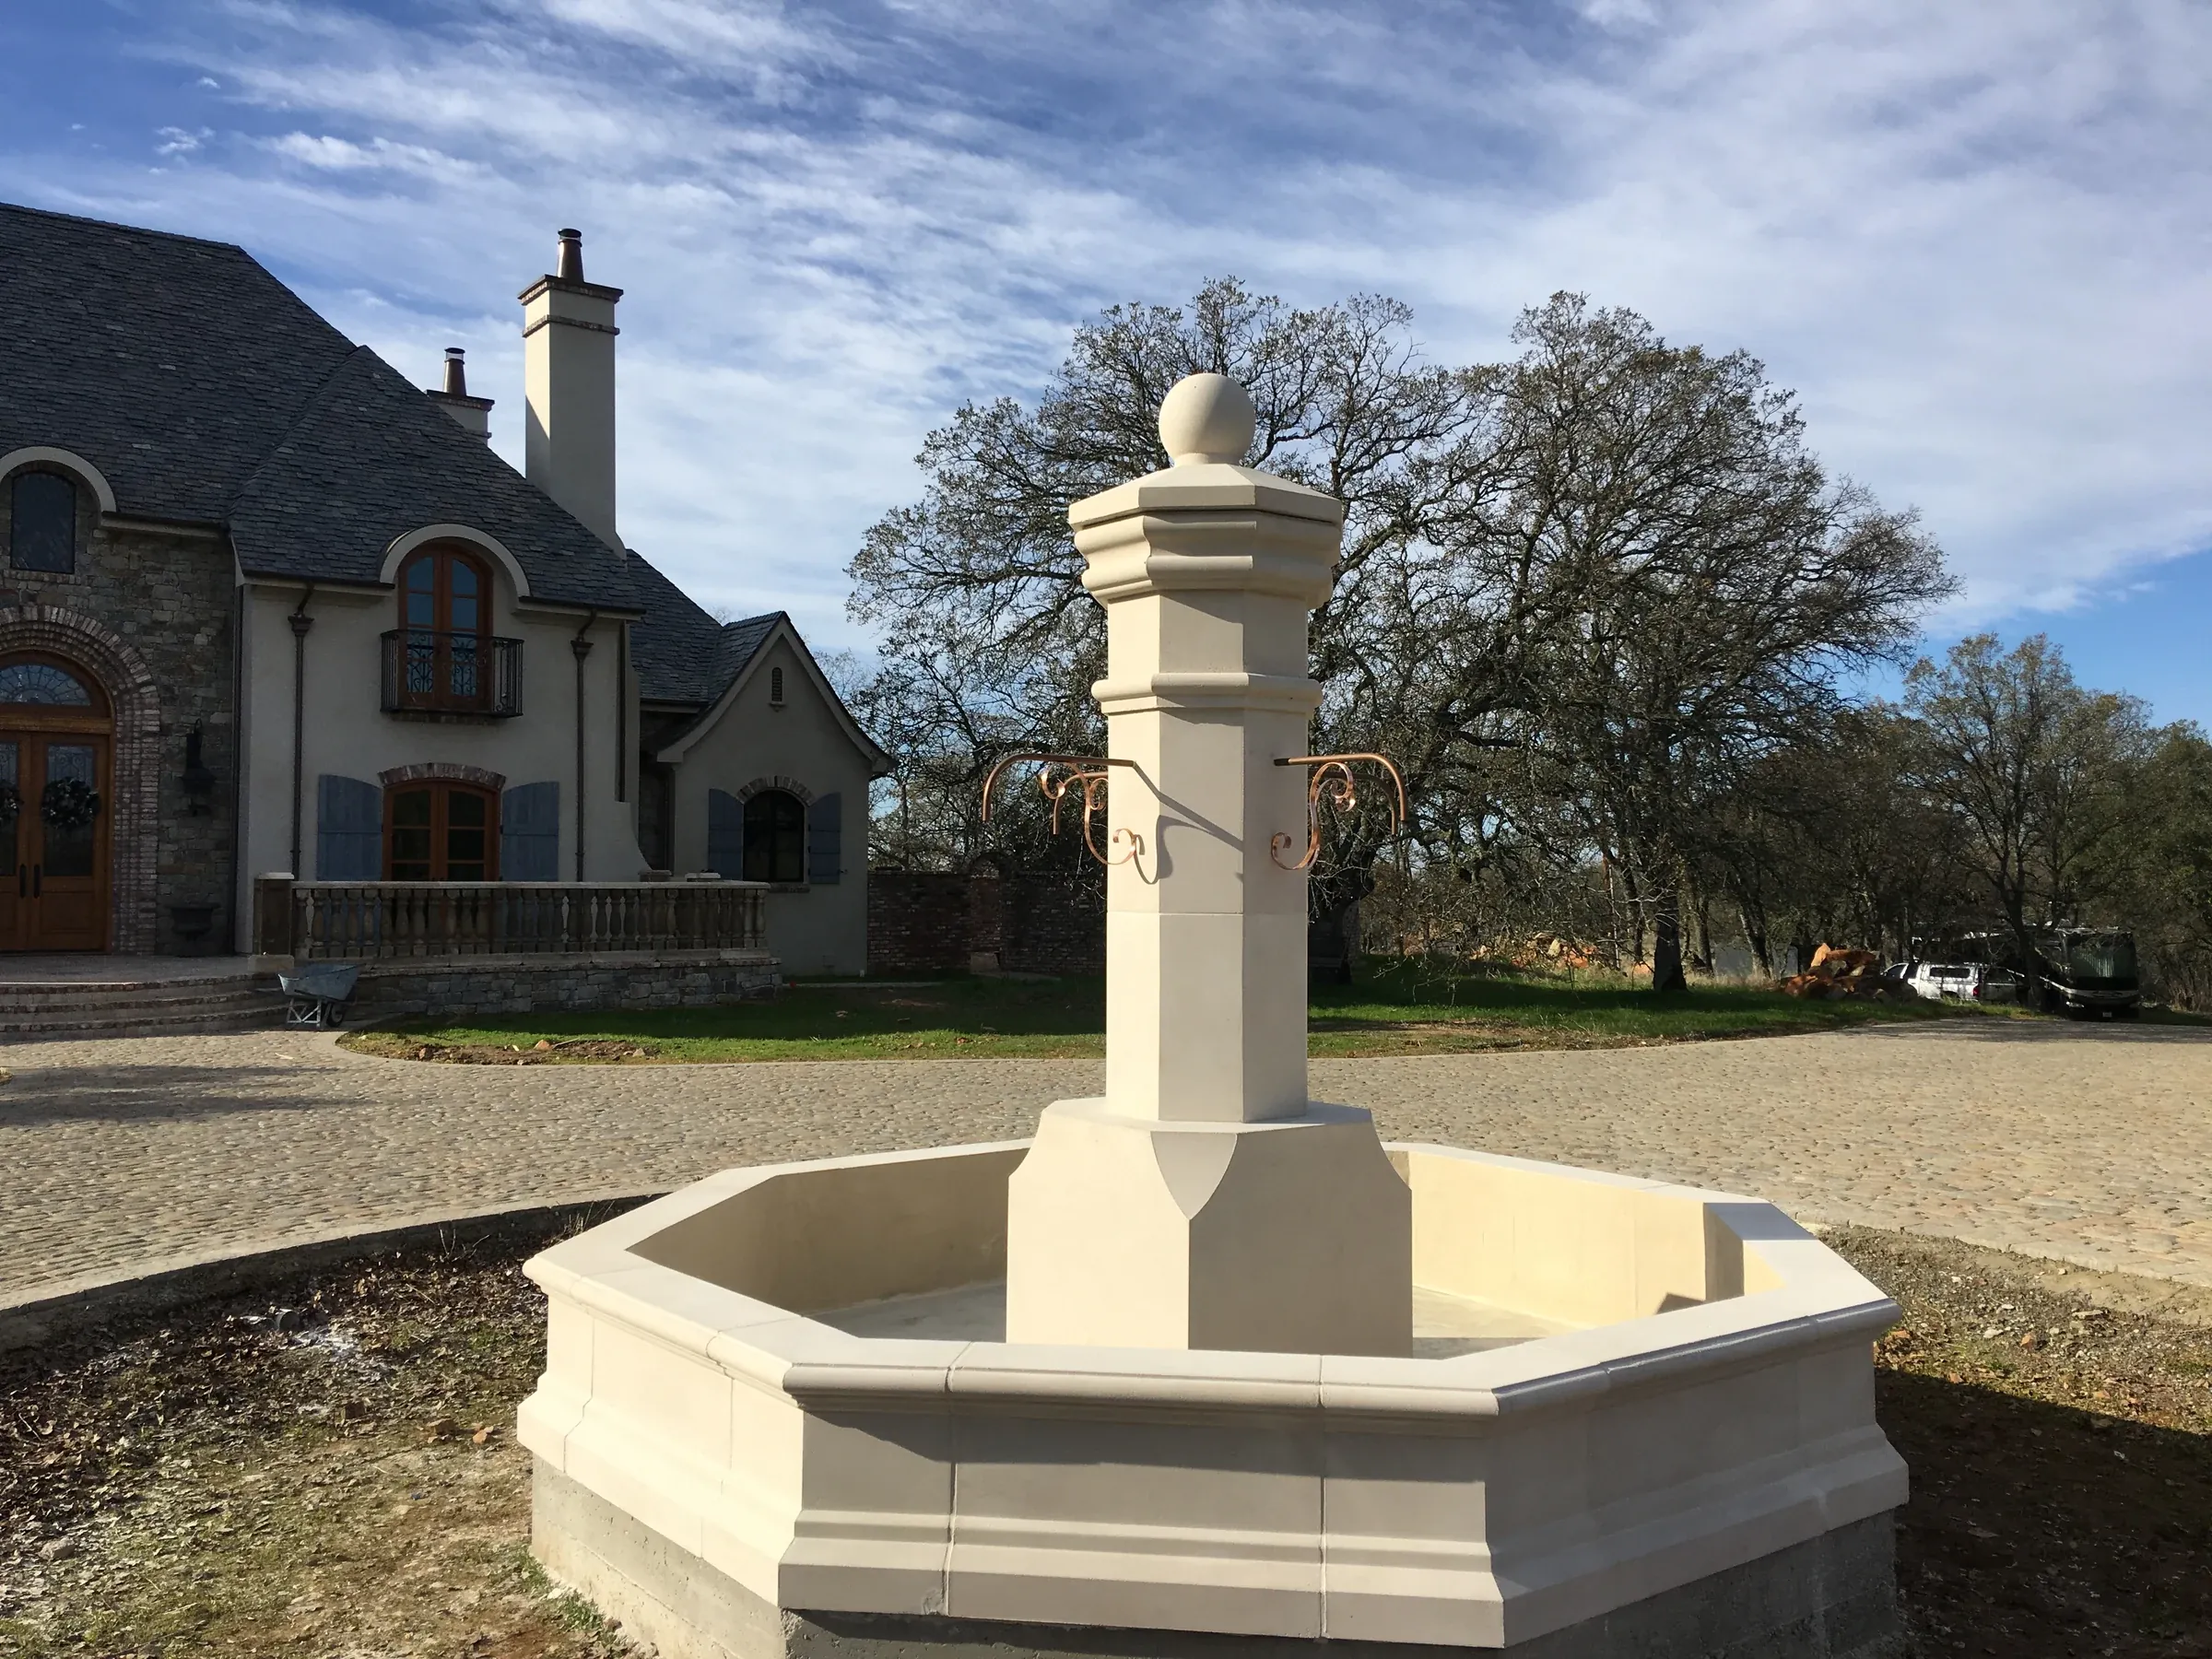
A diameter on a drawing answers one question. The distance to a path, the shape of the basin and the route into the courtyard answer three more.
Read article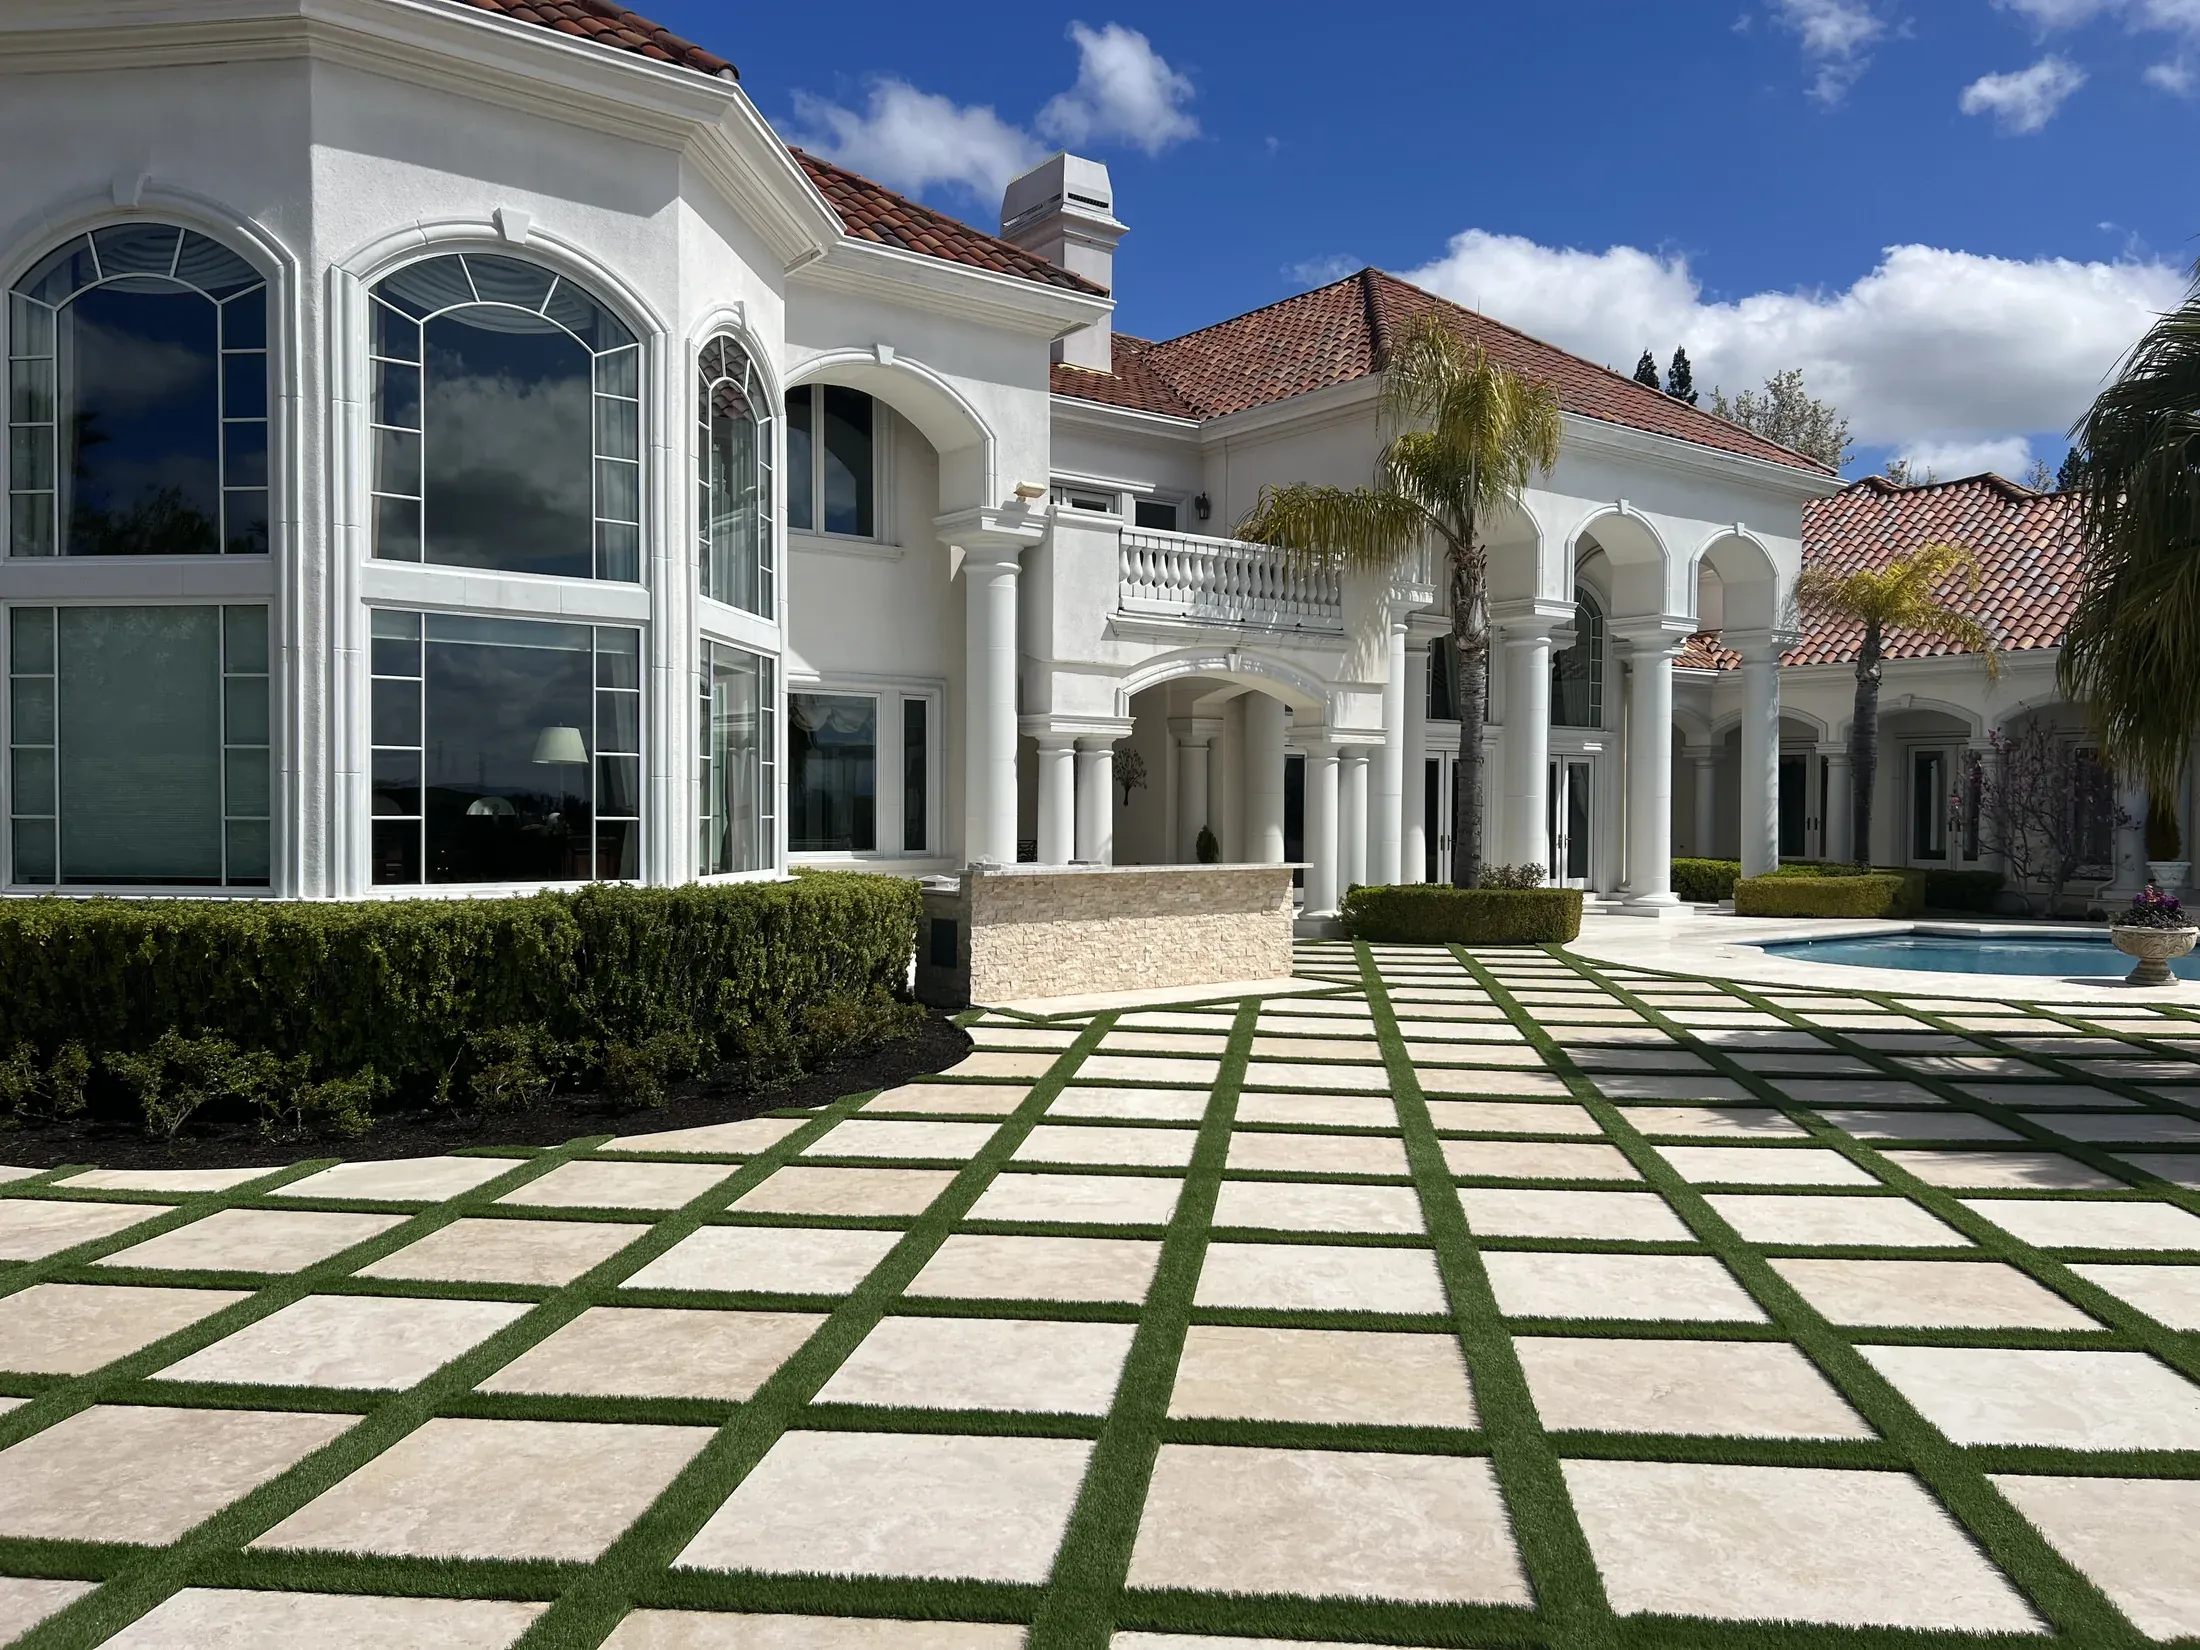
A square-foot total can hide the difference between full field pieces, perimeter cuts and a contrasting border. Draw one repeat before turning the plan into a list.
Read articlePanels & systems
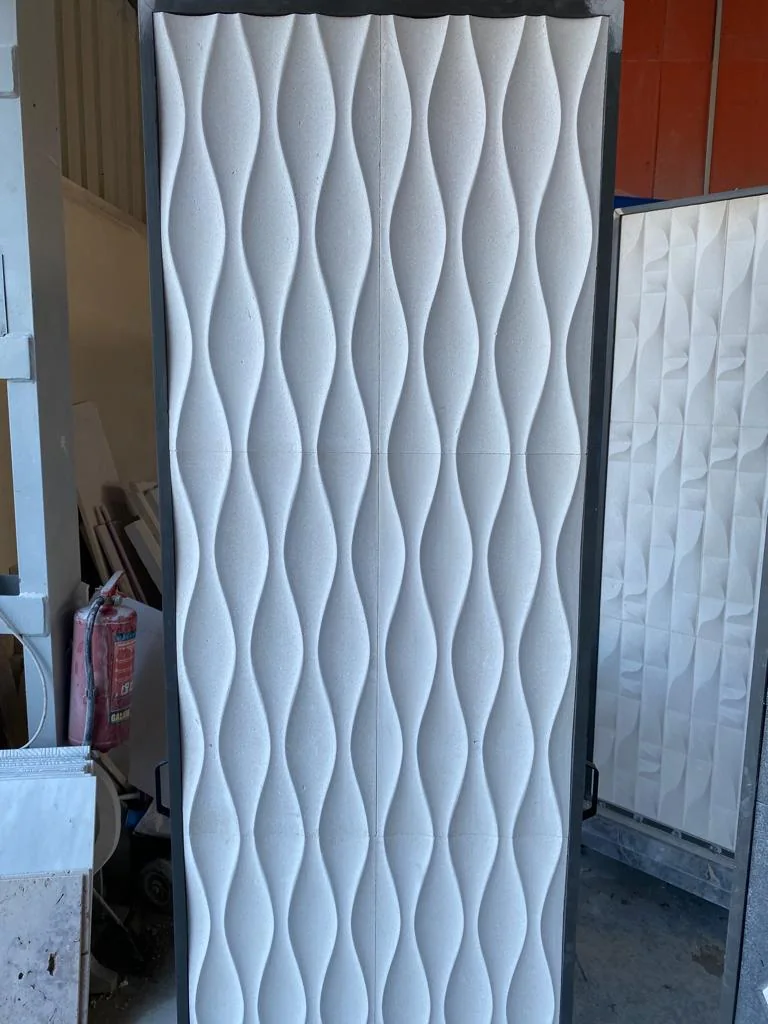
A pattern that looks continuous on one elevation can lose a rib at the corner. Lay out the two adjoining faces together before counting full panels.
Read articleFor a custom glass fiber reinforced concrete shape, the visible face is only half the brief. A section showing the return explains what the elevation cannot.
Read article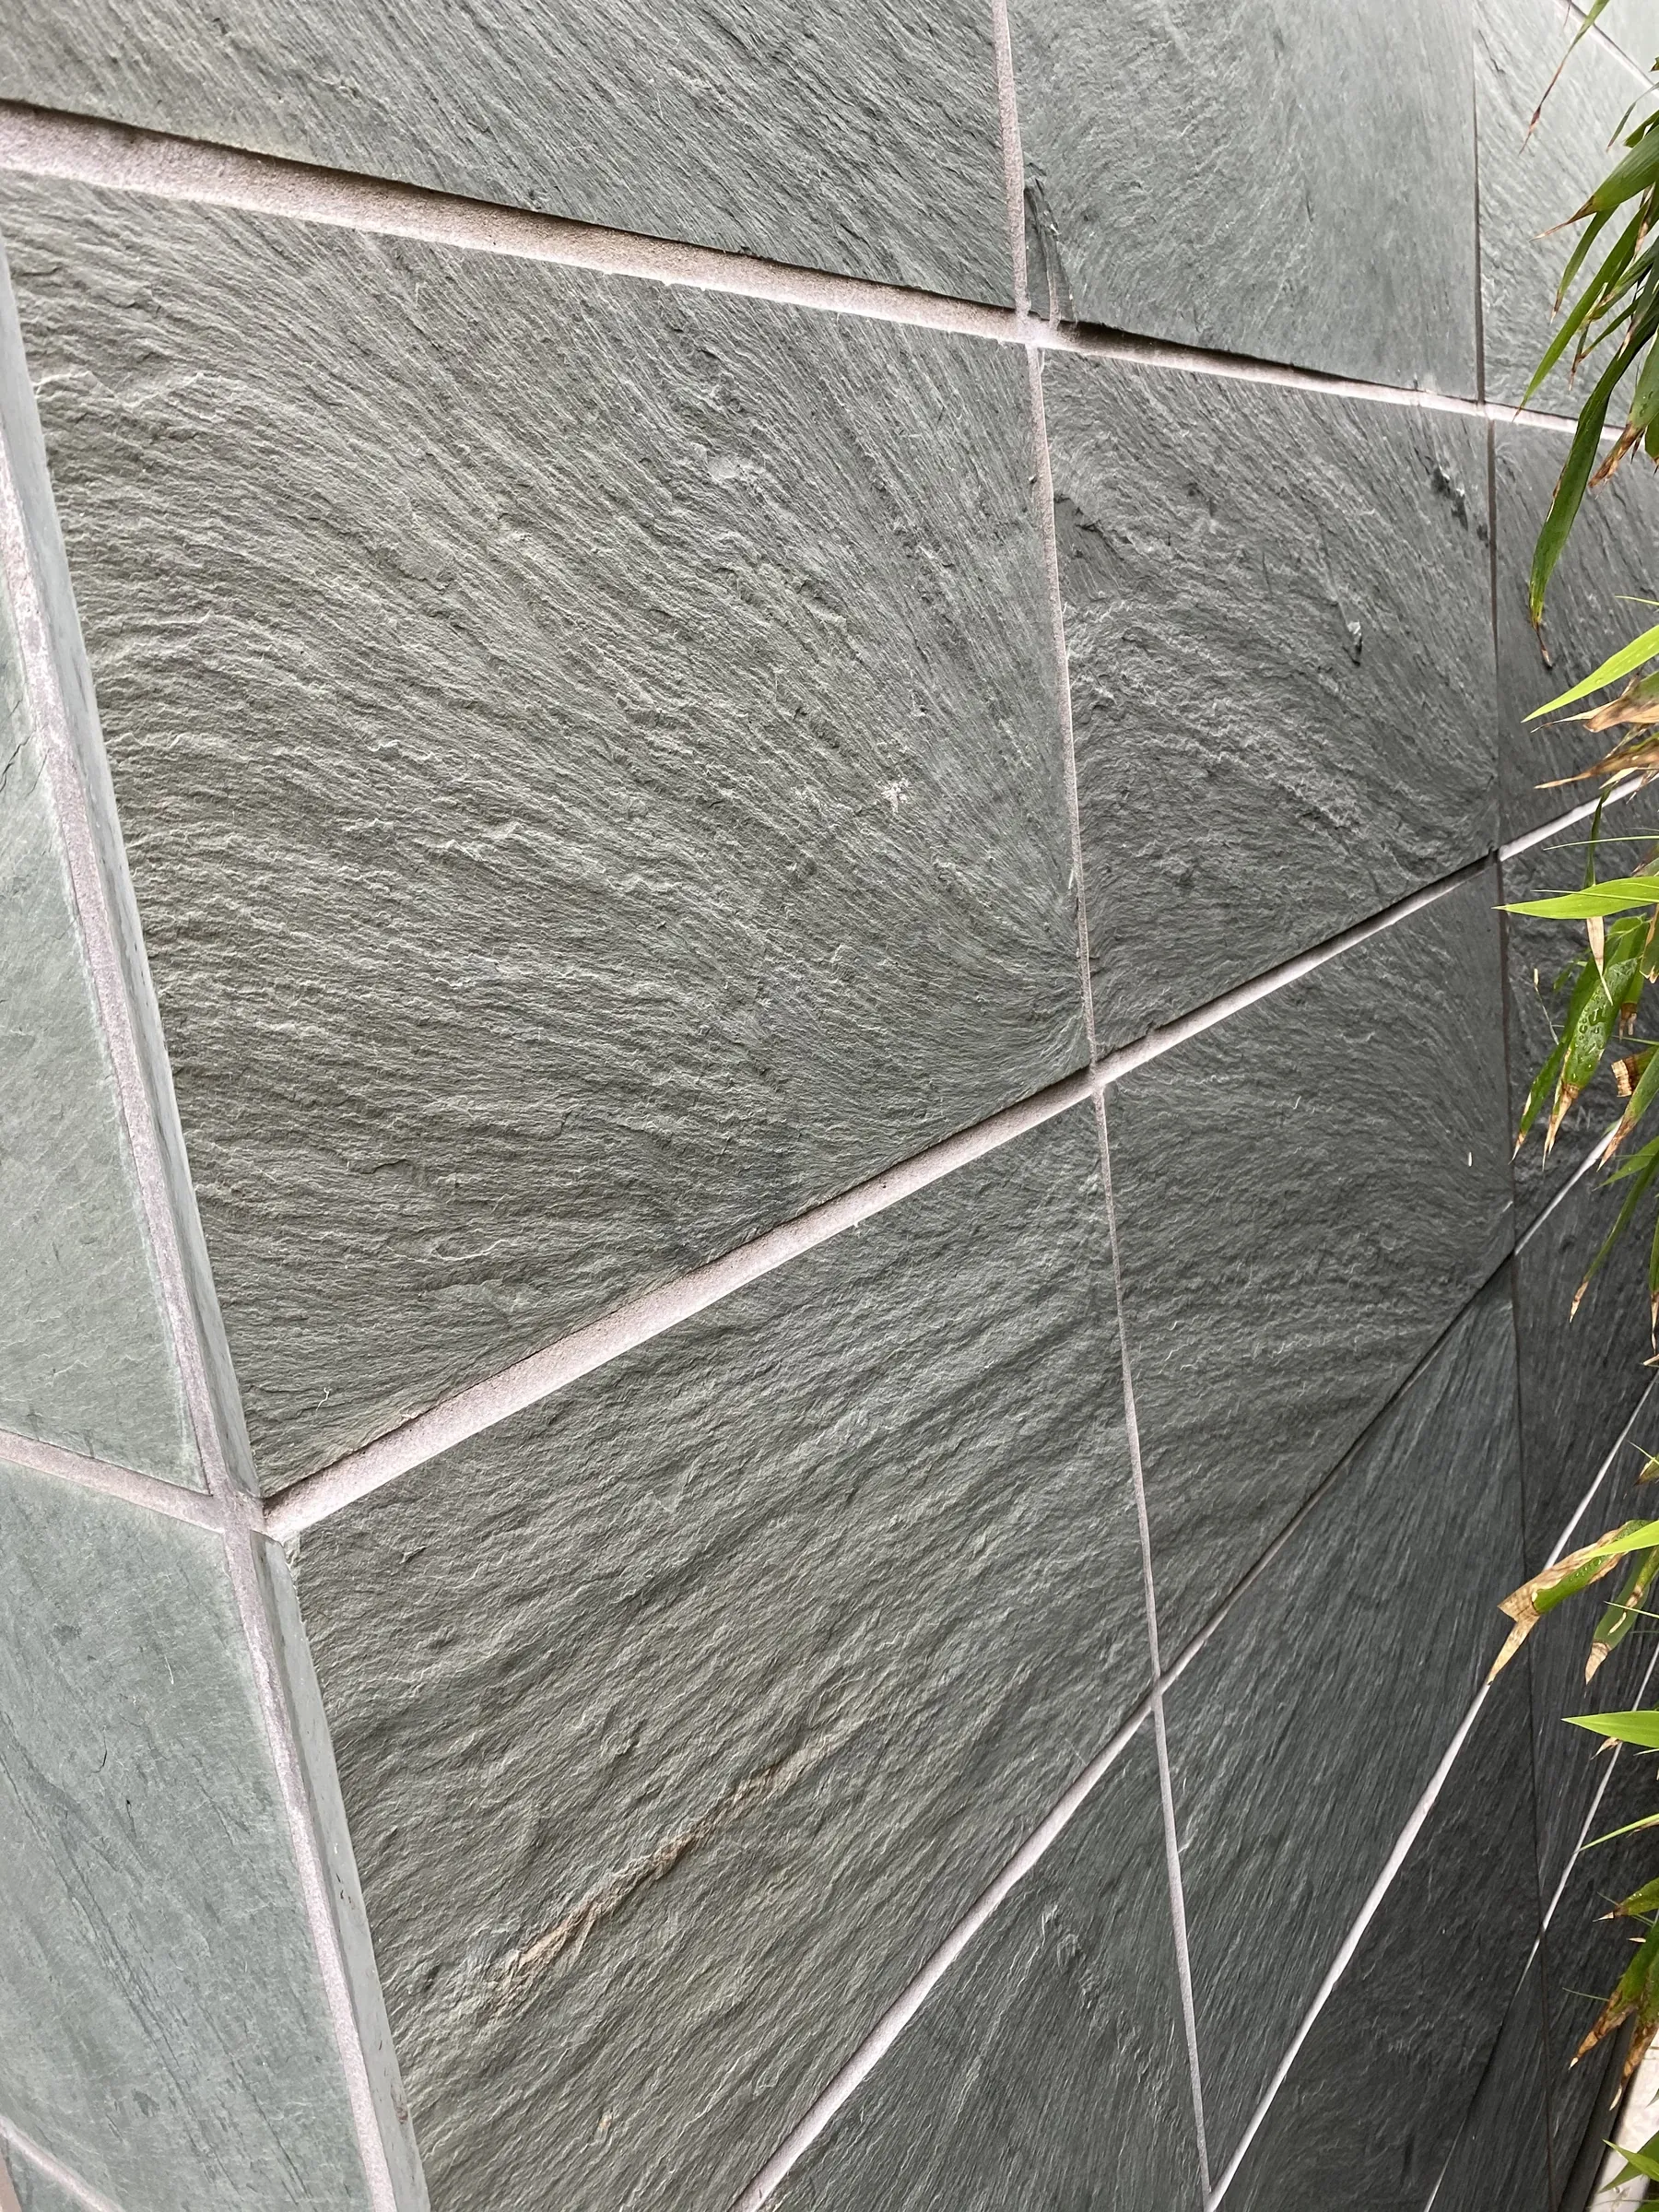
Start with the joint lines you want to see, then test them against available panel formats. An opening dimension is not the same as the dimension of the piece beside it.
Read article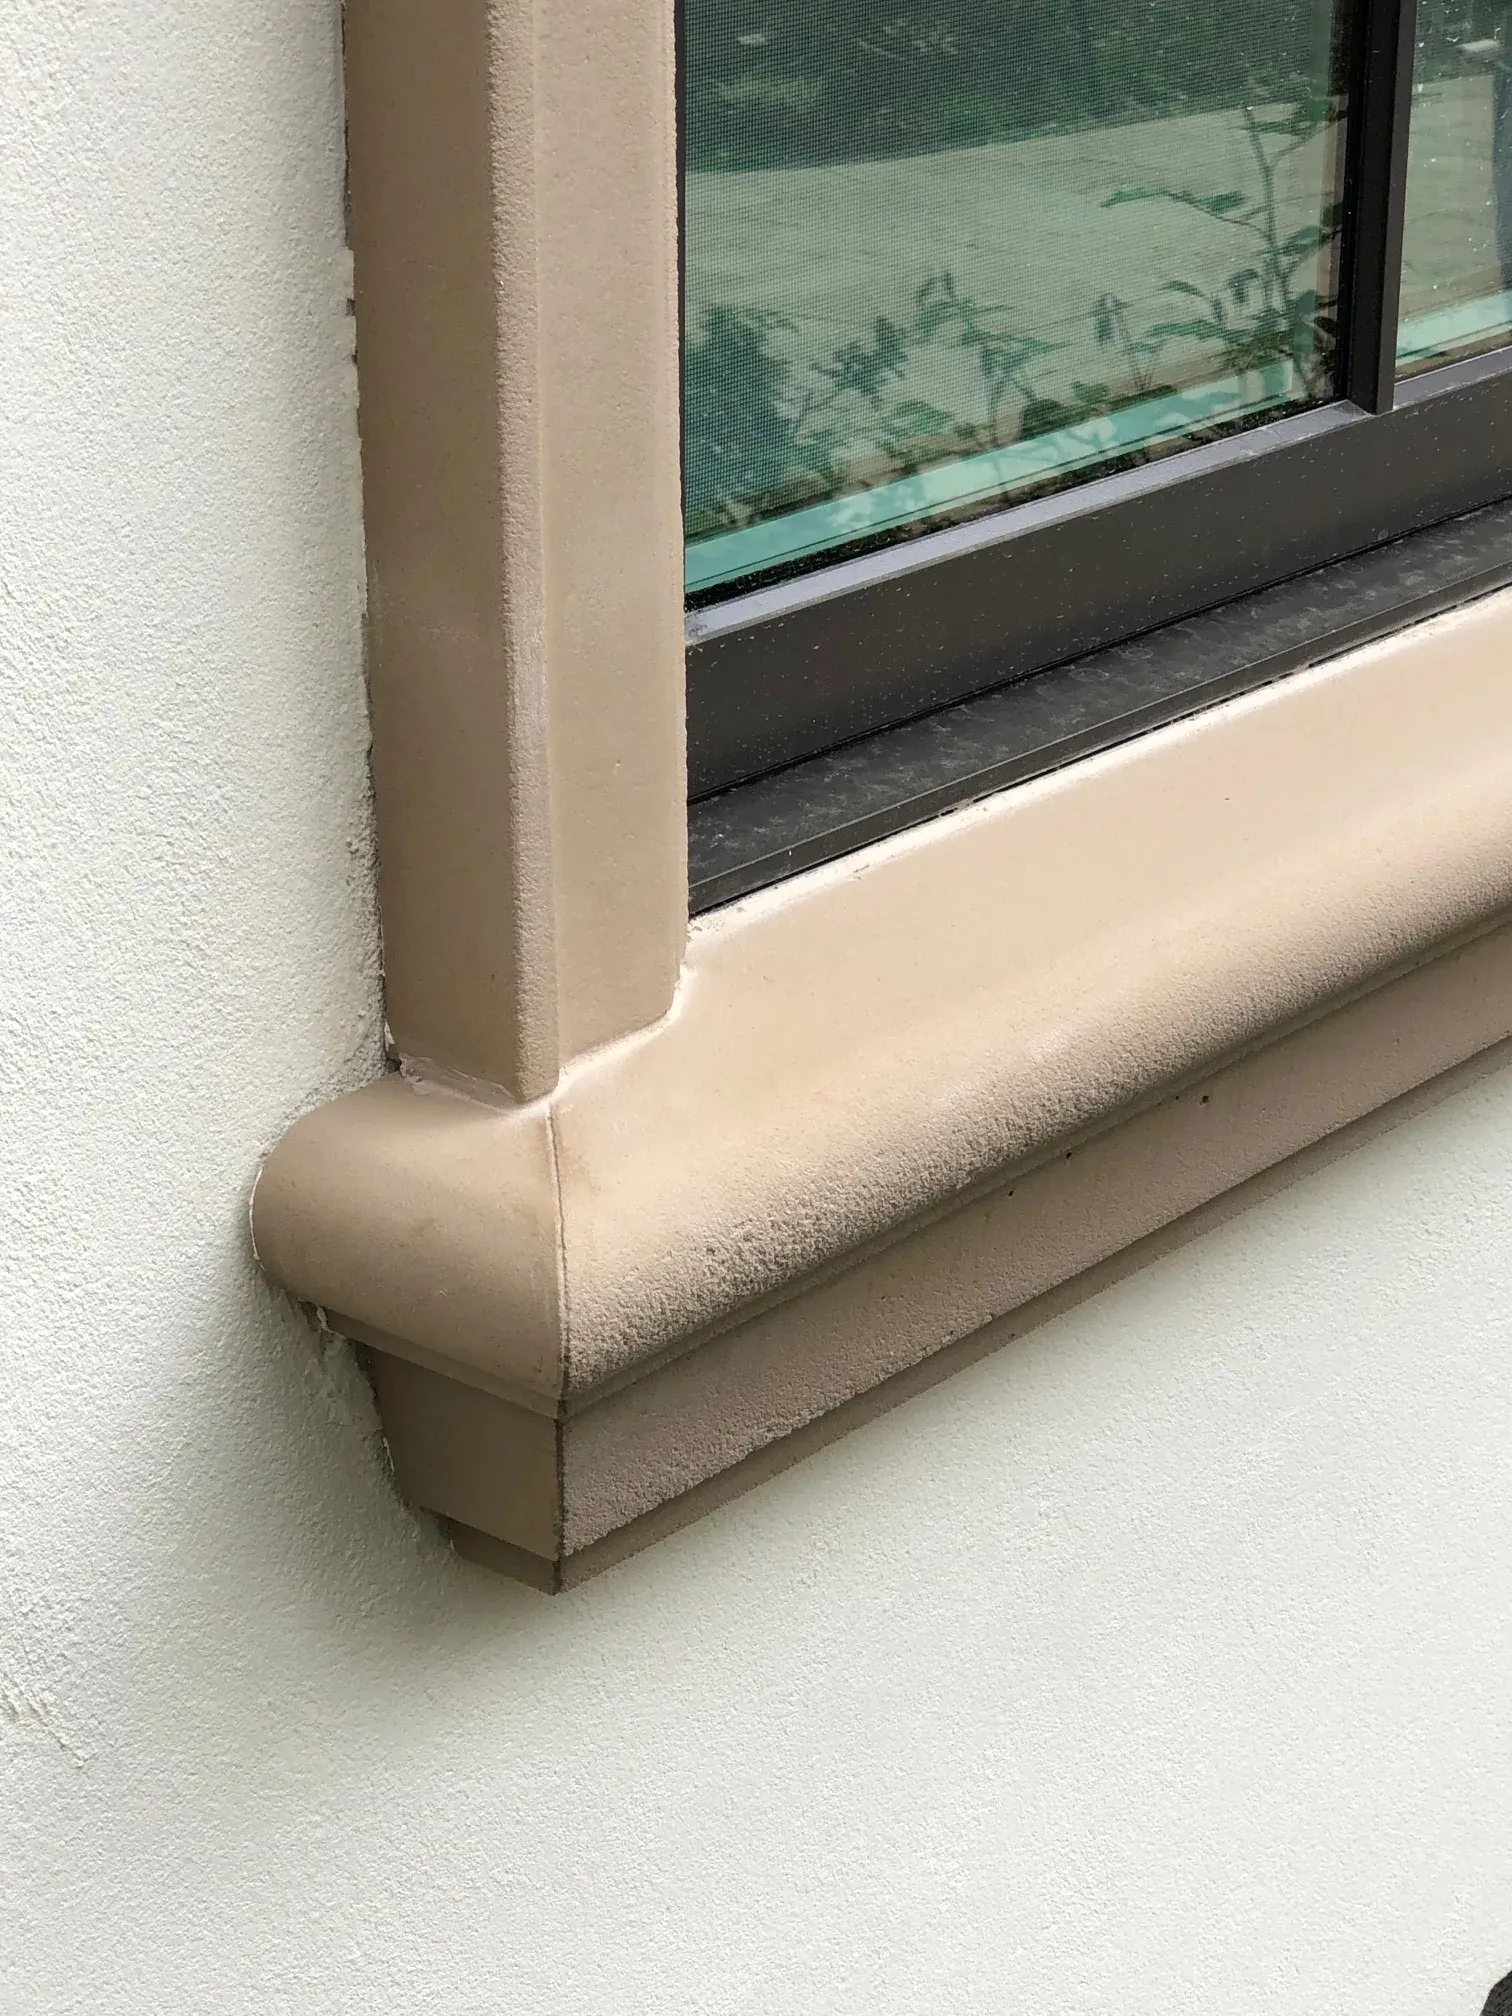
Replacing one length of trim is often a matching exercise. The next piece has to meet the shape already on the wall, not just look similar from the street.
Read articleNatural stone
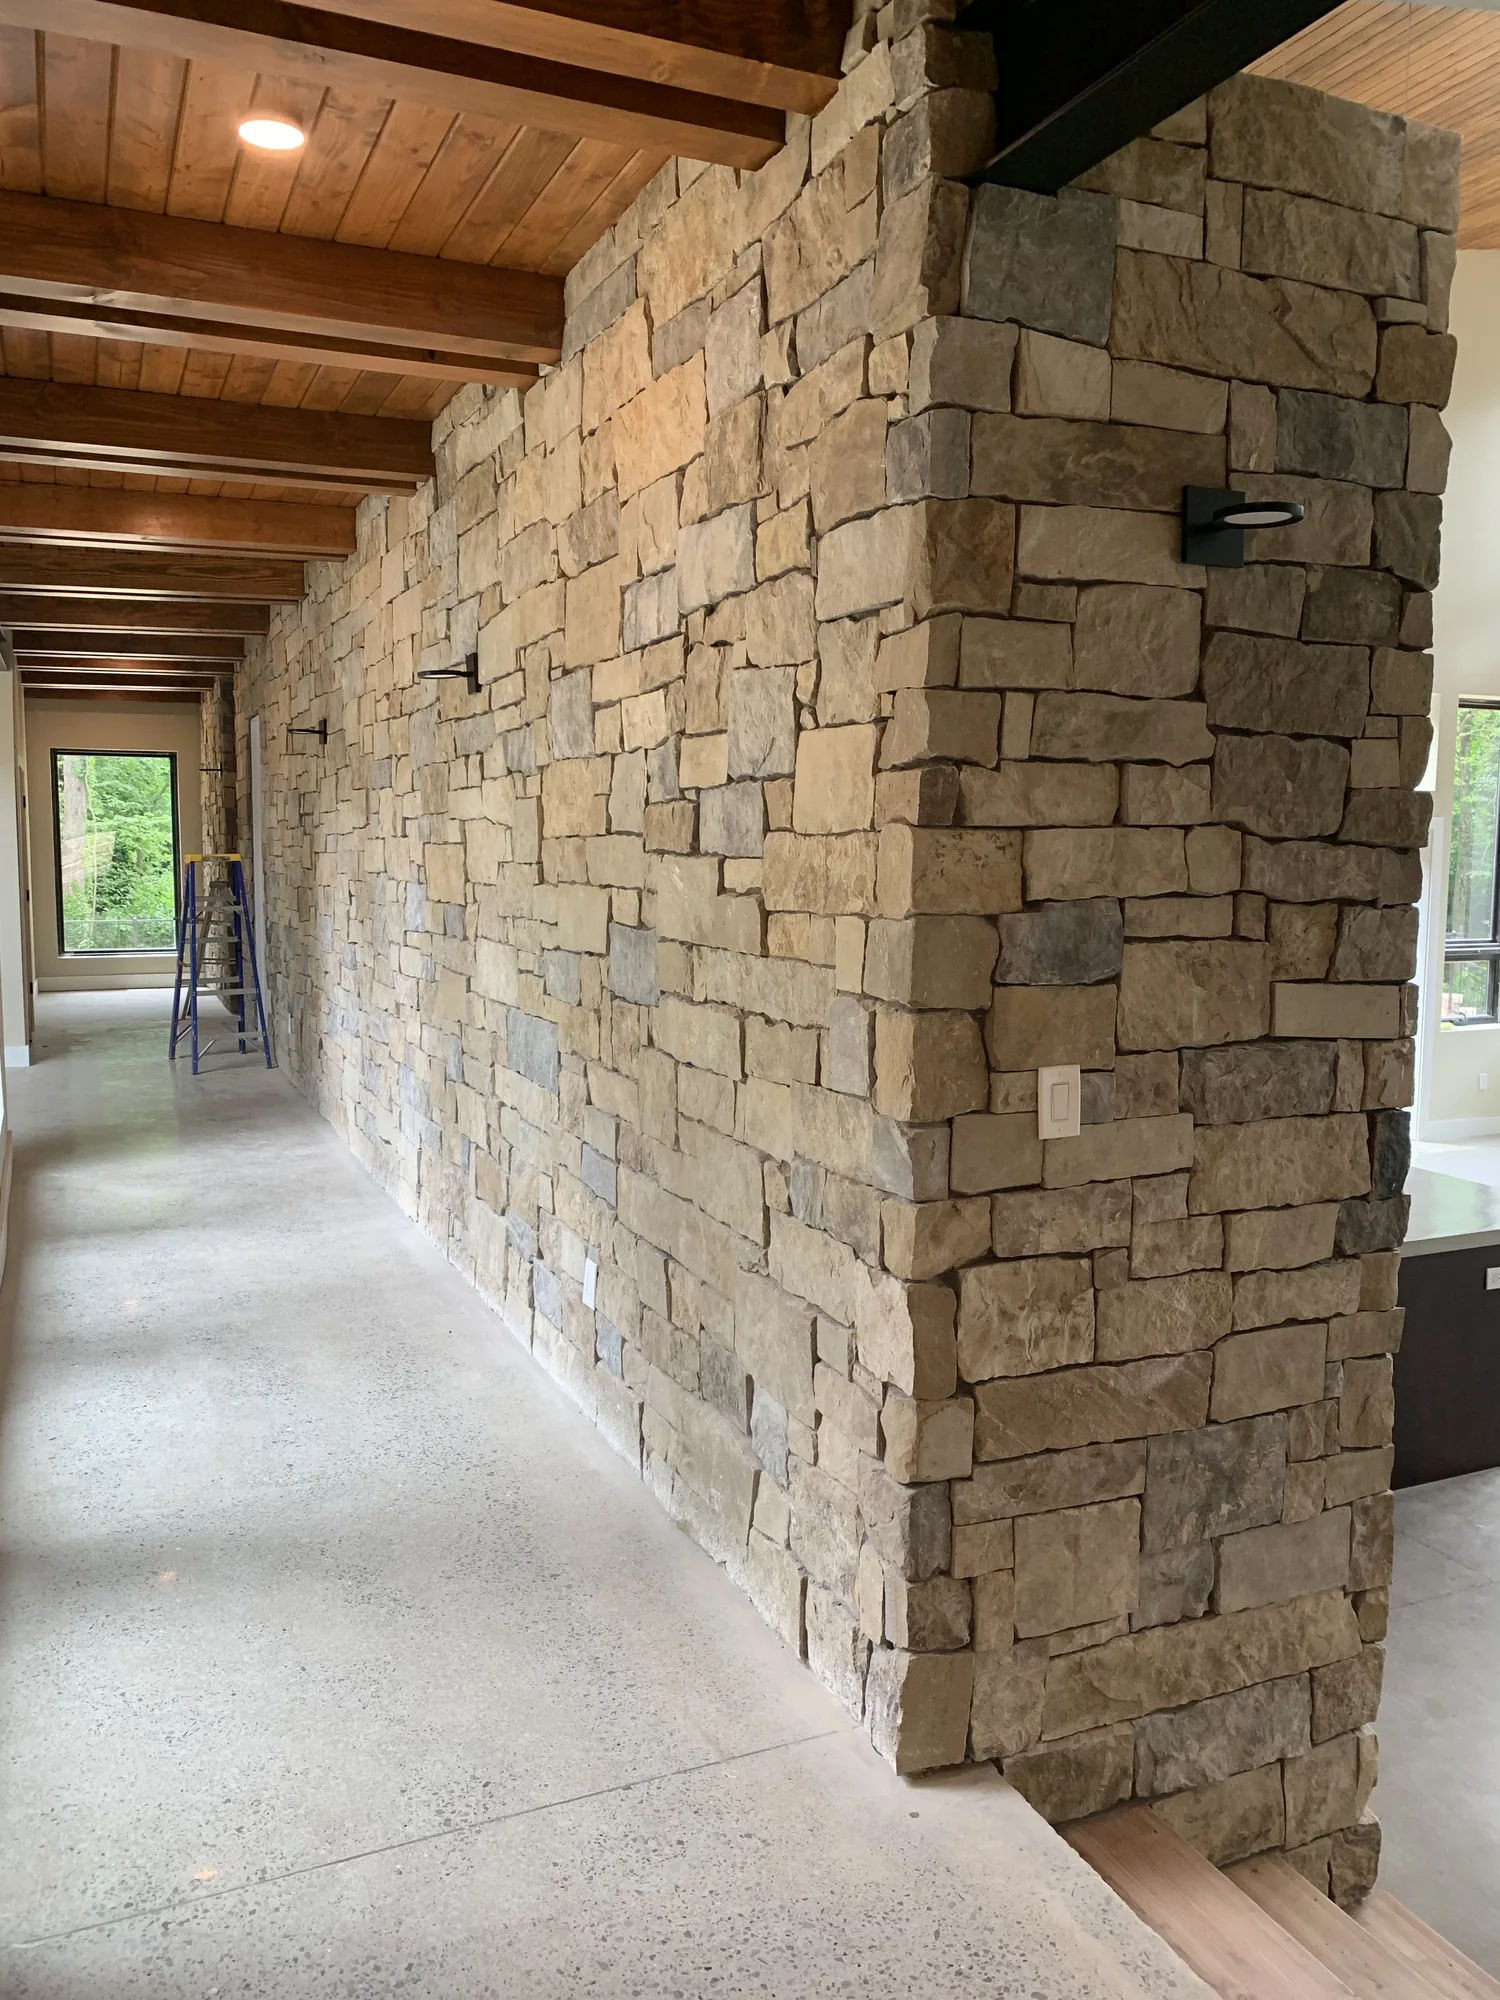
Two walls can have the same face area but very different corner requirements. Keep flats, exposed corners and recessed openings separate from the start.
Read article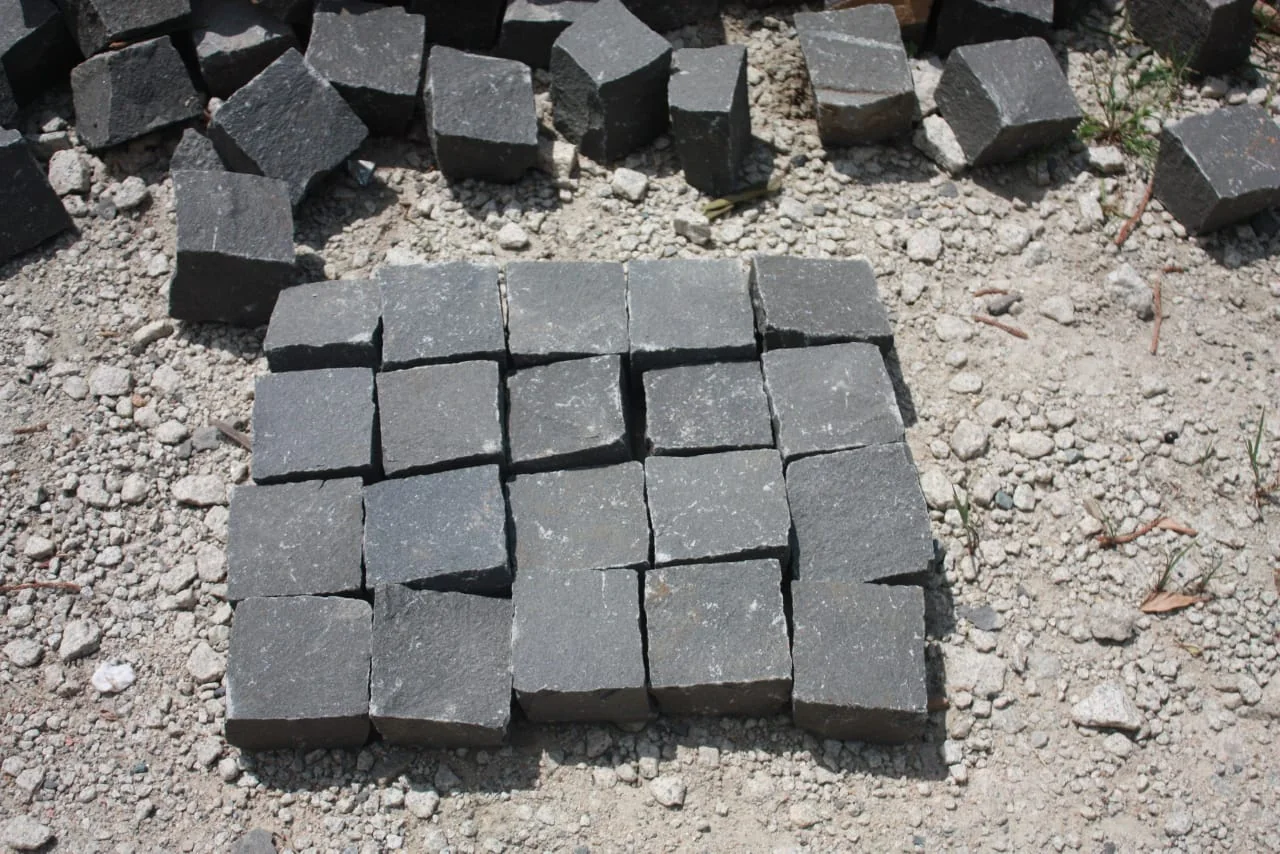
A photograph can help choose the character of a courtyard. It cannot tell you the thickness of every format or the variation in the available stone.
Read article
The most dramatic vein may fall where a basin is carved away. Agree on the visible faces, fixture locations and delivery route before approving a slab or block.
Read articleColors & finishes
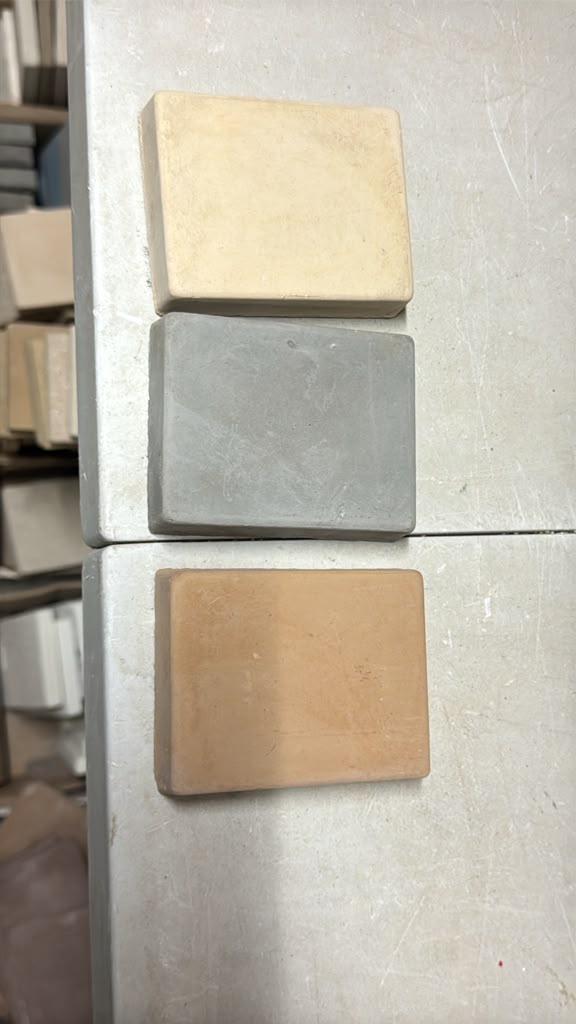
The online swatches show color on a Smooth surface. Use them to narrow the palette, then request the color and surface finish you actually want to see together.
Read articleMaterial notes
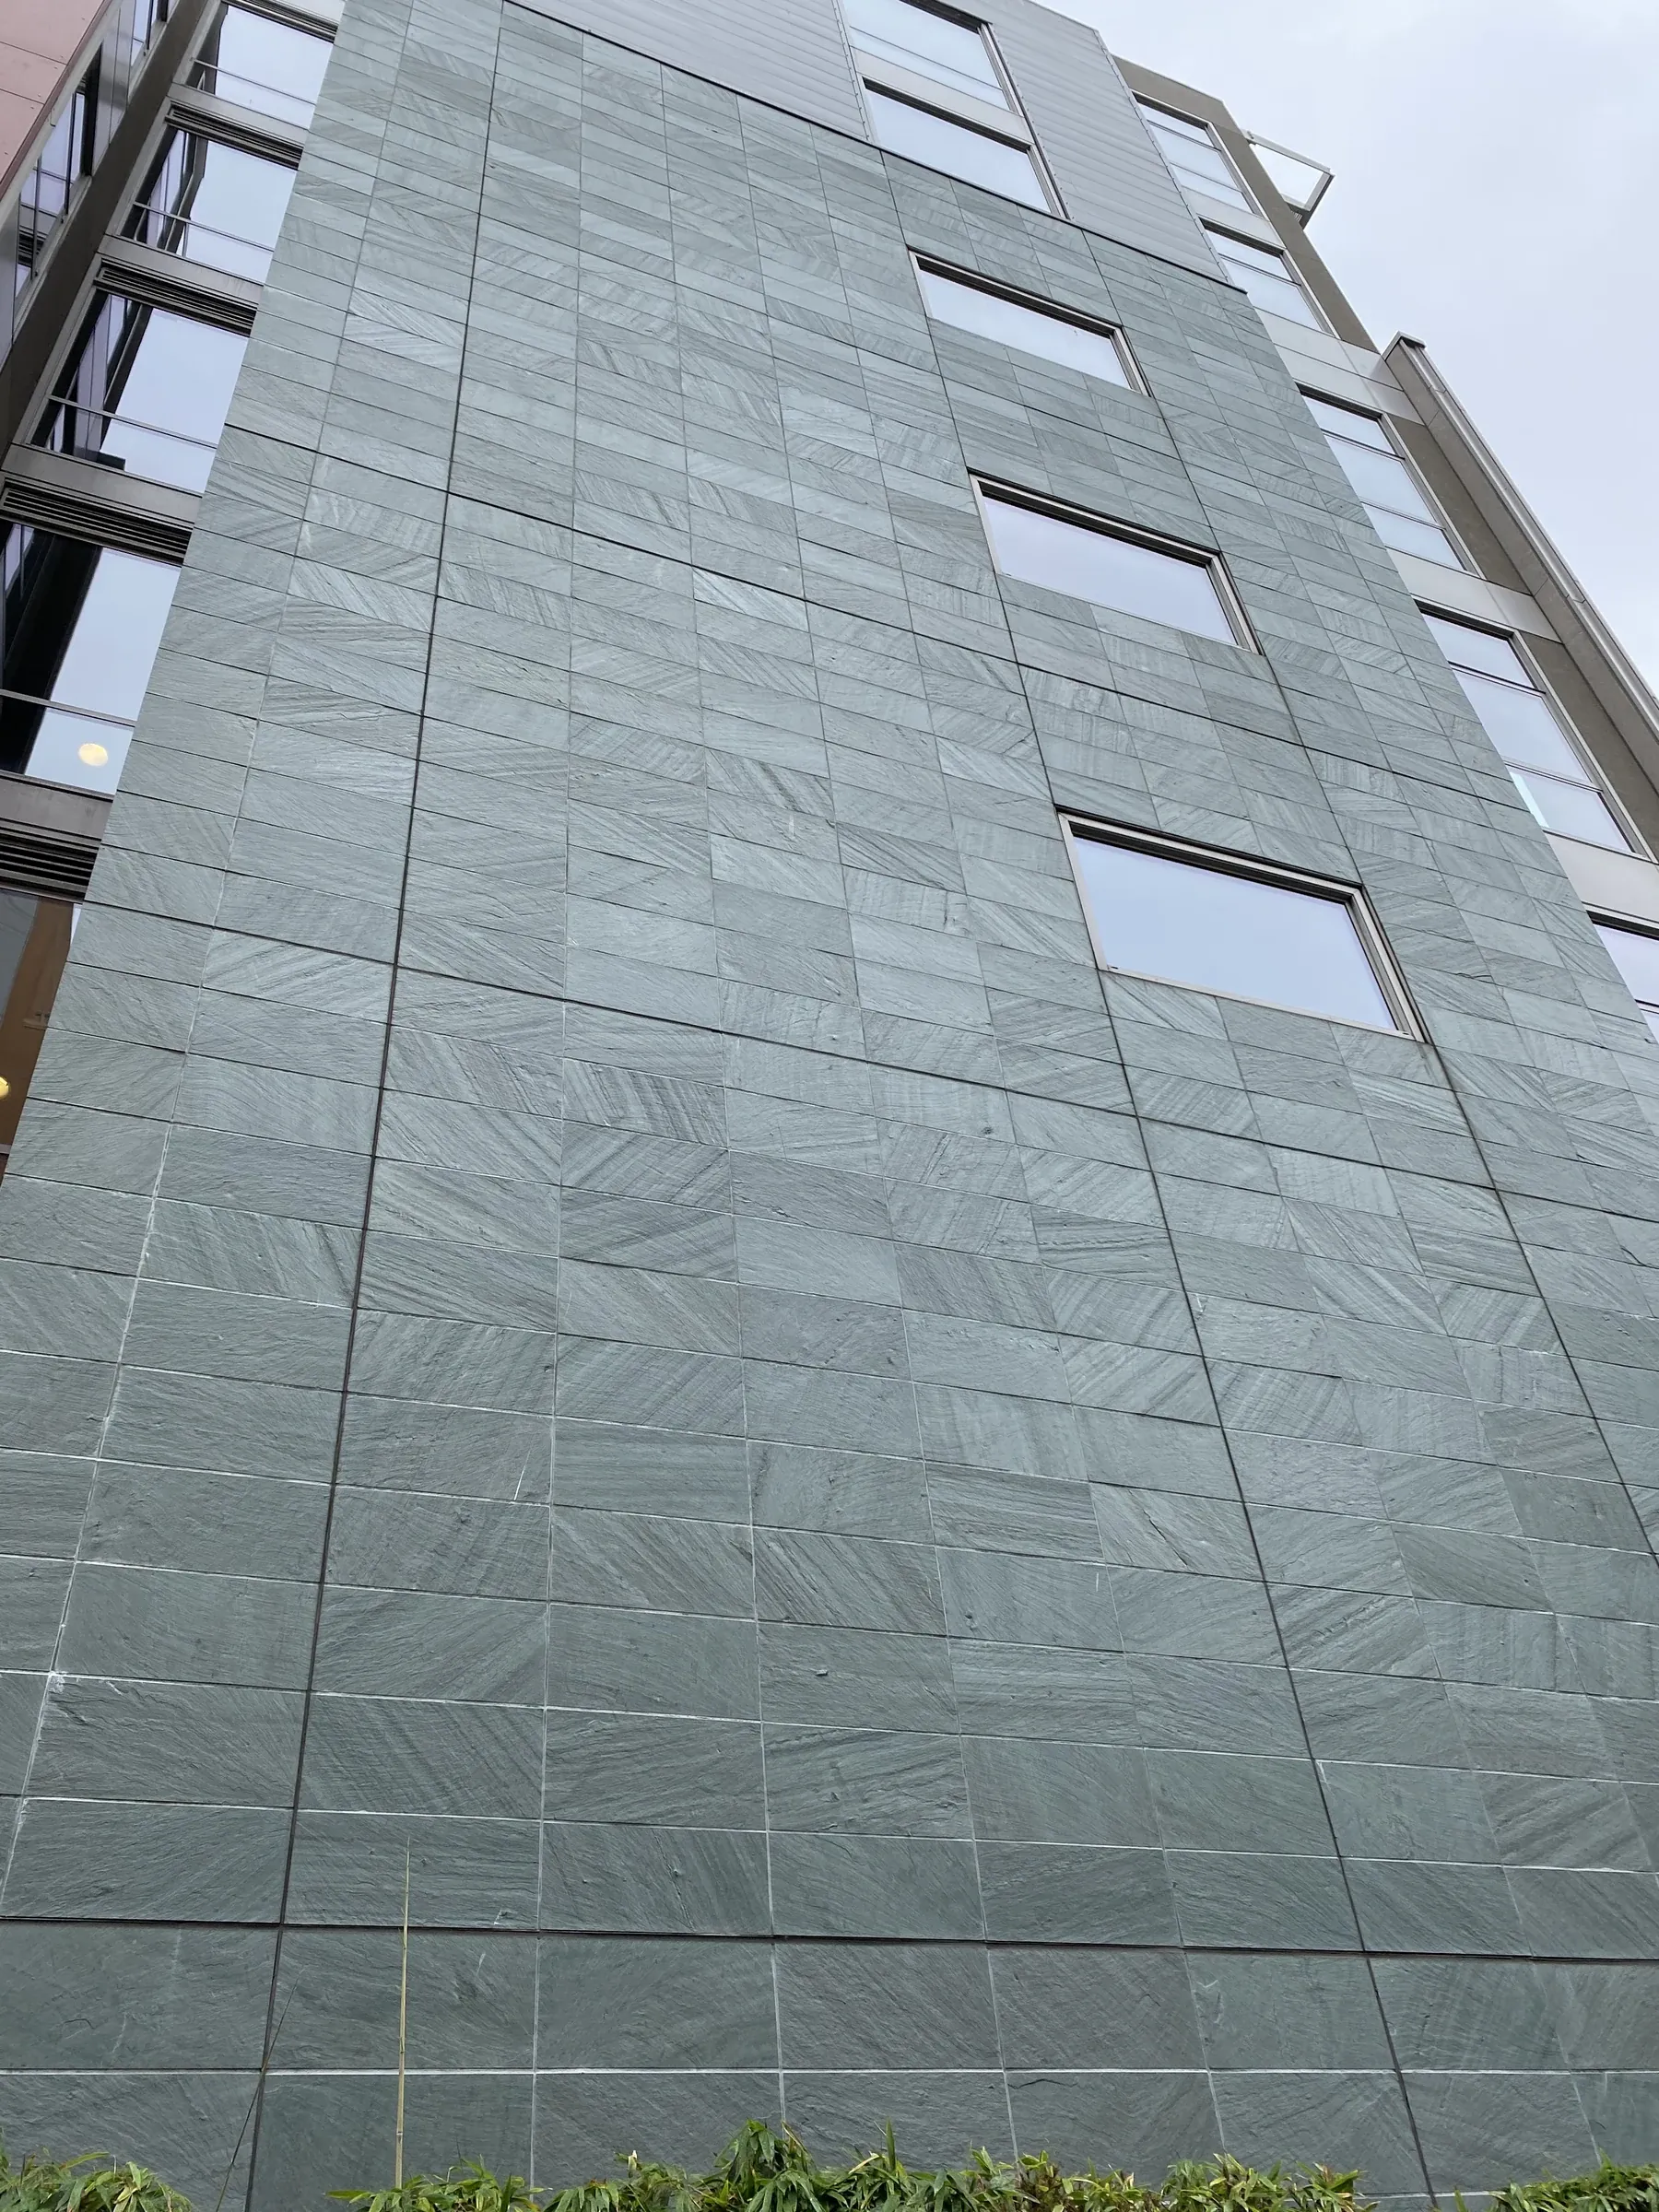
How thin sections, high strength, precision, and cast geometry expand the range of architectural concrete.
Read article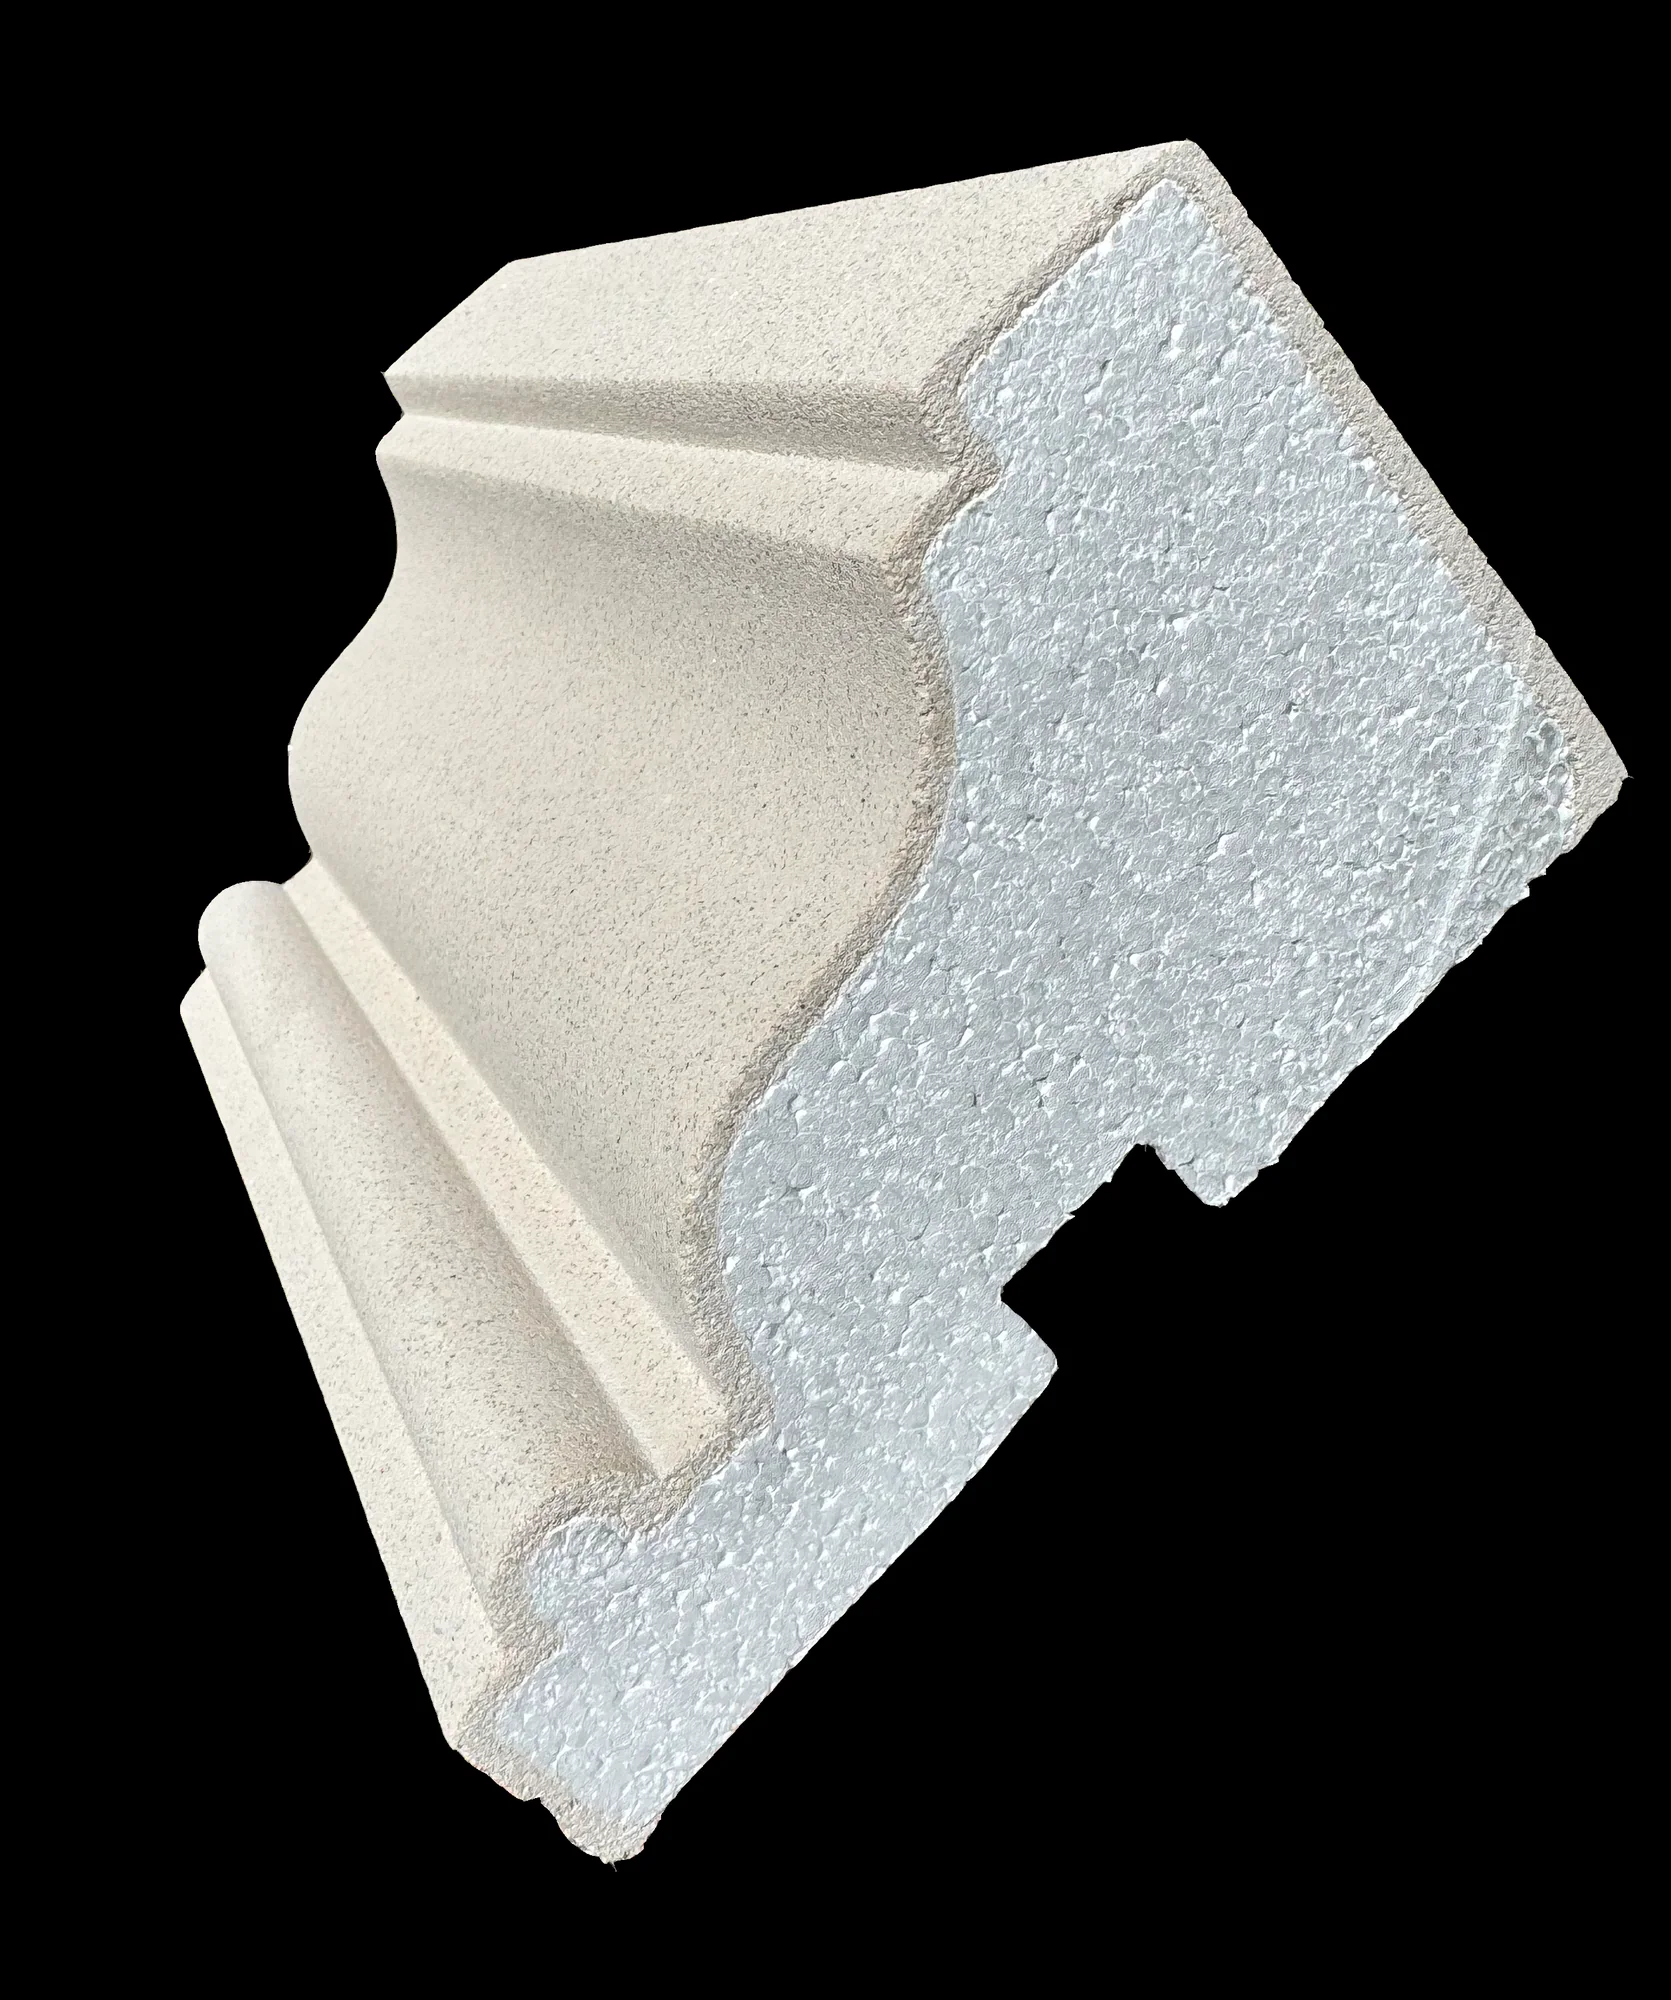
A lighter route to deep profiles, crisp corners, and limestone-look architectural detail.
Read articleNatural stone and precast paving that unifies driveways, courtyards, pools, and garden rooms.
Read article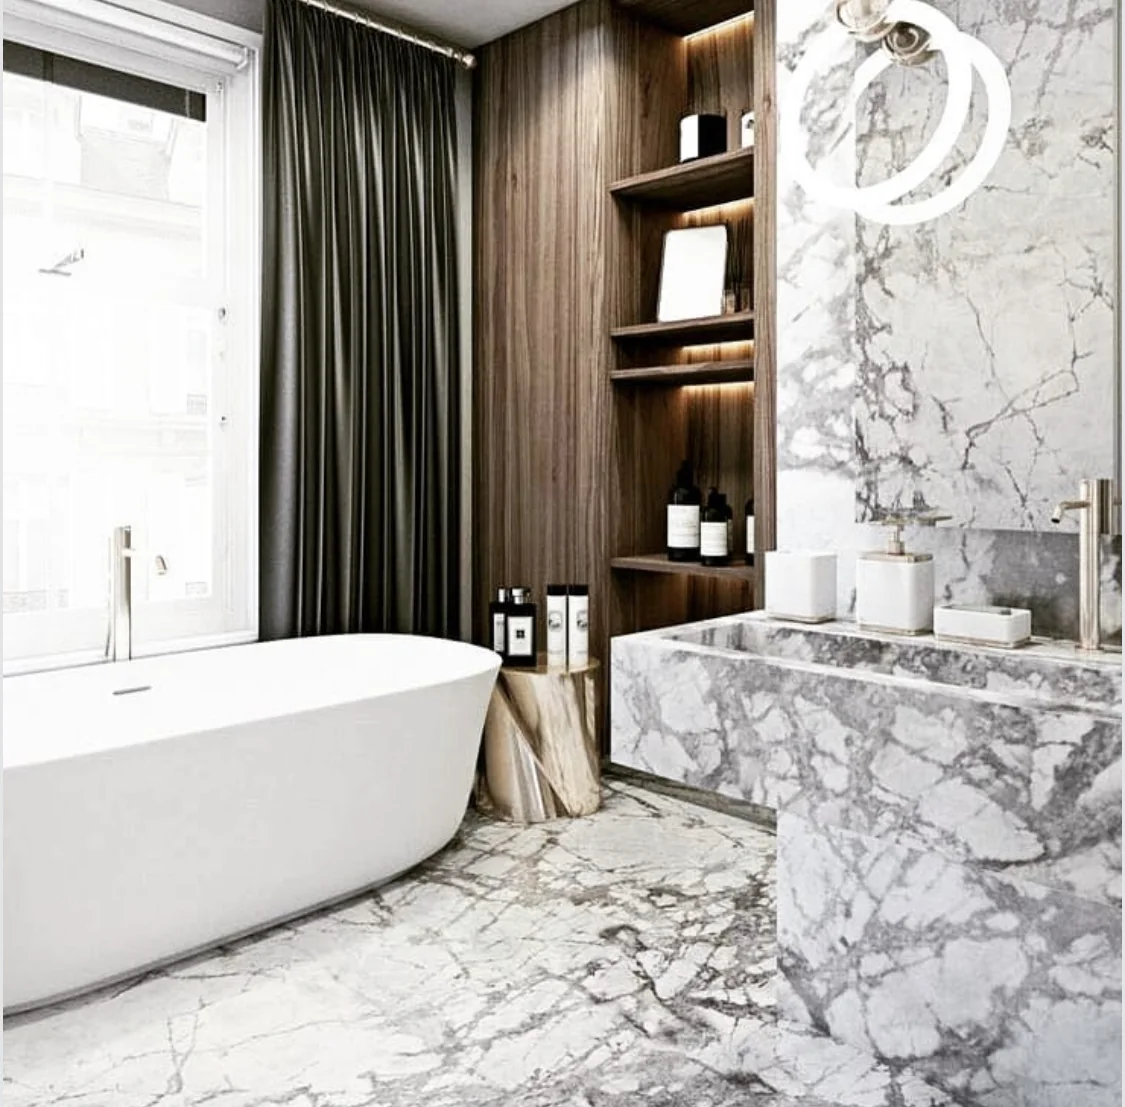
From baths and fireplaces to floors and custom objects, marble brings singular veining and tactile depth.
Read articleApply it to a real project
Send your application, location, aesthetic direction, and performance questions for a project-specific conversation.