
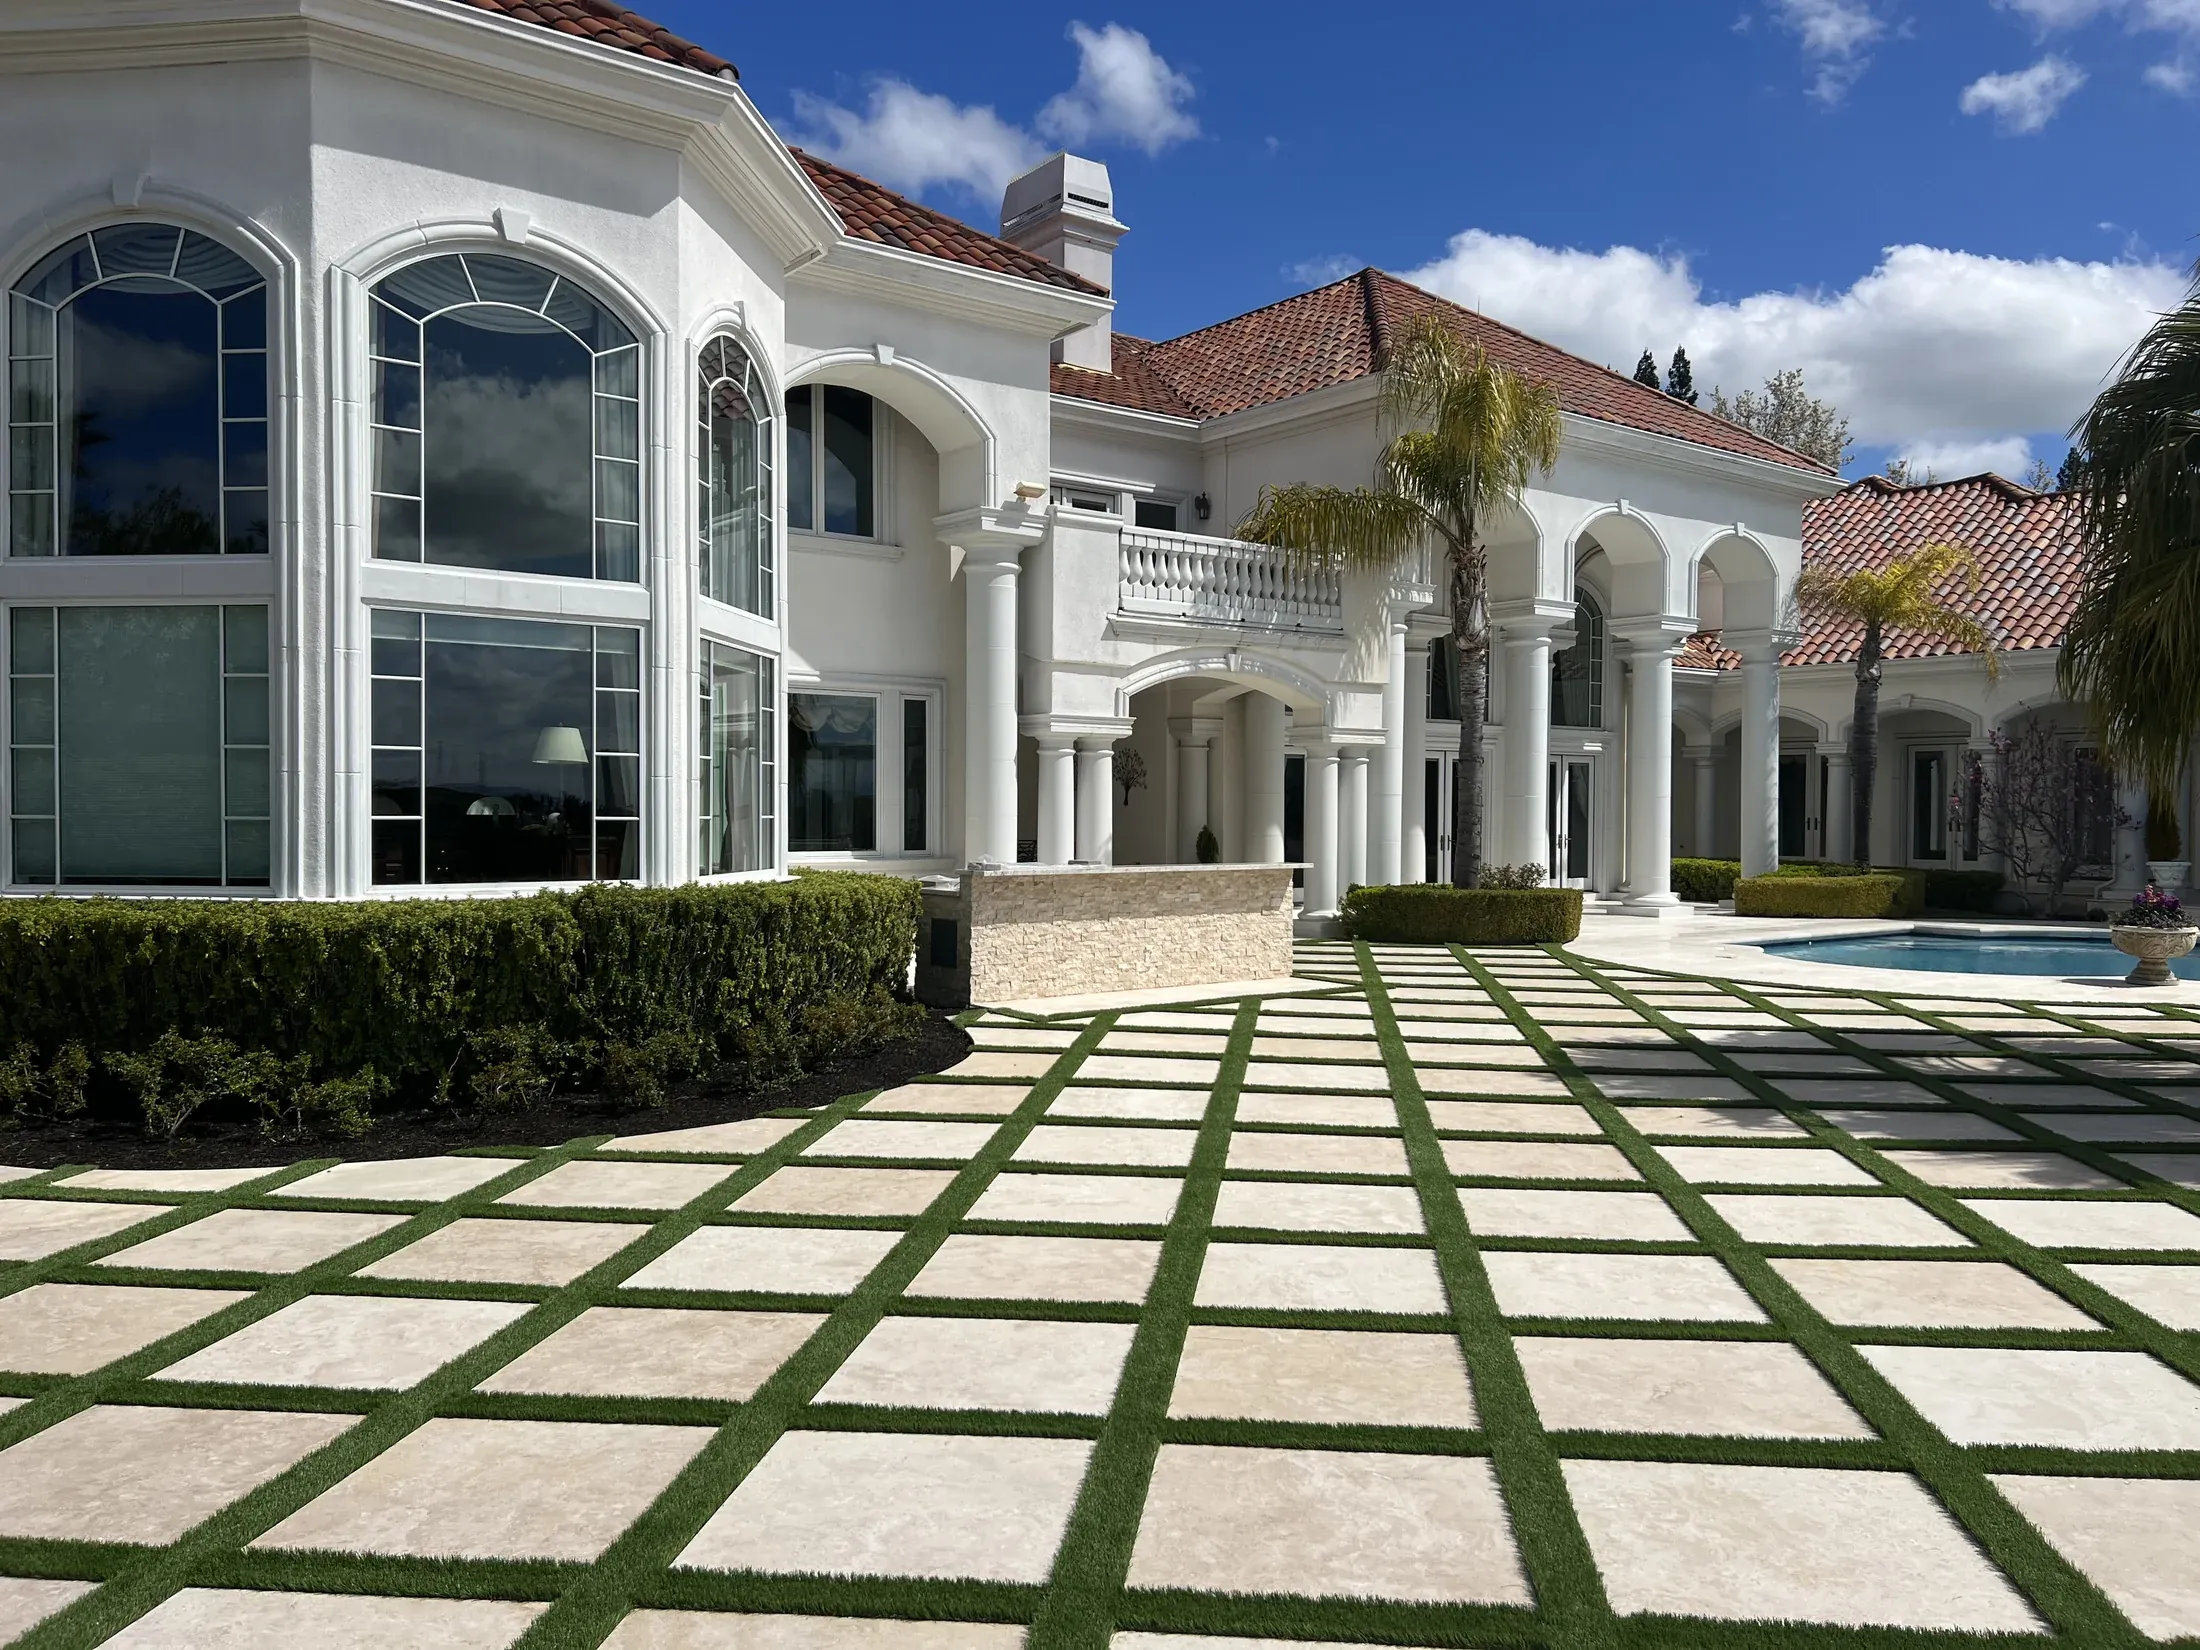
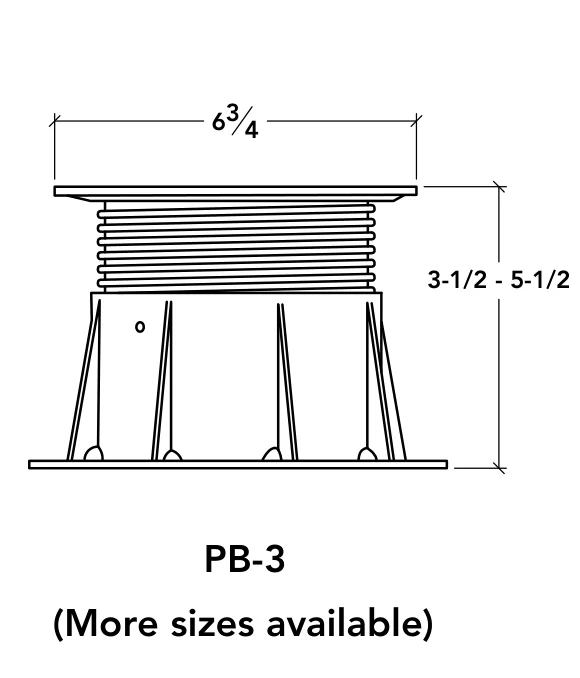
Raised paving with clean access below
Pedestal Pavers
Thick cast pavers designed for pedestal-supported terraces, roof decks, plazas, and accessible raised-floor assemblies.
Material programLandscape precast
Applications6 starting points
Catalogue entries shown4 entries
Project optionsSize · finish · returns
Landscape
Understand the element before it reaches the drawing set.
Pedestal pavers create a level finished surface over drainage, roofing, utilities, or sloped substrates. The system supports dry installation and access beneath the paving field.
Landmark catalogue references include multiple paver sizes and thicknesses plus an adjustable pedestal range. Final spacing, loading, edge restraint, and assembly requirements should be coordinated for the project.
Why it works
- Dry-accessible assembly
- Supports drainage below
- Multiple paver thicknesses
- Adjustable pedestal option
- Replaceable individual units
- Coordinated field paving
Applications
Where Pedestal Pavers belongs.
A starting point for design conversations. Project conditions, engineering, attachment, and local requirements should be reviewed for the final assembly.
01Roof terraces
02Podium decks
03Balconies
04Plazas
05Courtyards
06Raised outdoor floors
Interactive catalogue
Find a reference. Check the official profile.
Search catalogue codes and keep up to three references together. The interactive 3D study explores form and finish; it does not reproduce the exact model. Use the official drawings for dimensions and profile selection.
Interactive 3D material studyPedestal Pavers
4 catalogue entries · 1 family · four digital finish studies
Building the 3D material study…
Live WebGL geometryIllustrative pedestal program study3D form study
Choose a catalogue reference ↓Drag to orbit · scroll to zoom · use the controls for exact viewsDigital smooth-color studyAlpine White · Smooth
The 3D form is a family-level study, not a per-code viewer. It does not reproduce the selected catalogue code. Use the official drawing for its actual profile and dimensions. Digital color and texture are approximate; approve a physical sample. See all four precast finishes and 19 colors.
Selected reference
PV1 · 18" × 18" × 2"Pedestal program
- Suitable conversations
- Roof terraces · Podium decks · Balconies
- Coordinate before release
- Final dimensions, returns, attachment, tolerances, color, and texture.
Comparison tray · 0/3 selected
Select two or three references to keep a project shortlist.
Landscape precastDry-accessible assembly · Supports drainage below · Multiple paver thicknessesCustom profiles welcome
2 product images
A closer look at Pedestal Pavers.
Explore product details and relevant project views. Catalogue drawings and alternative systems are identified in the captions. Select any image to see the complete view at a larger size.
From reference to release
What Landmark Stone needs to resolve the piece.
A catalogue code is a useful starting point, not the whole specification. Send the available project information and the team can help close the gaps before fabrication.
Start a Pedestal Pavers review- 01Drawings & dimensions
Plans, elevations, sections, field measurements, or a marked-up sketch.
- 02Reference & design intent
A catalogue model, inspiration image, or profile that establishes the desired character.
- 03Quantity & configuration
Piece counts, linear footage, corners, radii, returns, openings, and repeated conditions.
- 04Color & surface
Target color, texture, adjacent materials, and the light conditions used for sample approval.
- 05Interface & schedule
Substrate, attachment assumptions, delivery sequence, site access, and required milestone dates.
Common planning questions
Useful answers before you request pricing.
Can catalogue references be customized?
Yes. Catalogue families establish proportion and design direction. Final size, length, returns, radius conditions, color, texture, and project interfaces can be reviewed for the selected application.
What should be included with a quote request?
Send the model or design reference, dimensioned drawings when available, quantities, project location, desired finish, and schedule. Early sketches are also welcome when details are still being developed.
How are color and texture approved?
Digital finish studies help narrow the direction, but physical samples should be reviewed beside adjacent materials and in the project’s actual light before final approval.
Are attachment and installation requirements included?
The final assembly depends on piece geometry, substrate, loading, access, and local requirements. These conditions should be coordinated with the project team before release.
Technical review
Planning information in one place.
Use these values for early material evaluation. Confirm final dimensions, tolerances, engineering, finish samples, and installation requirements with the Landmark Stone team.
Related systems
Continue the material conversation.
Landscape
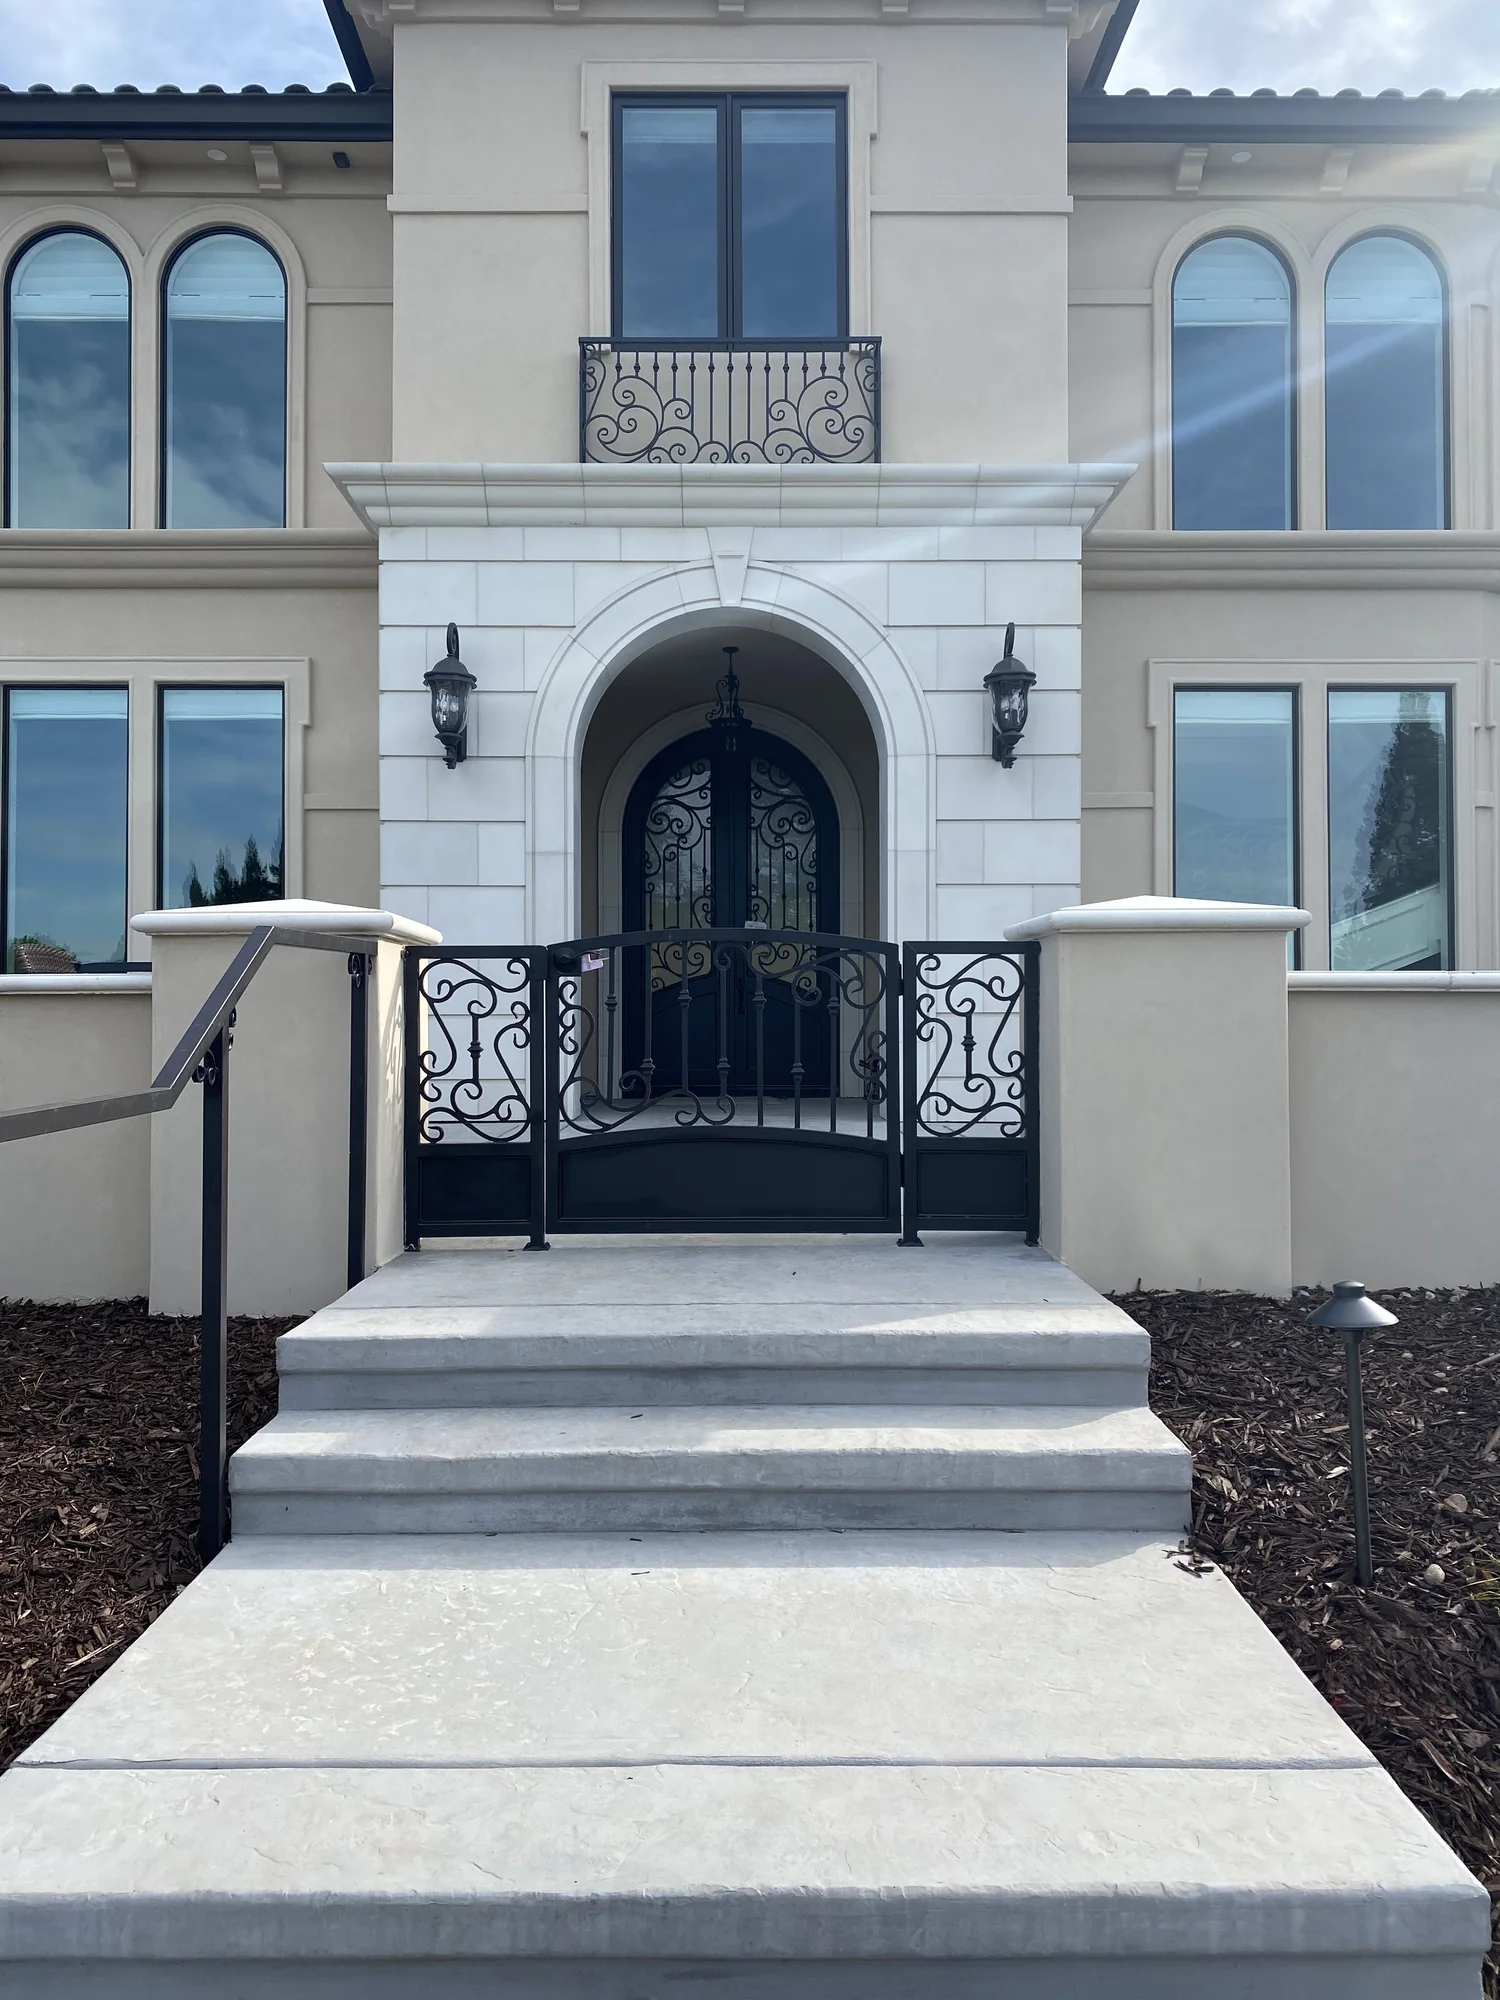
Stair Treads & Risers
Cast stone stair treads, nosings, and integrated riser profiles for entries, terraces, gardens, pools, and exterior stairs.
Landscape
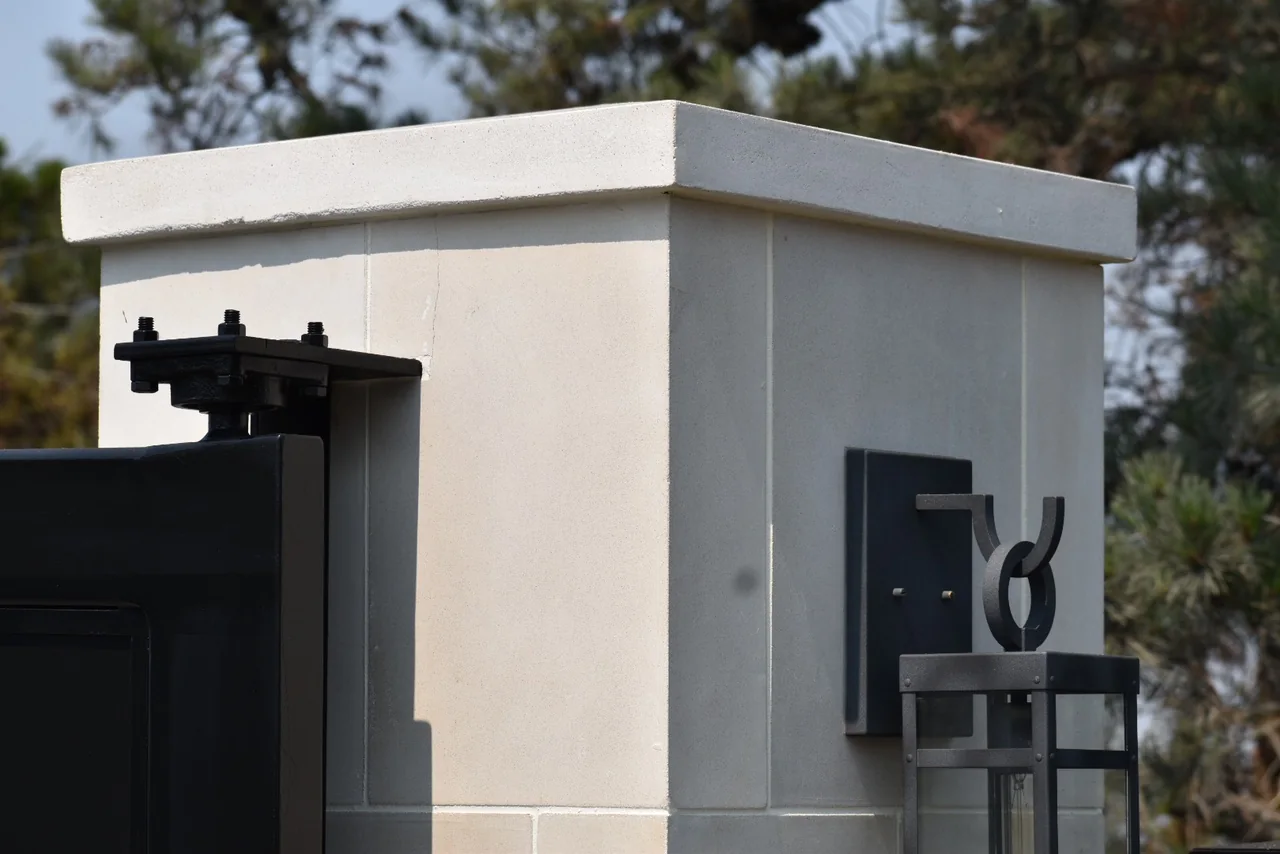
Mailbox & Fence Piers
Complete cast stone mailbox piers, fence piers, bases, caps, and finials for entrances, boundaries, and estate landscapes.
Plan with Pedestal Pavers
Bring the drawing, inspiration, or field condition.
Tell us what you are designing, building, or renovating. We’ll help identify the right material, finish, details, and next steps.