
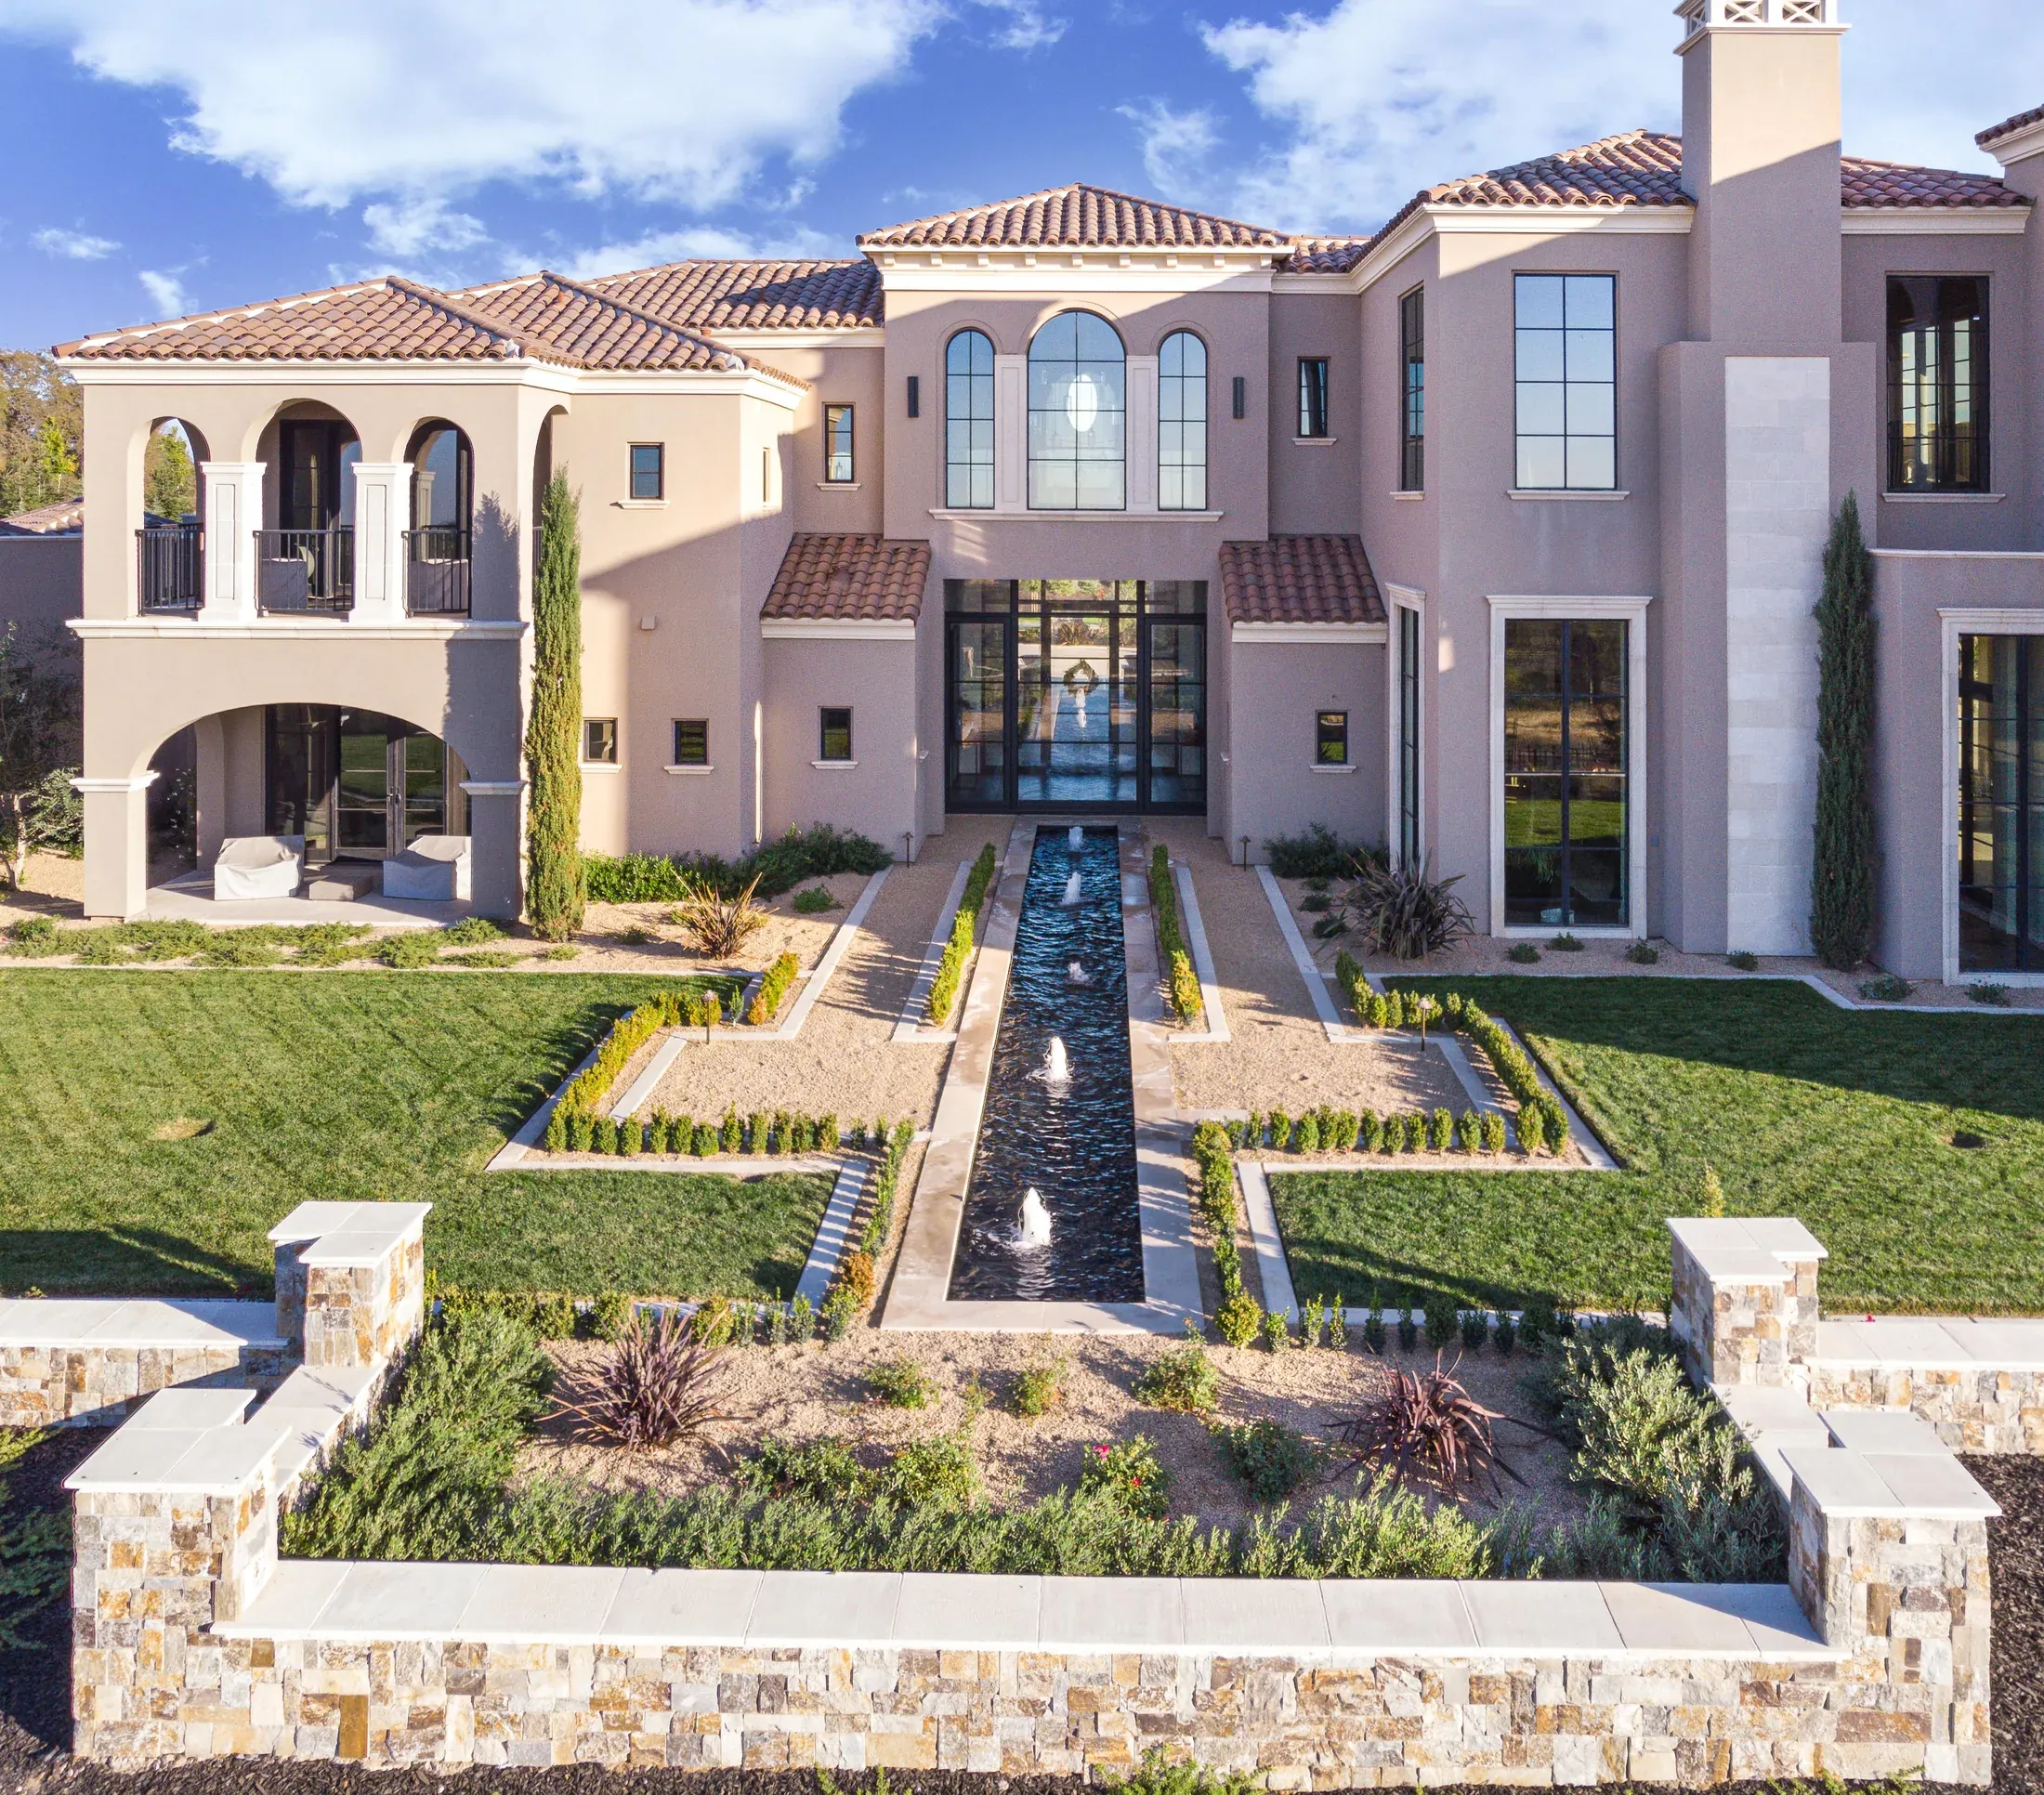
Loomis, California
Built work
A curated gallery of cast stone, natural stone, architectural concrete, paving, fireplaces, columns, and landscape elements in finished projects.
Project index
Explore completed projects by location, material scope, and the architectural elements that bring them together. Follow the product links to plan a similar result.
Loomis, California
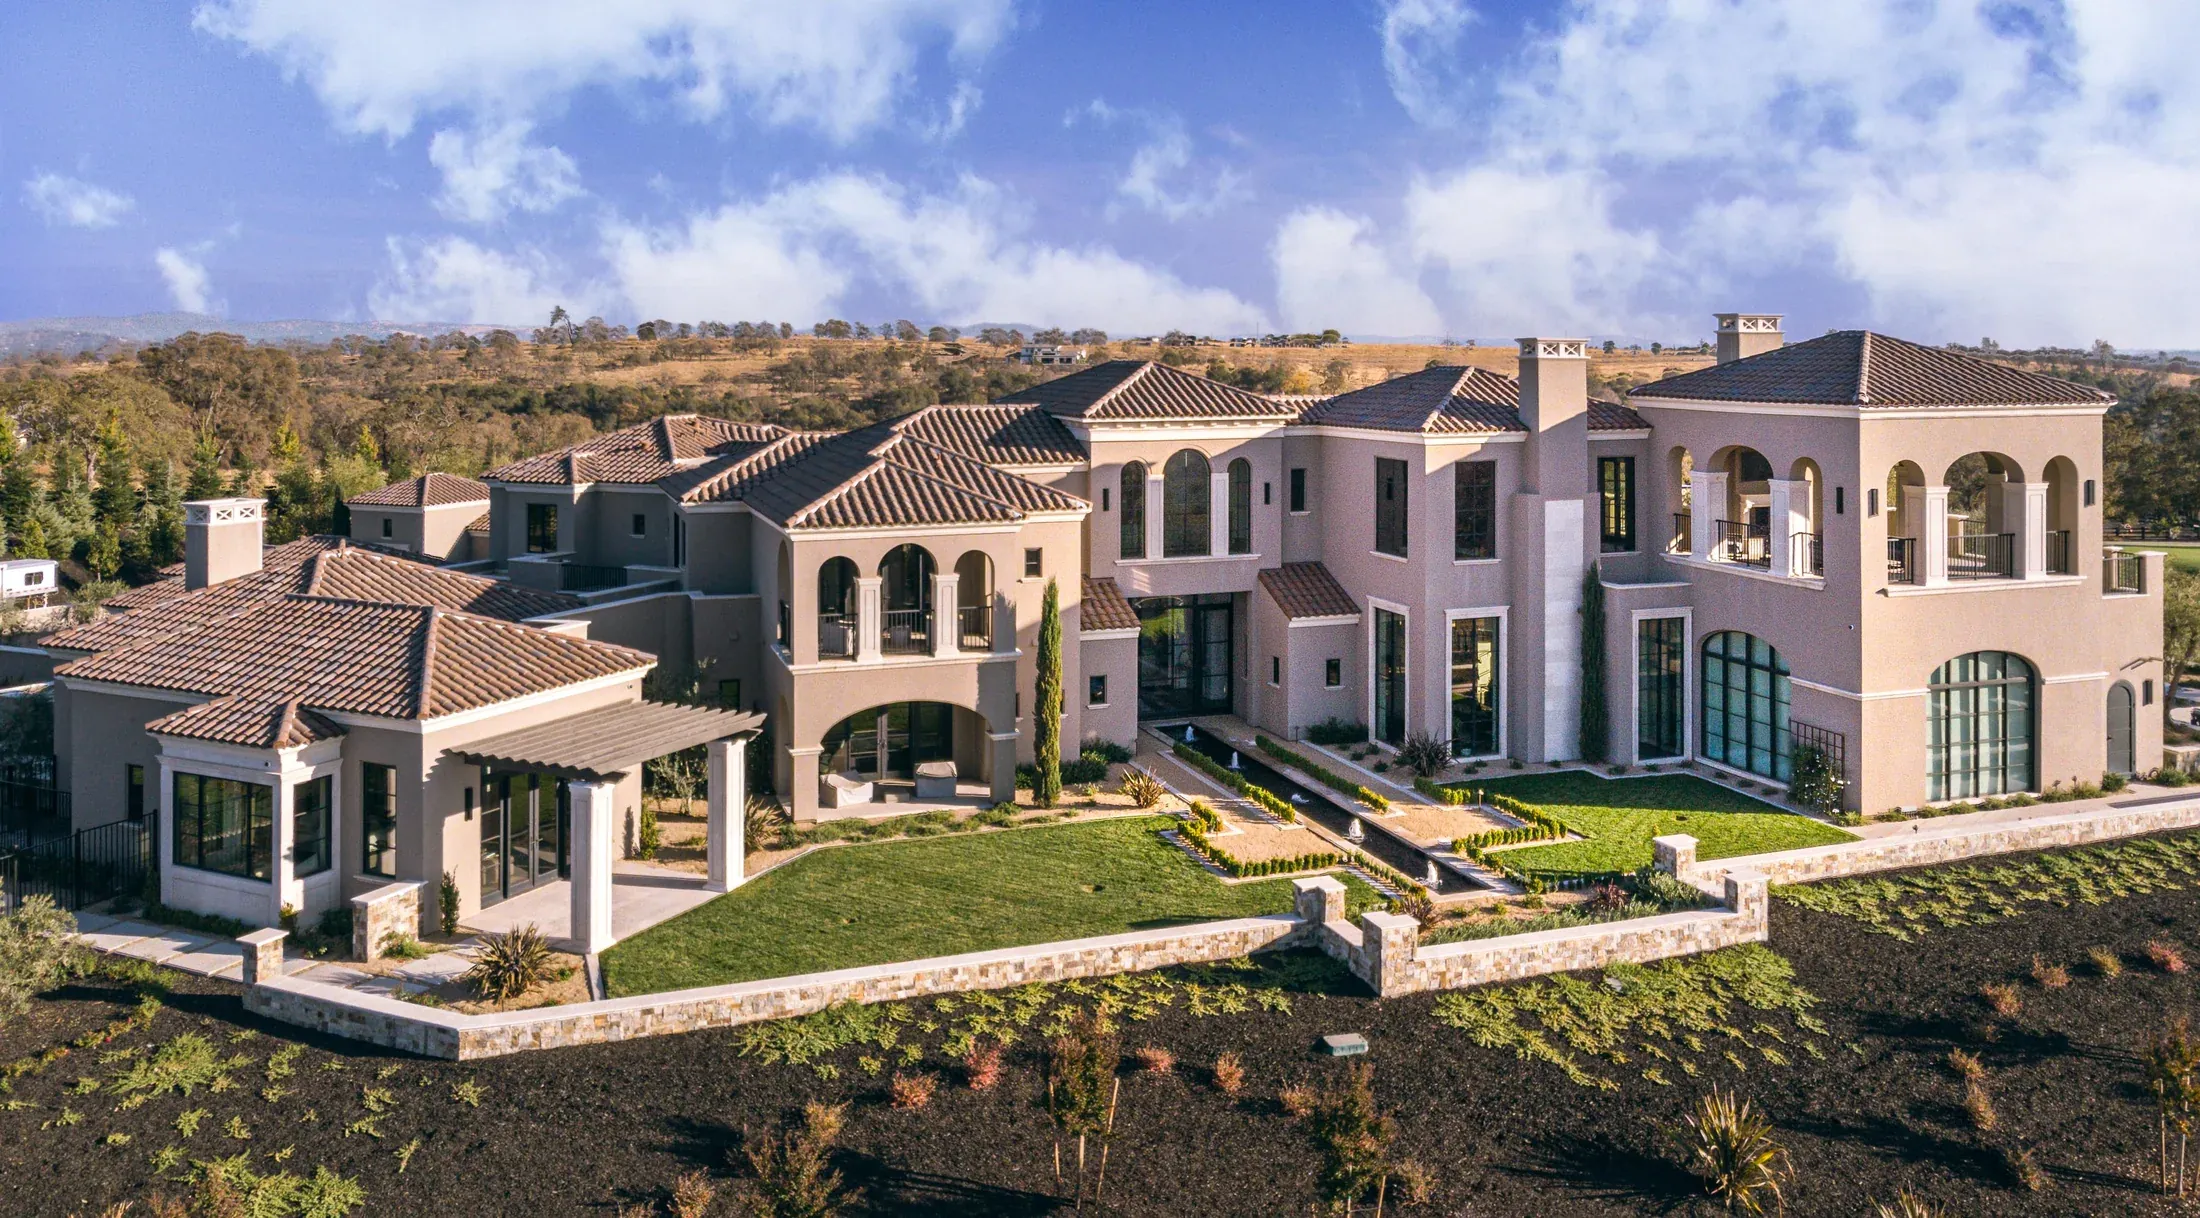
Northern California
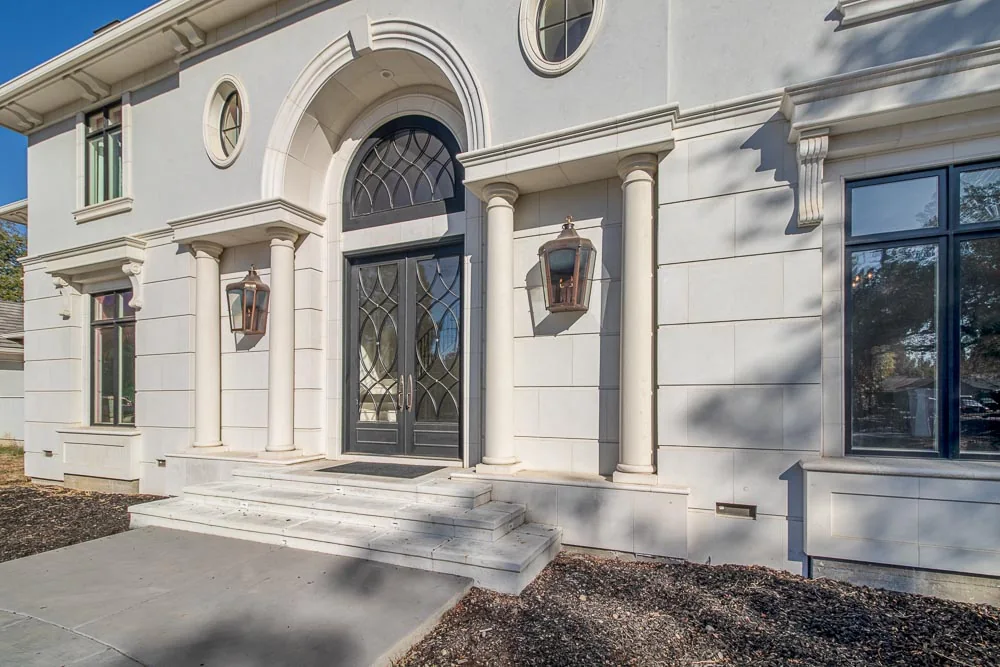
Sacramento, California
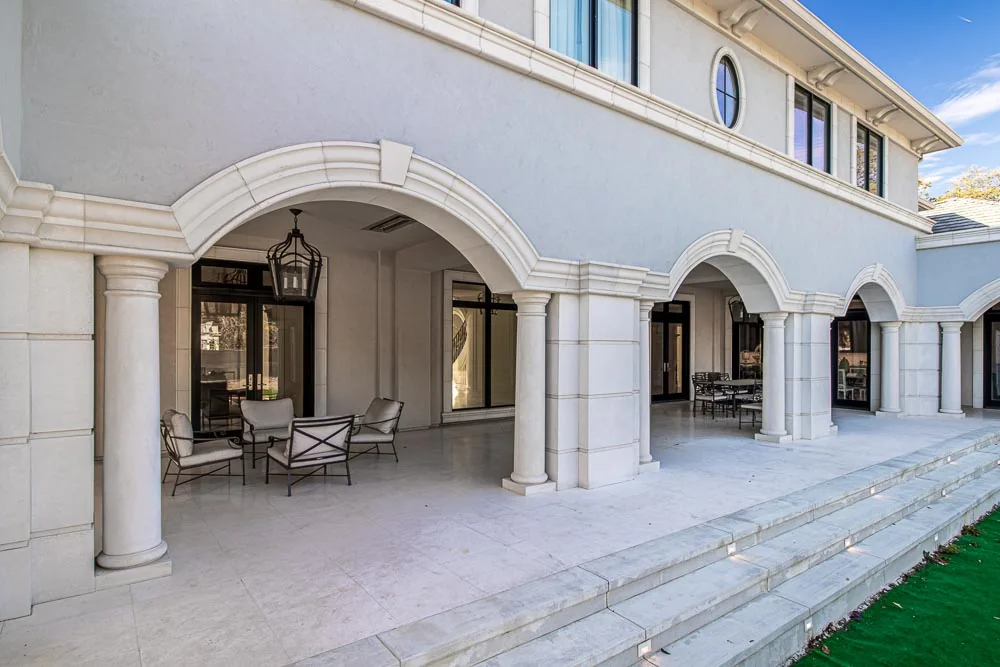
Sacramento, California
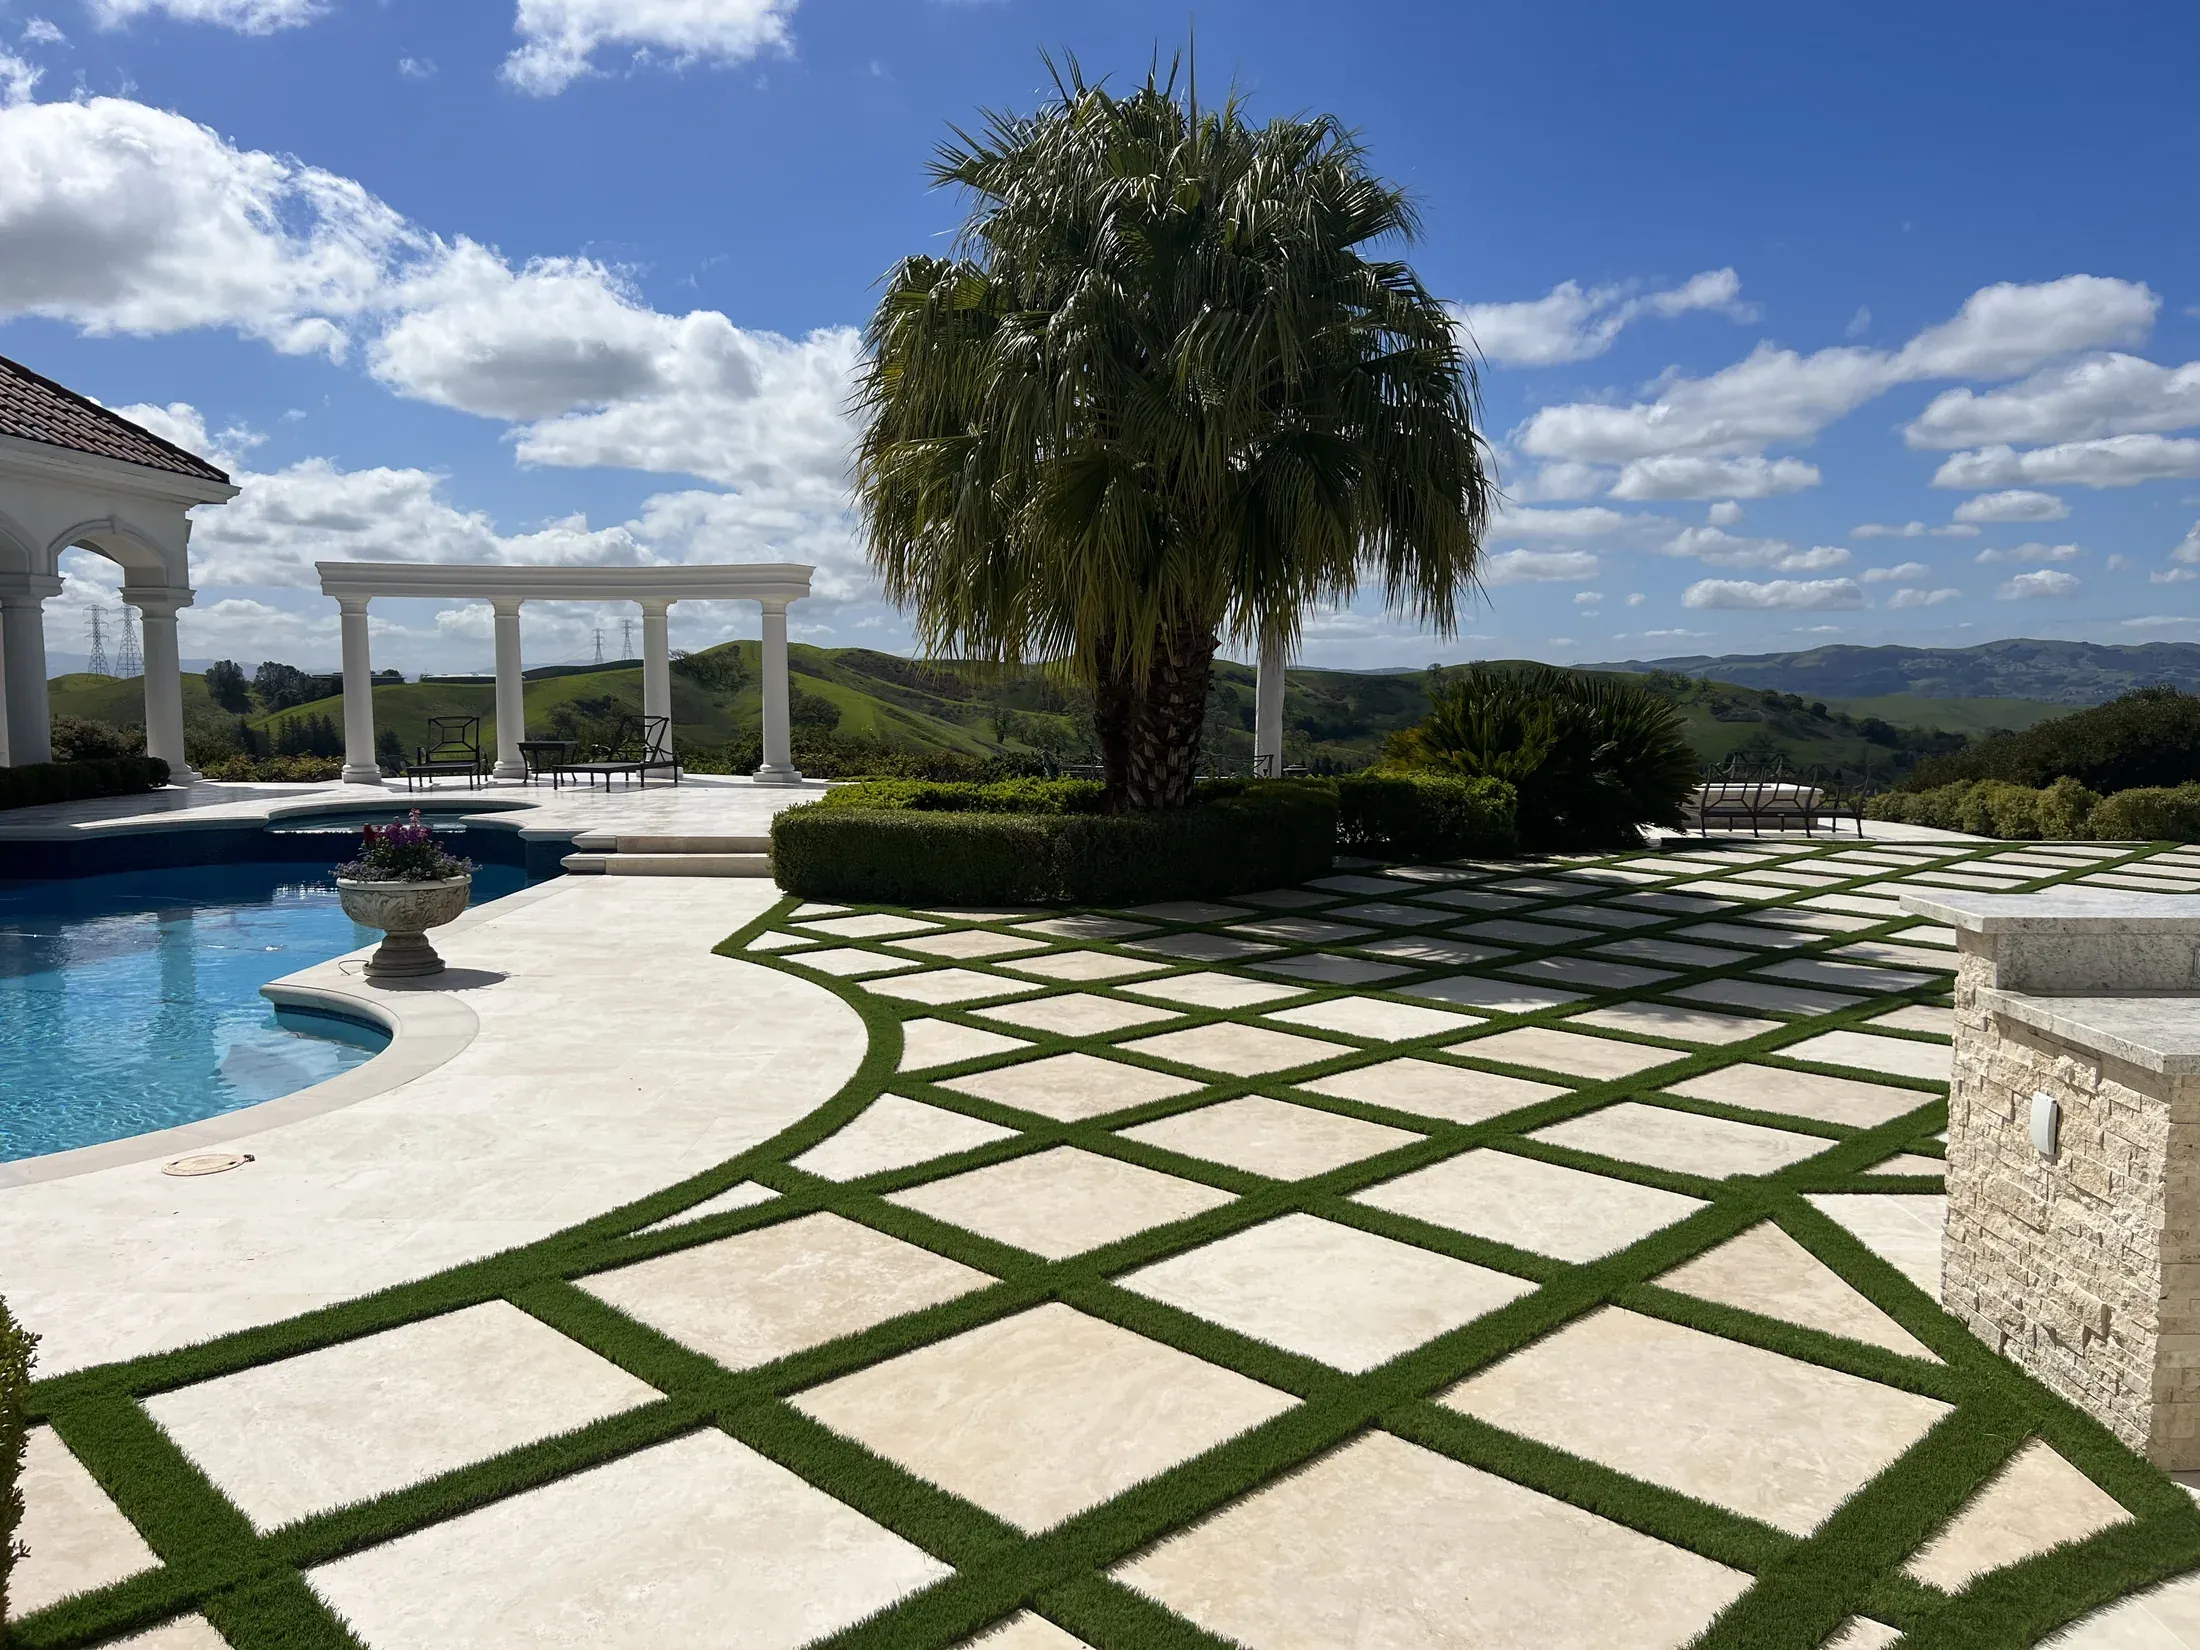
Northern California
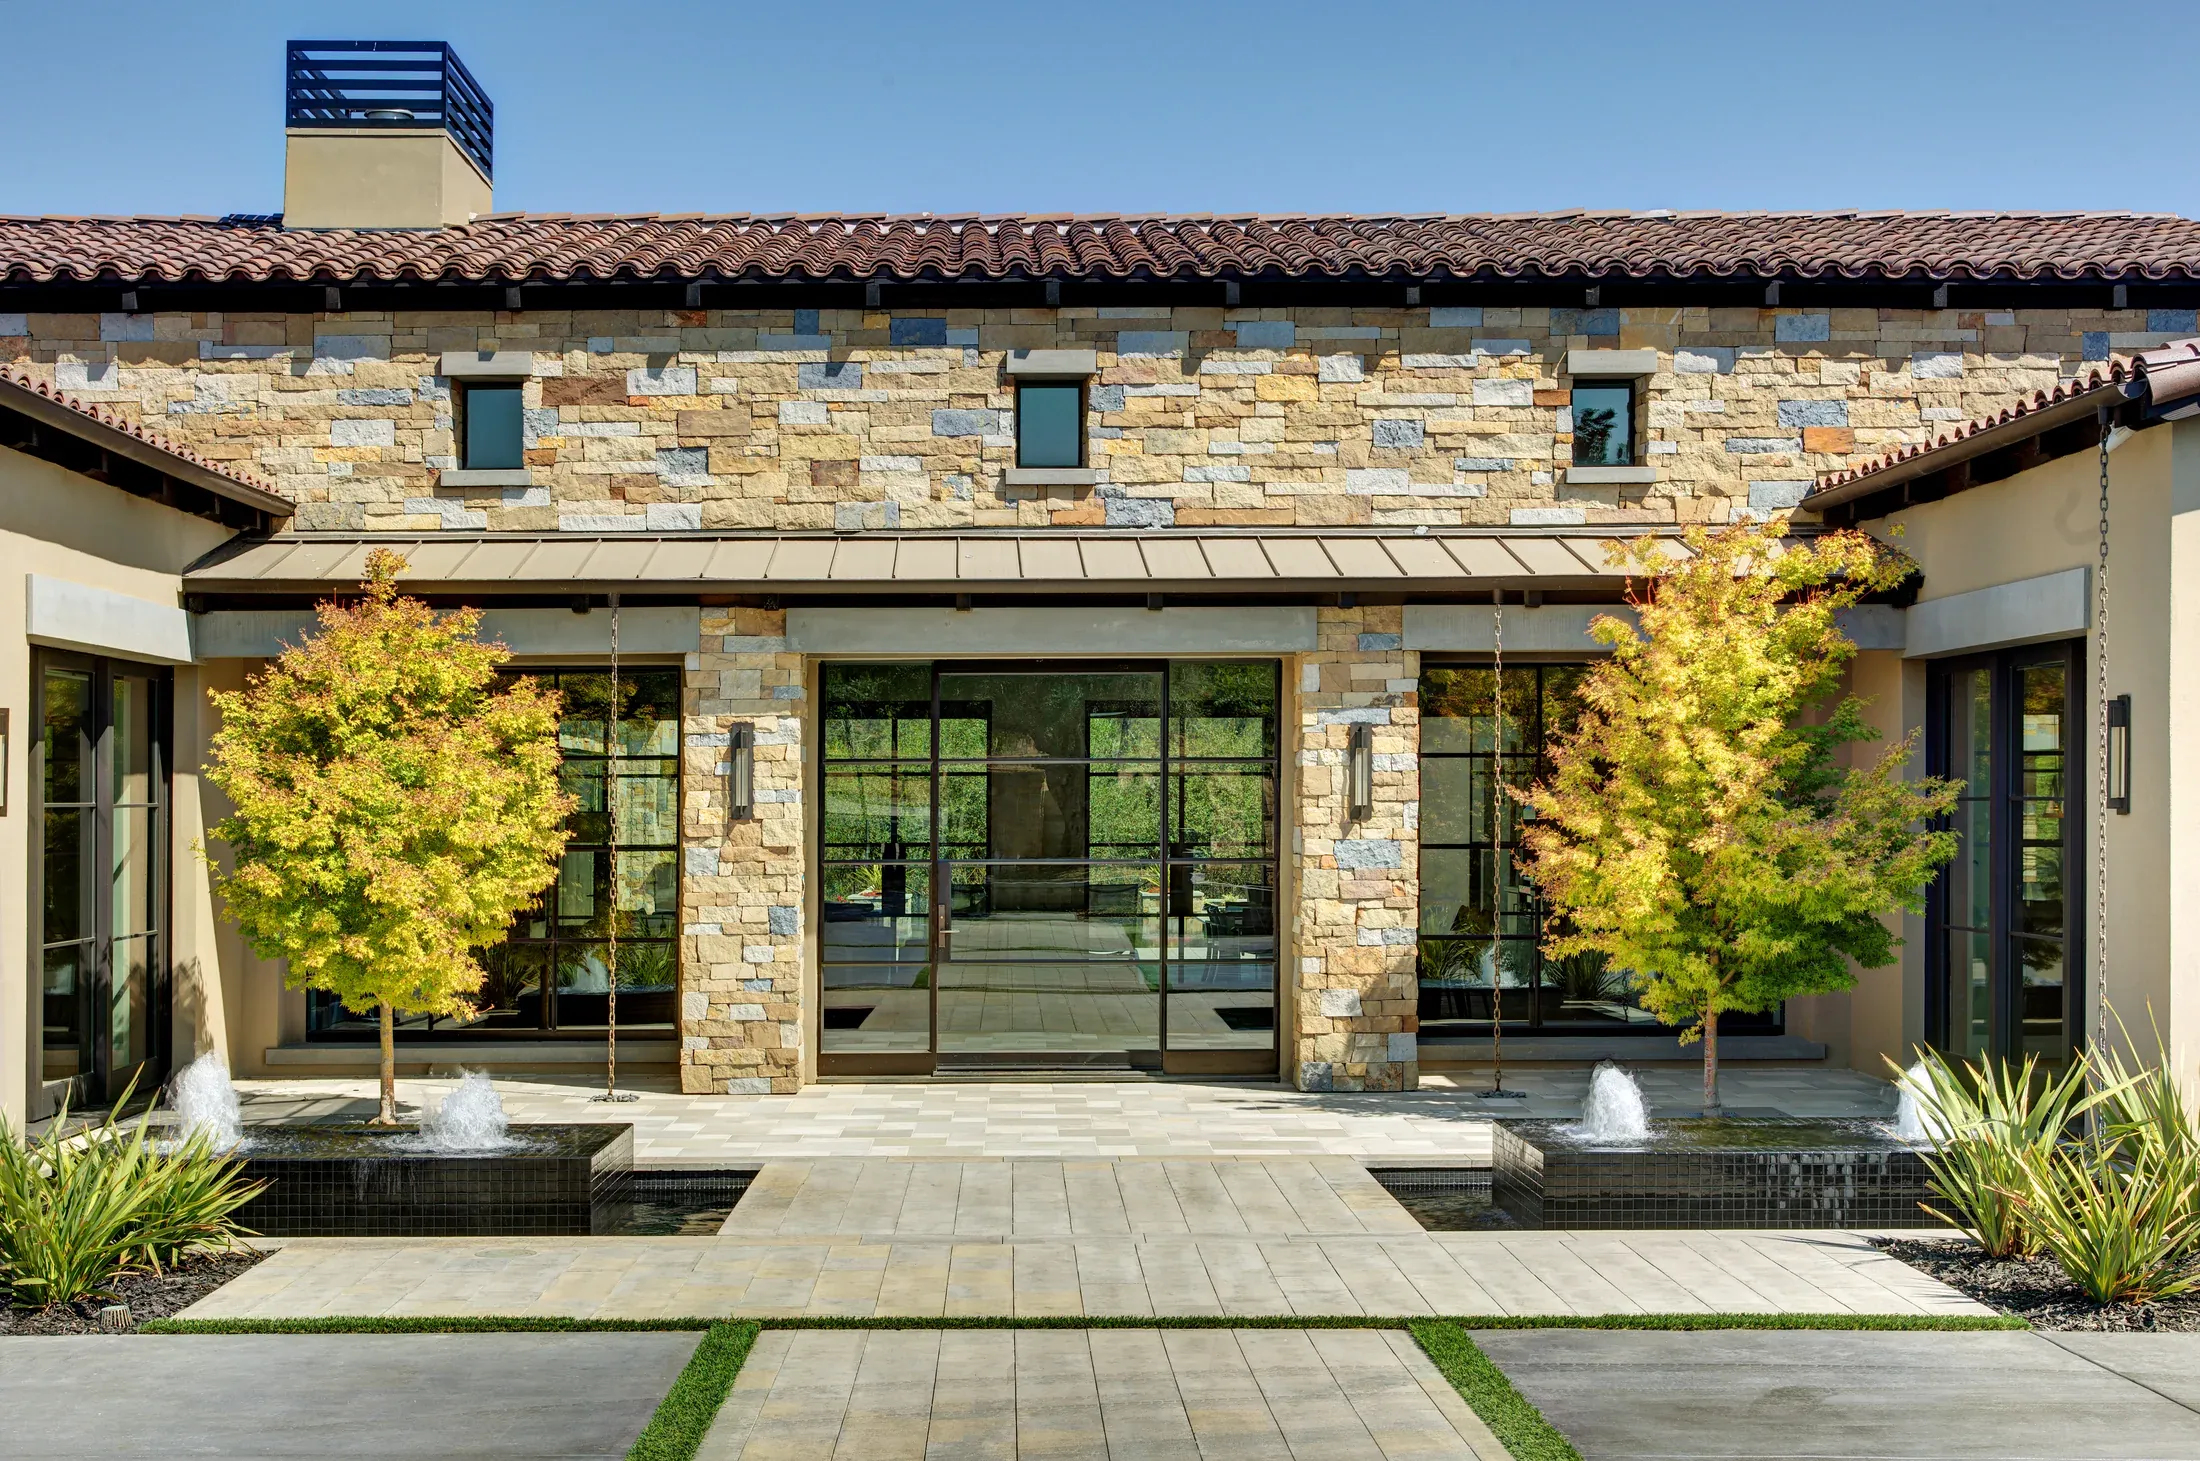
Northern California
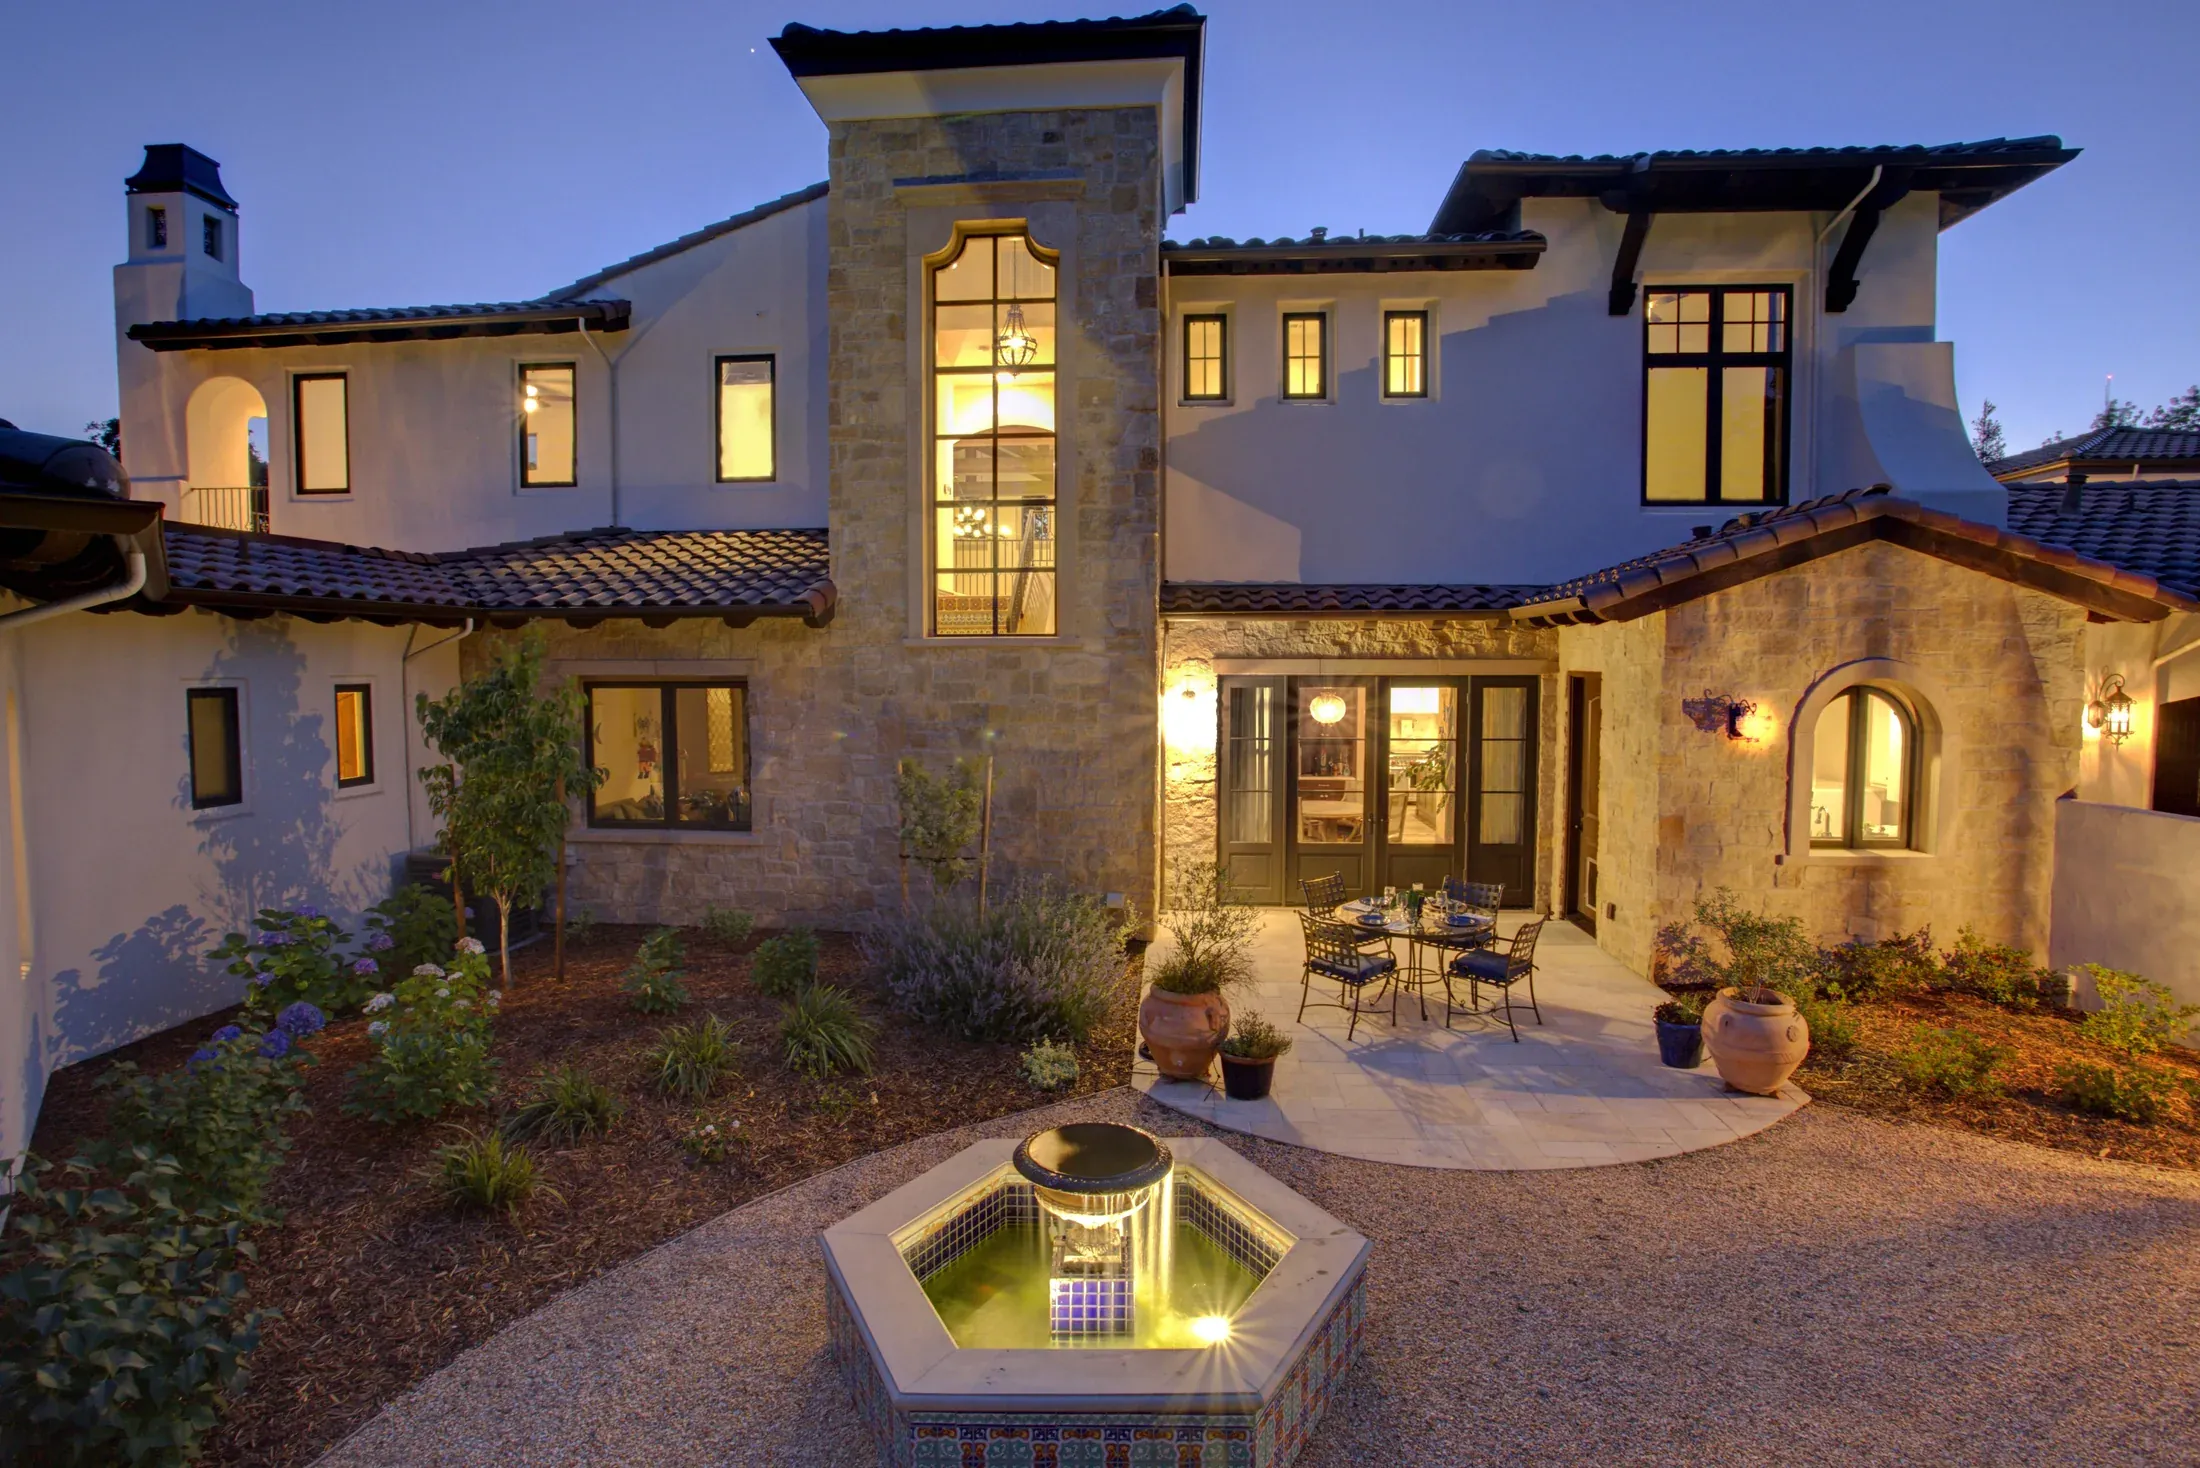
Northern California
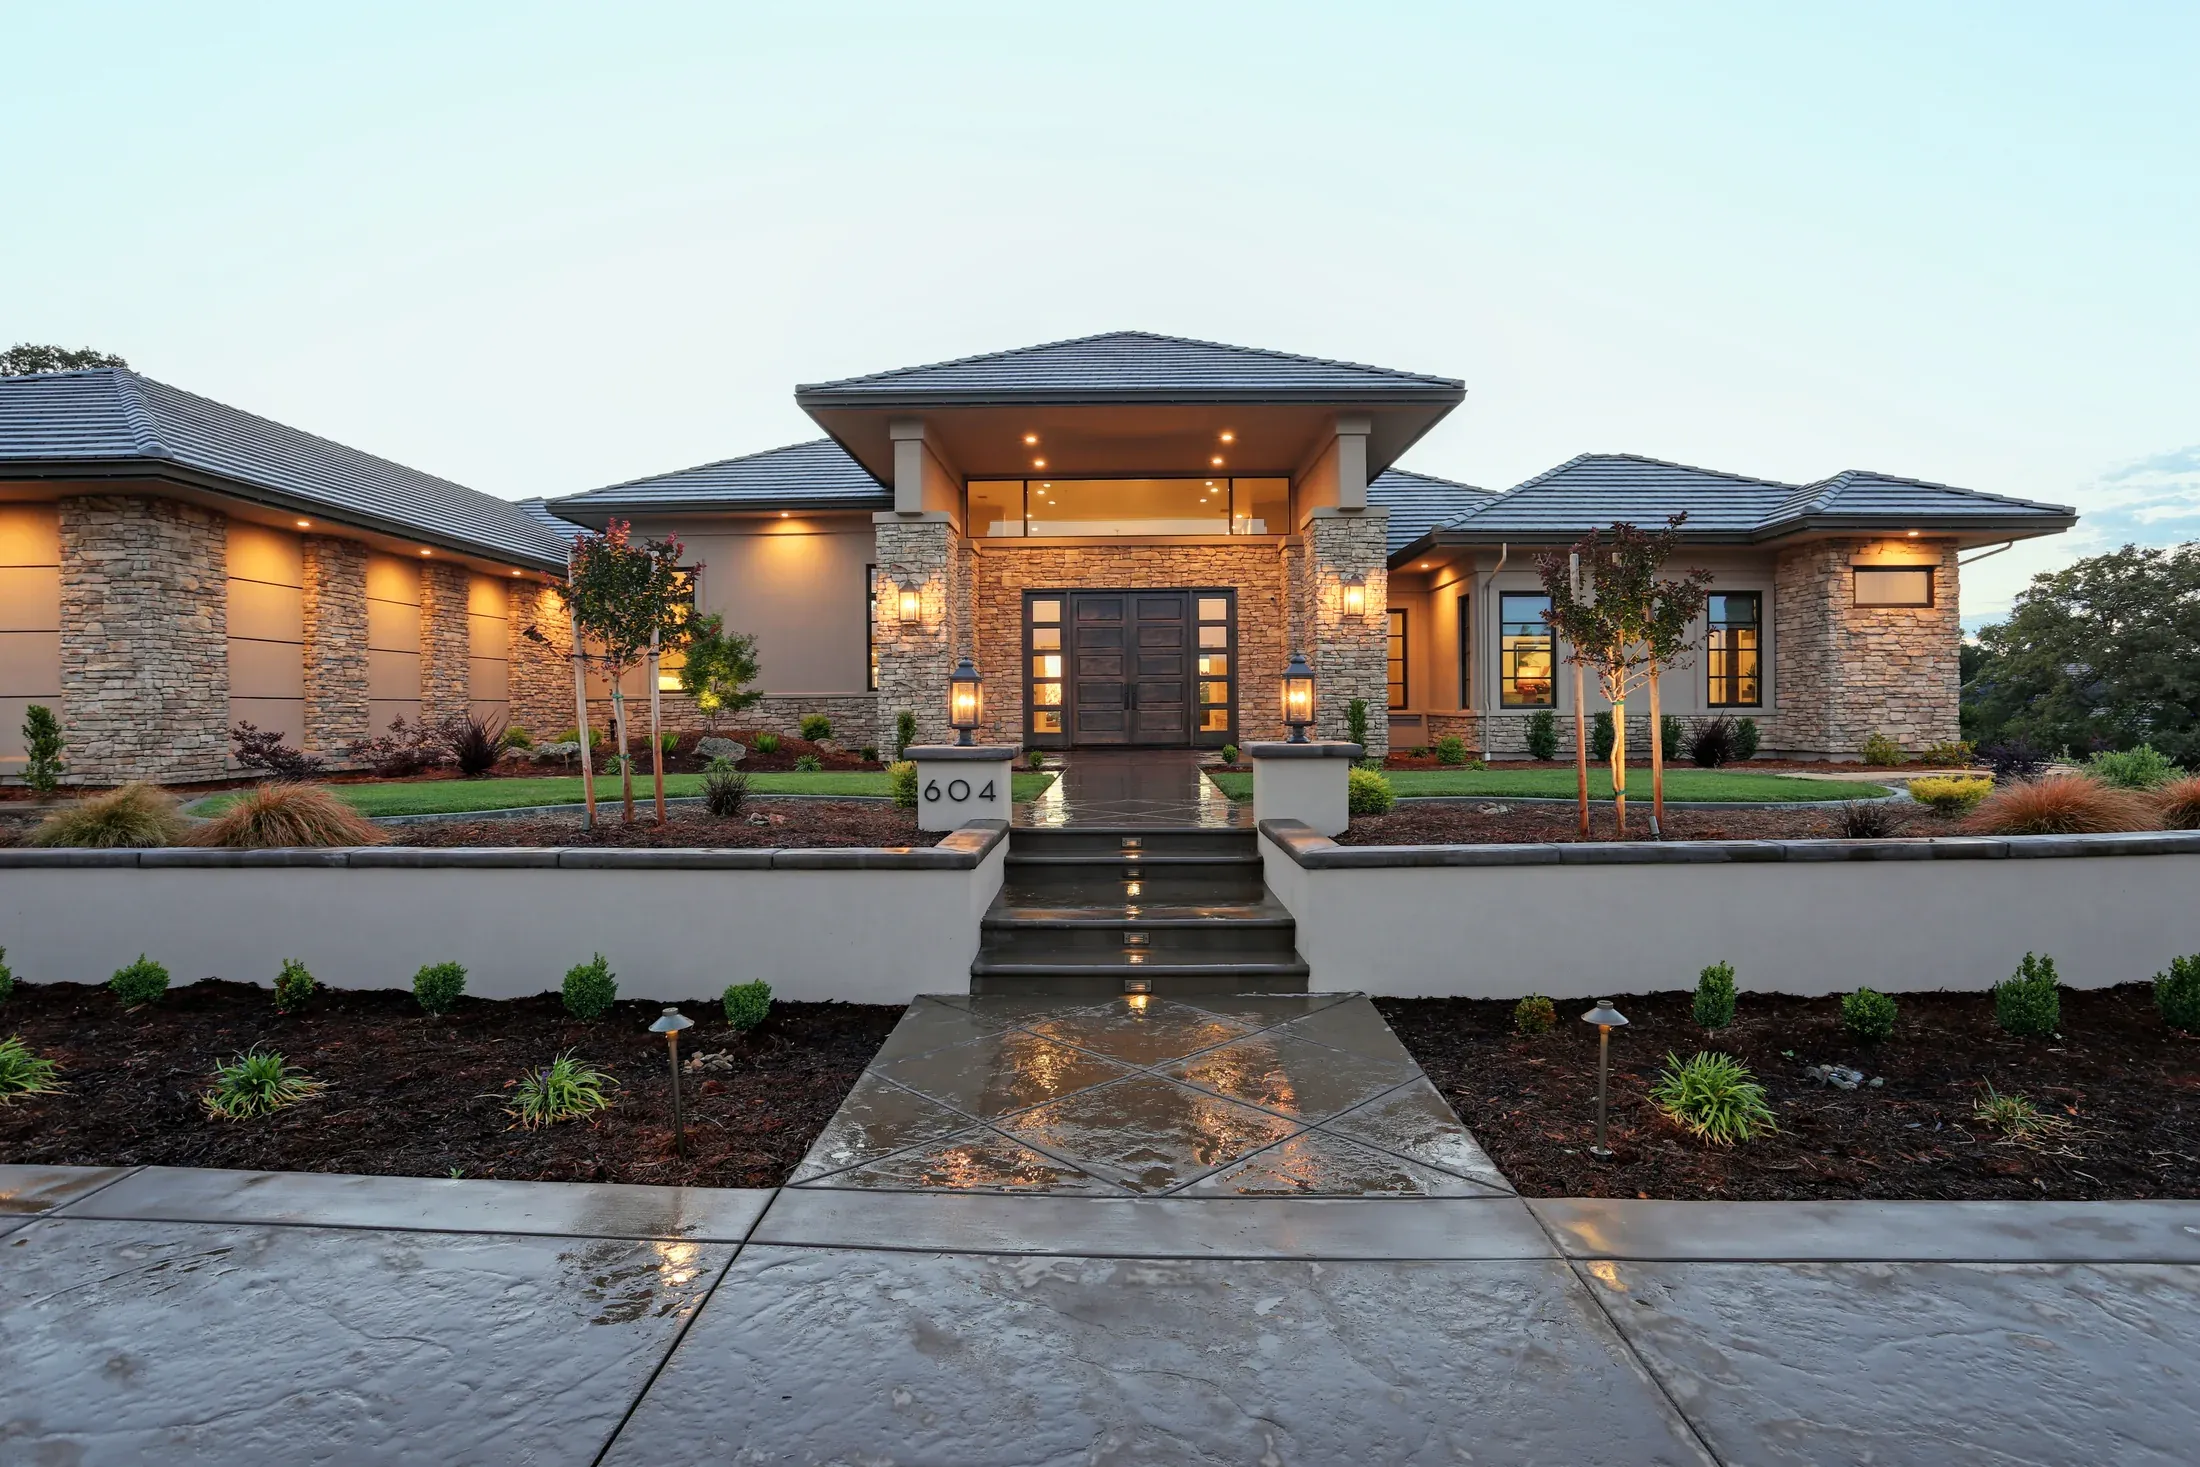
Northern California
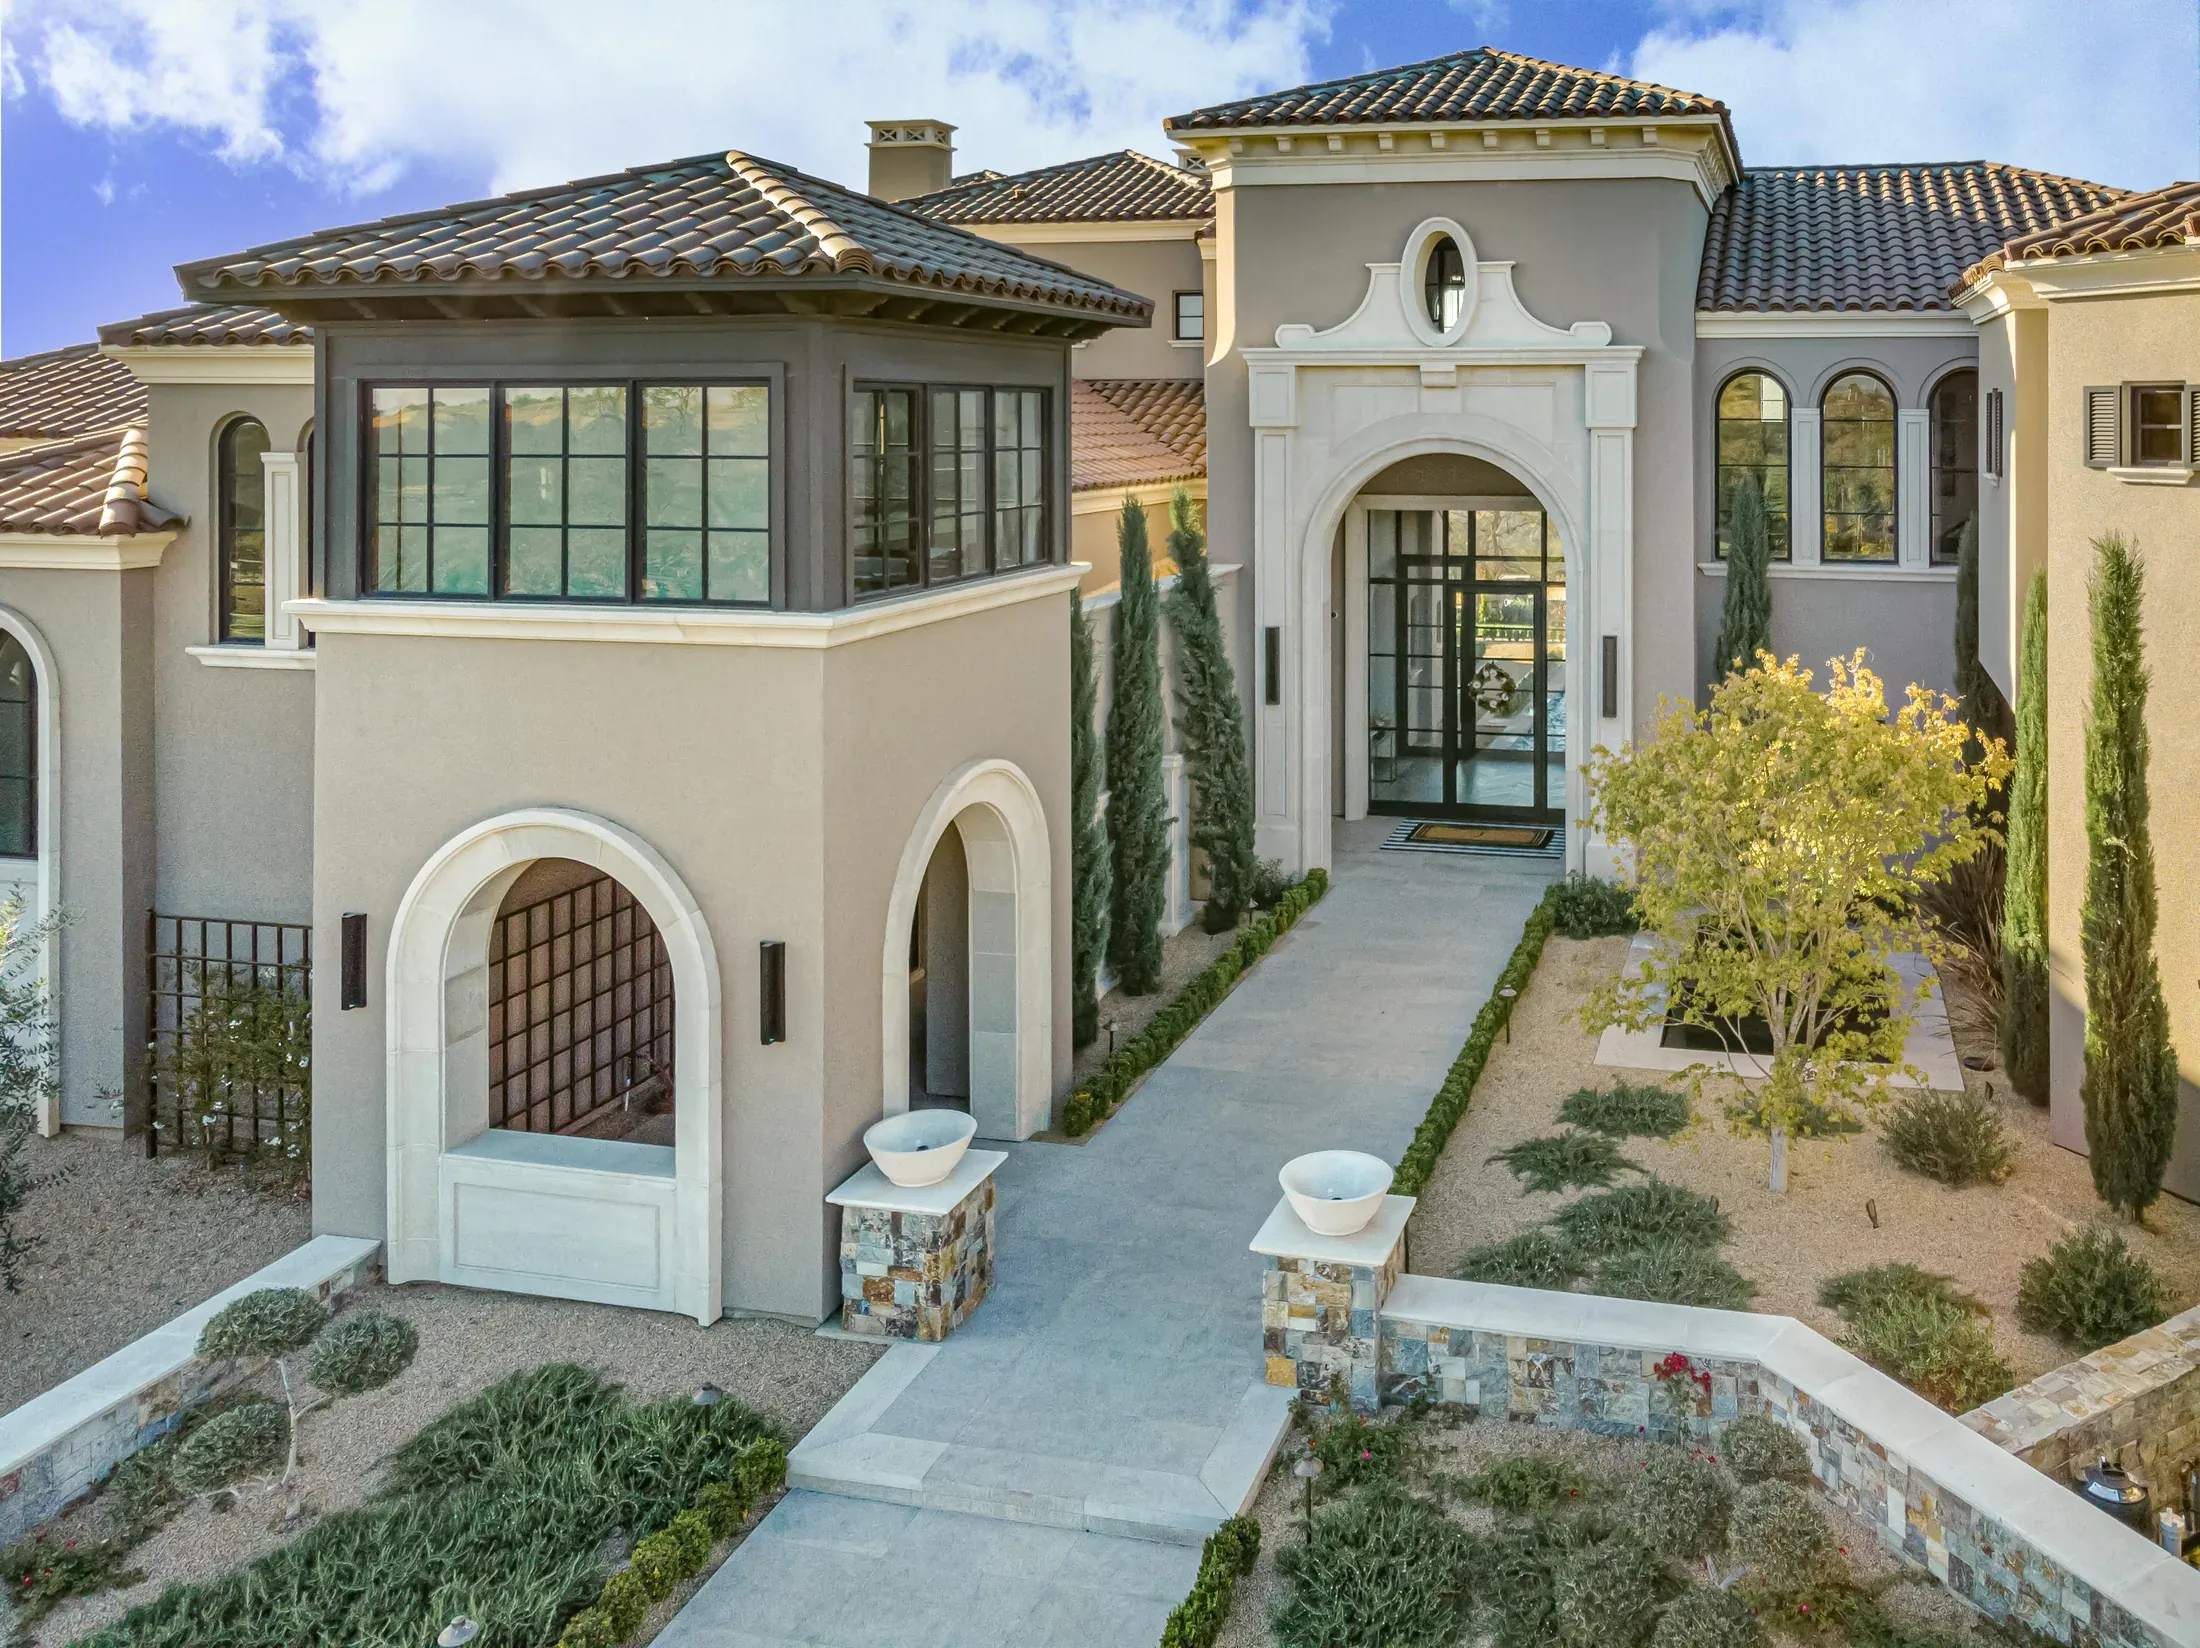
Featured case study
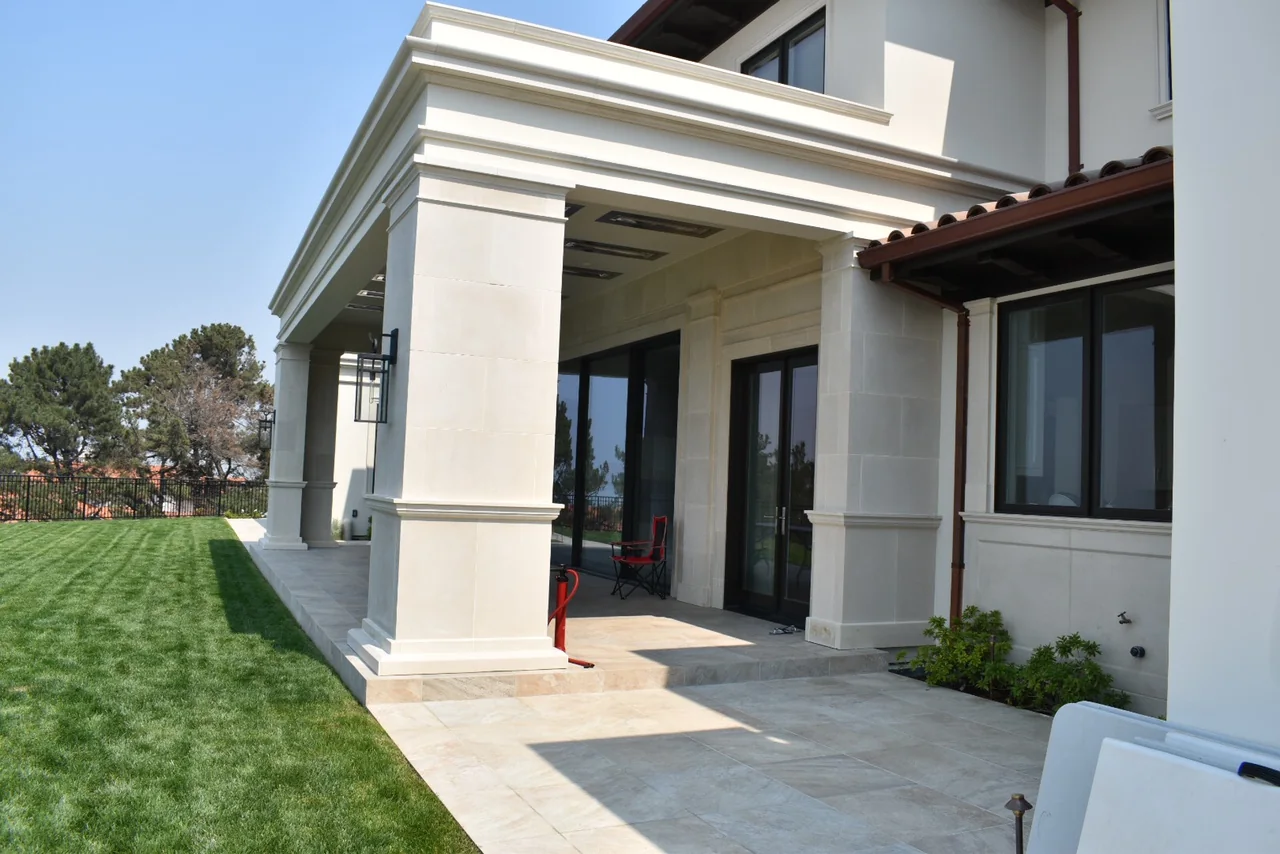
A large residential program becomes coherent when the same material logic moves from façade to garden. Entry surrounds, window trim, mouldings, paving, coping, wall caps, and landscape elements work together without becoming repetitive.
Loomis Residence in detail
Explore the entry, landscape walls, pool edge, and paving at a larger size. Use these project views alongside the related product catalogues when planning your own details.
The project views show arched surrounds and coordinated facade details. Review the moulding and sill catalogues to establish profiles for a similar composition.
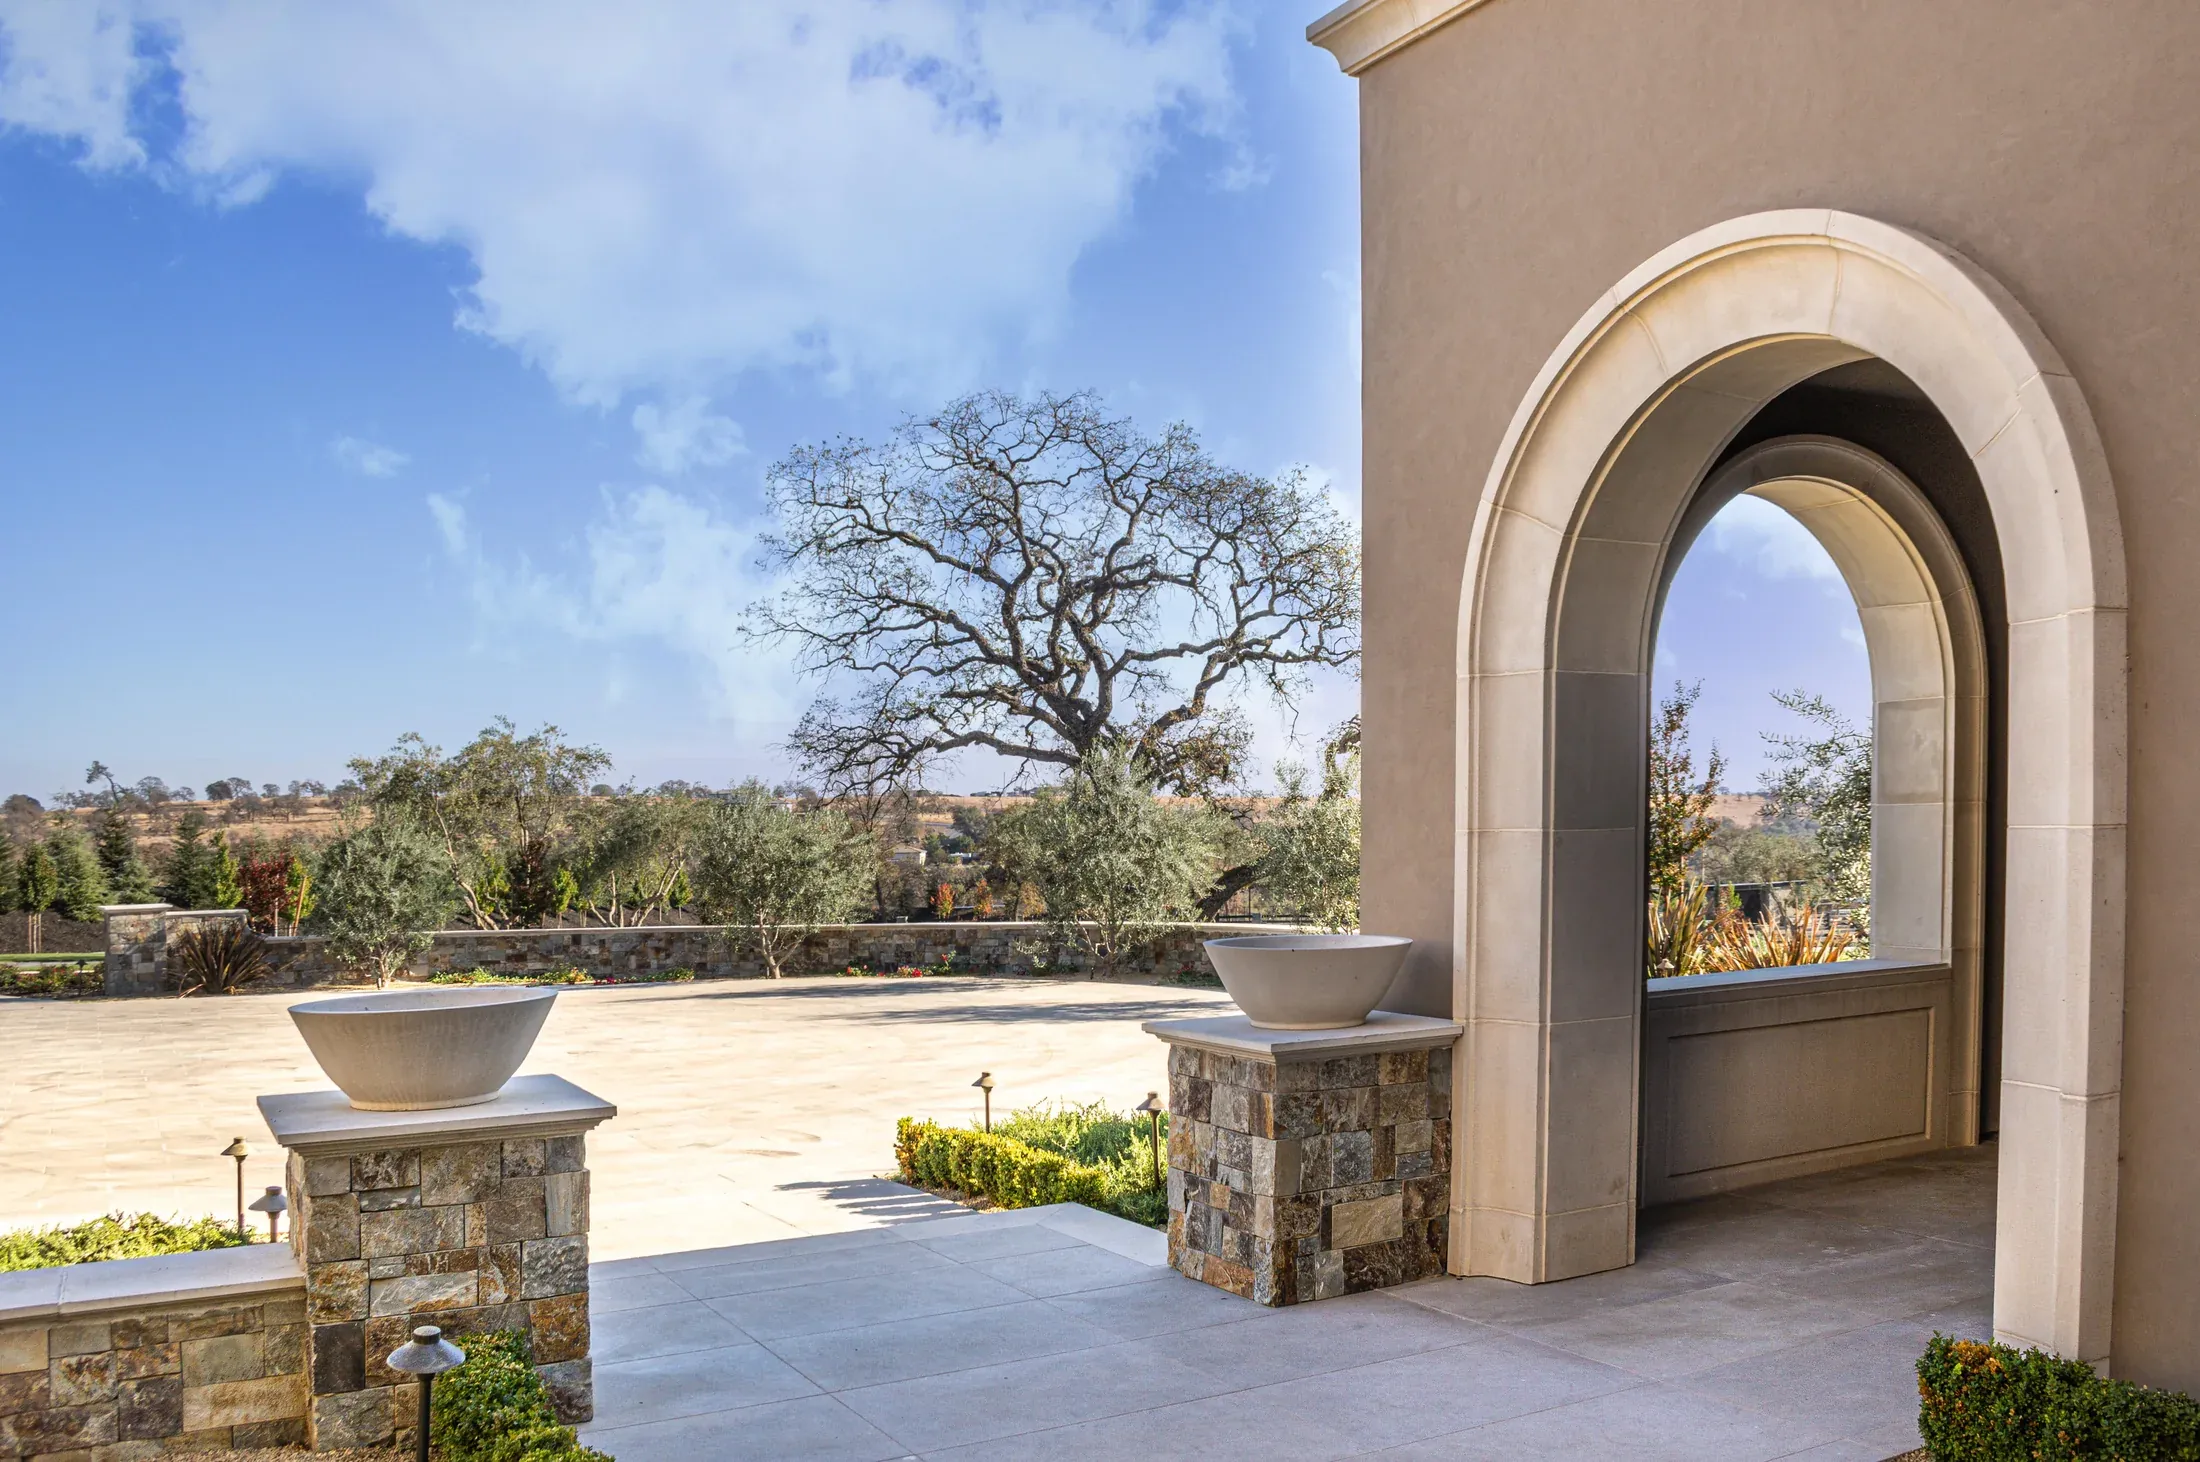
Explore cast stone surrounds →Landscape walls connect the building to the garden. Review wall width, cap projection, corners and transitions together when planning comparable details.
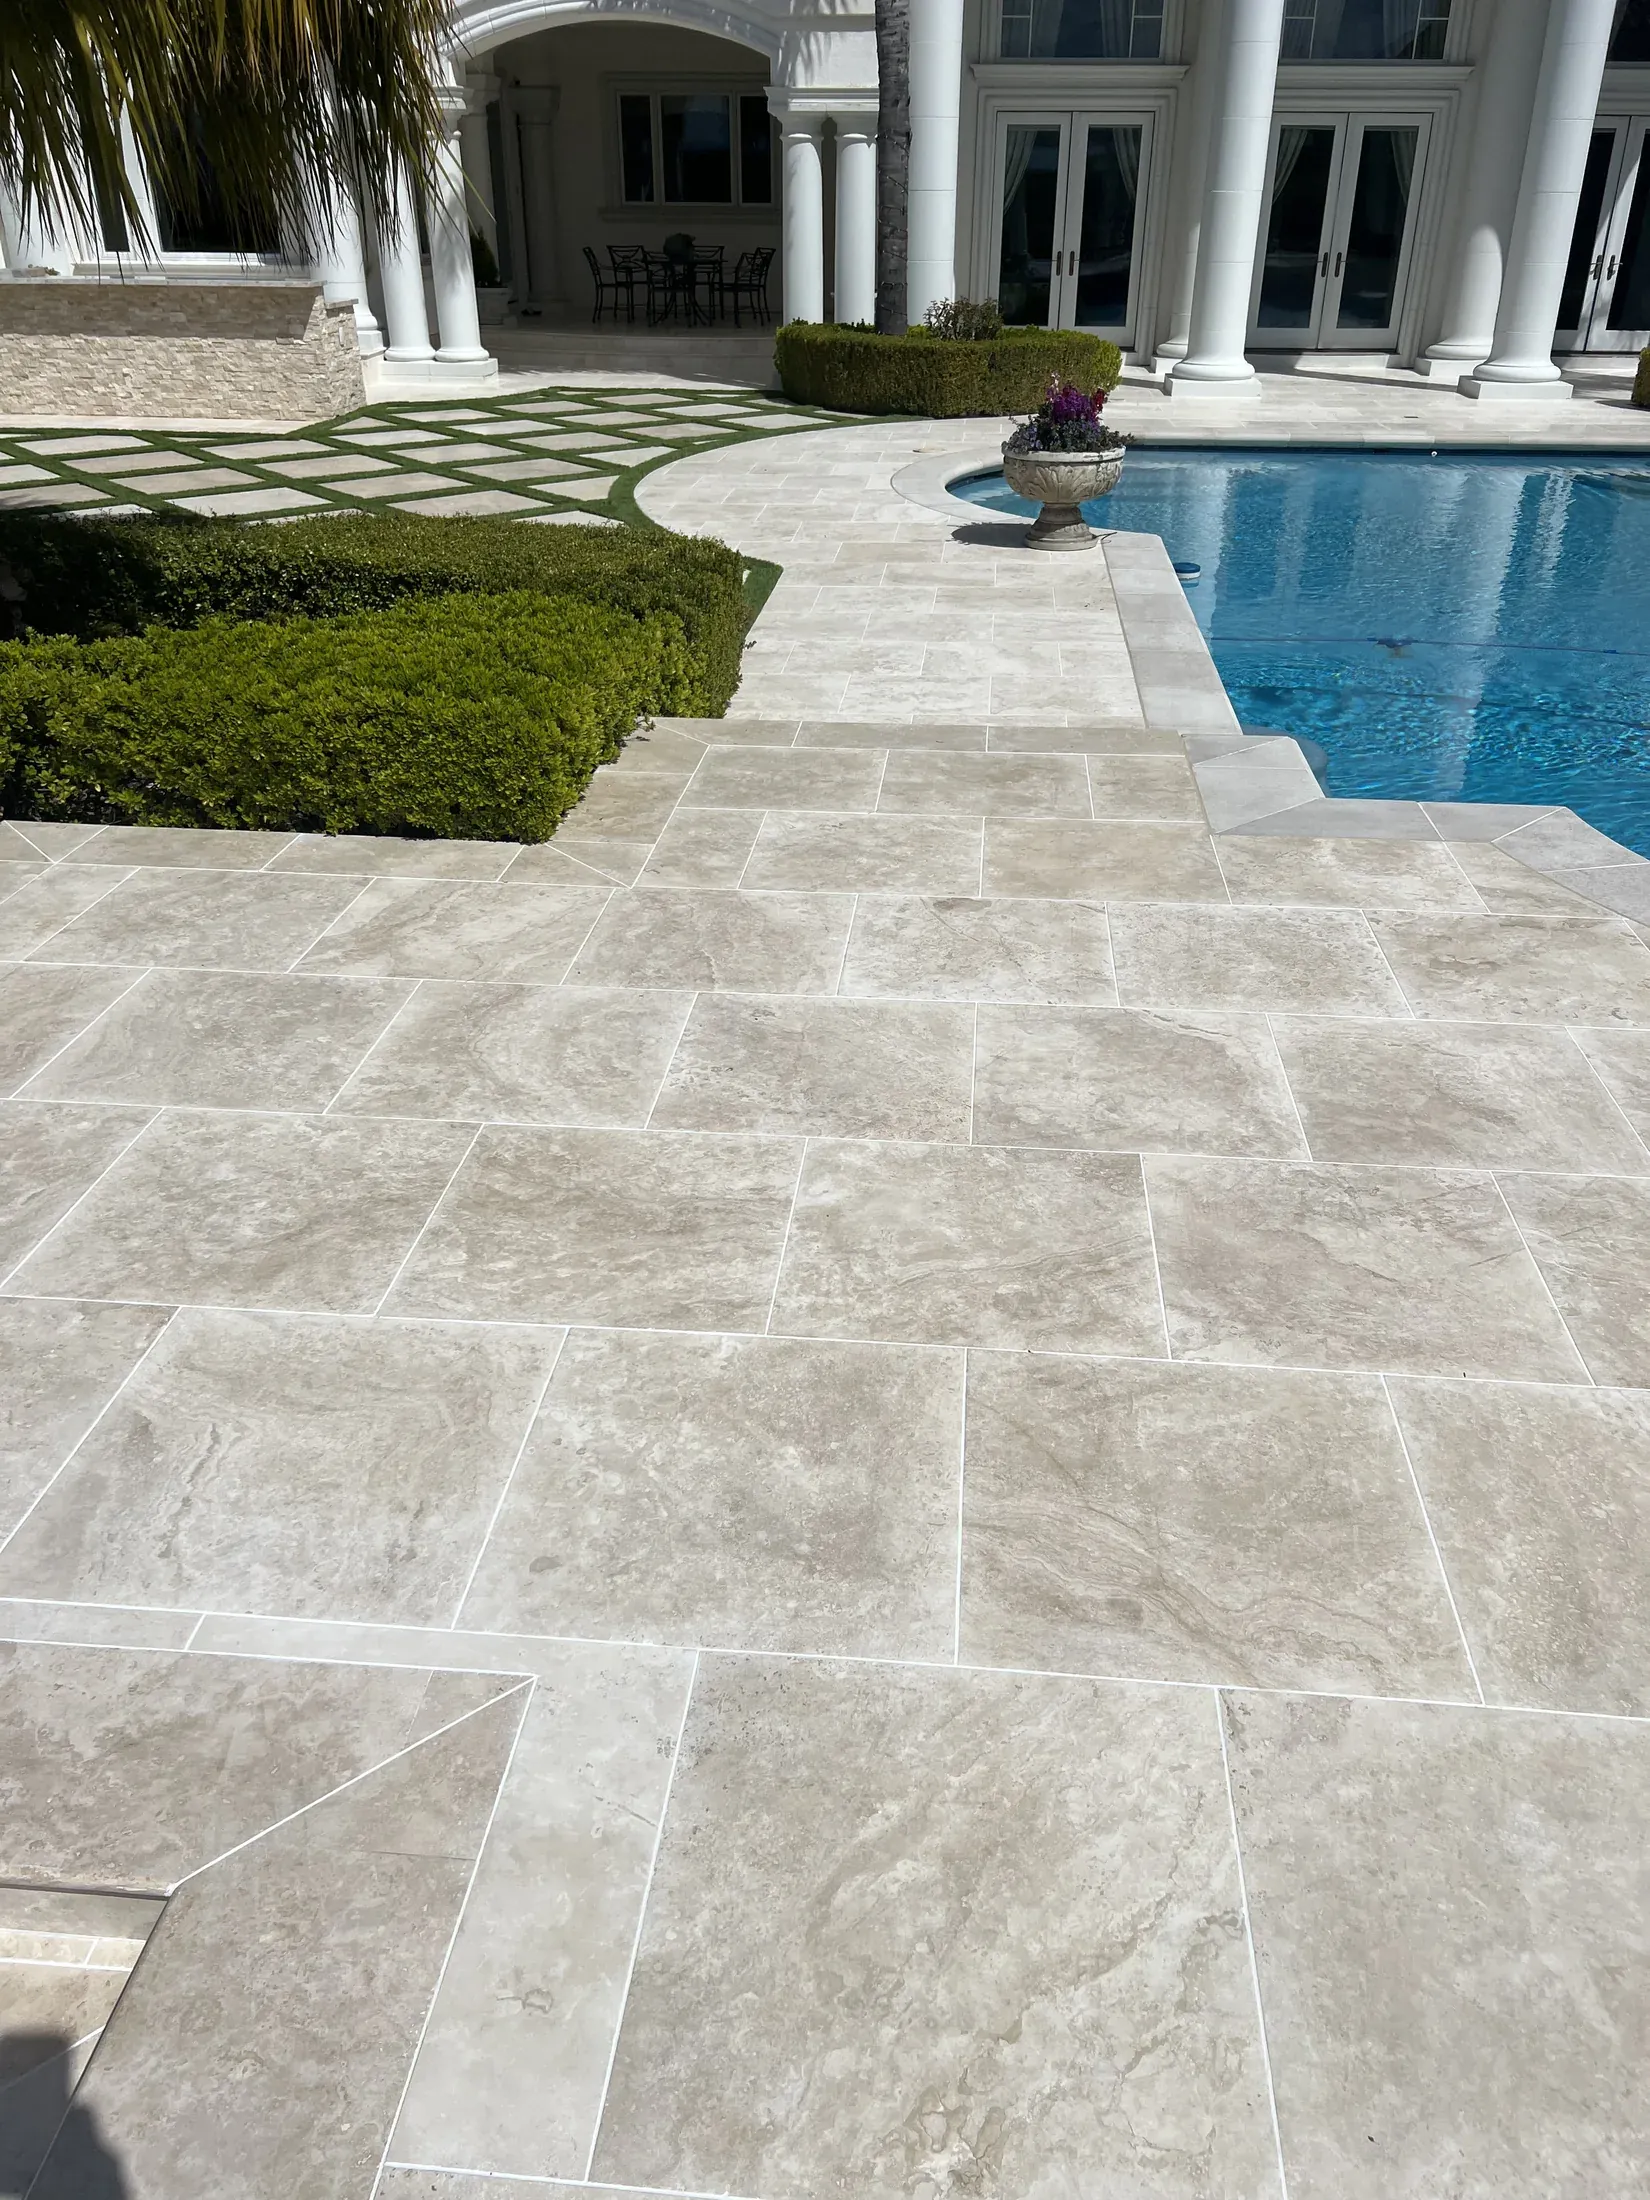
Review wall cap profiles →Coordinate the paving field, coping profile, joints and changes in level as one layout. The photographs show design relationships, not an installation specification.
Explore pool coping →Detail studies
Your project belongs here
Early coordination gives the material, profiles, modules, attachments, finishes, and installation plan room to work together.