
A durable base for every opening
Cast Stone & Precast Concrete Window Sills
Cast stone sill profiles for windows, openings, veneer transitions, and coordinated façade surrounds.

Browse the designs
55 catalogue references
1 / 55
View in 3D ↓Building the 3D material study…
Live WebGL geometryS-11 · Catalogue-traced sill sectionS-11
Back to the designs ↑Drag to orbit · use Front, Isometric or Section to reset the viewIllustrated module length · inches (view only)24 inches · one straight moduleLengths are shown in the historic drawing, not a current stock or availability promise. Section view zooms in on the cut profile. Viewing selections are not an ordered size.
Digital smooth-color studyAlpine White · Smooth
This is S-11’s own catalogue-traced sill section at an illustrated straight length. It is not a generic sill, a complete window assembly or fabrication CAD. Drawing-derived dimensions and ambiguous small features are identified in the notes. Confirm drainage, returns and installation for your project; digital color and texture require physical sample approval. See all four precast finishes and 19 colors.
Selected reference
S-11Window sill sections
Catalogue-based visual study · not fabrication CAD.
Dimensions, drawing & model notes
- Section height · inches
- 7 H · catalogue dimension
- Maximum projection · inches
- 4.5 · catalogue dimension
- Illustrated straight module · inches
- 24 L · one module shown, not the complete multi-piece run. Confirm ordered lengths and end conditions.
- Source
- Section WS1 · PDF page 1 · individual original section vectors
- Reconstruction notes
- This model’s individual section is traced from the original catalogue vectors, including the visible slopes, steps and recesses. Overall height follows the catalogue dimension. Maximum projection follows the catalogue dimension. The viewer shows one straight module at a length illustrated on the sheet, not the complete multi-piece run or a corner assembly. Confirm current available lengths, jointing, mitres, returns, drainage, fixing and installation with an approved project drawing. Digital reconstruction, not fabrication CAD.
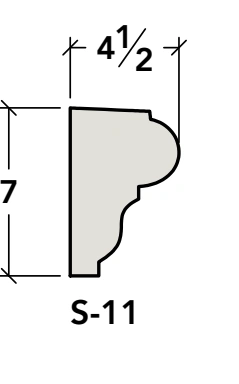 Official catalogue drawing · PDF page 1 · Open full dimensions ↗Historic sheet: use current website contact details. Confirm final dimensions and availability with Landmark Stone.
- Suitable conversations
- Window openings · Veneer transitions · Storefront surrounds
- Coordinate before release
- Final dimensions, returns, attachment, tolerances, color, and texture.
Project shortlist · 0/3 selected
Save up to three catalogue references to discuss with Landmark Stone.
Catalogue notes & complete model index
Catalogue-traced window sill sectionsWindow Sills
55 catalogue / source references · 1 family · four digital color studies
55 individual sill sections · 9 original catalogue sheets
Preparing interactive controls. The original catalogue links remain available.
Explore every published section, including the separate B/C variants. Each uses its own traced outline and catalogue dimensions. The viewer shows one straight module, not a complete jointed run or an approved return assembly. S-41, S-50 and S-55 have drawing-derived maximum projections, identified in their notes. S-33 is not present in the source catalogue.
1 / 55
Architectural precastDozens of catalog profiles · Sloped shedding surfaces · Project-specific lengthsCustom profiles welcome
About this catalogue and its source references
Interactive catalogue
Find a reference. Check the official profile.
Explore all 55 published sill sections, including B/C variants, as individual 3D models. Compare each profile with its original drawing, inspect section details and dimensions, and shortlist up to three references for your project.
Profile selection guide
How to choose a precast window sill
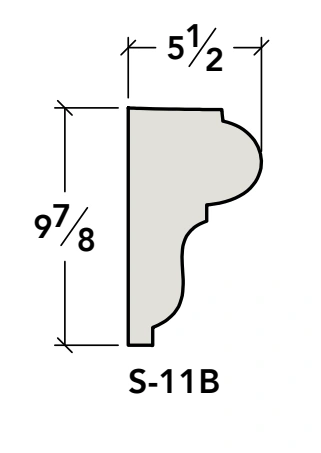
Two sills can project the same distance and still look different beneath a window. Compare height and projection together, then check the section against the finished wall face.
Read the section
Projection is the depth shown on the catalogue section, not a promise of how far the installed sill will extend beyond your cladding. Compare the profile with your wall build-up, window frame and adjacent trim.
What to send for a quote
Send the sill reference, opening widths and quantities, the wall section, and whether the ends are exposed or return into trim. Indicate any joint or drainage details already shown on your plans.
Catalogue dimensions are for selection. Confirm final dimensions and installation details on approved project drawings.
Material programArchitectural precast
ApplicationsWindow openings · Veneer transitions
Catalogue / source references shown55 entries
Project optionsSize · finish · returns
Architectural
Cast Stone & Precast Concrete Window Sills: profiles, applications and planning.
Window sills protect the base of an opening while establishing shadow, projection, and proportion across the façade. The Landmark catalogue includes dozens of profiles with different slopes, drips, returns, heights, and decorative faces.
Standard references make early selection easier, while lengths, end conditions, color, texture, and installation details can be coordinated to the project.
Landmark Stone is based in Olivehurst, California. Share your project location and drawings for a product review, including projects in Sacramento and across Northern California.
Review precast colors and finishes · Request a precast color and finish sample
Why it works
- Dozens of catalog profiles
- Sloped shedding surfaces
- Project-specific lengths
- Return and end conditions
- Coordinated mouldings
- Cast stone and lightweight options
Applications
Window Sills: typical applications.
A starting point for design conversations. Project conditions, engineering, attachment, and local requirements should be reviewed for the final assembly.
01Window openings
02Veneer transitions
03Storefront surrounds
04Residential façades
05Garden walls
06Custom openings
12 product images
A closer look at Window Sills.
Explore product details and relevant project views. Catalogue drawings and alternative systems are identified in the captions. Select any image to see the complete view at a larger size.
From reference to release
What Landmark Stone needs to resolve the piece.
A catalogue code is a useful starting point, not the whole specification. Send the available project information and the team can help close the gaps before fabrication.
Start a Window Sills review- 01Drawings & dimensions
Plans, elevations, sections, field measurements, or a marked-up sketch.
- 02Reference & design intent
A catalogue model, inspiration image, or profile that establishes the desired character.
- 03Quantity & configuration
Piece counts, linear footage, corners, radii, returns, openings, and repeated conditions.
- 04Color & surface
Target color, texture, adjacent materials, and the light conditions used for sample approval.
- 05Interface & schedule
Substrate, attachment assumptions, delivery sequence, site access, and required milestone dates.
Common planning questions
Useful answers before you request pricing.
What dimensions are needed for a cast stone window sill?
Provide opening width, projection, wall thickness, end conditions and the selected catalogue profile. Coordinate the window and wall interfaces, joints and water-management details with the project team.
Can catalogue references be customized?
Yes. Catalogue families establish proportion and design direction. Final size, length, returns, radius conditions, color, texture, and project interfaces can be reviewed for the selected application.
What should be included with a quote request?
Send the model or design reference, dimensioned drawings when available, quantities, project location, desired finish, and schedule. Early sketches are also welcome when details are still being developed.
How are color and texture approved?
Digital finish studies help narrow the direction, but physical samples should be reviewed beside adjacent materials and in the project’s actual light before final approval.
Are attachment and installation requirements included?
The final assembly depends on piece geometry, substrate, loading, access, and local requirements. These conditions should be coordinated with the project team before release.
Technical review
Planning information in one place.
Open the product catalogue for profile drawings and dimensional references. Confirm final dimensions, tolerances, engineering, finish samples, and installation requirements with the Landmark Stone team.
Downloads
Window sills catalogRelated systems
Continue the material conversation.
Architectural
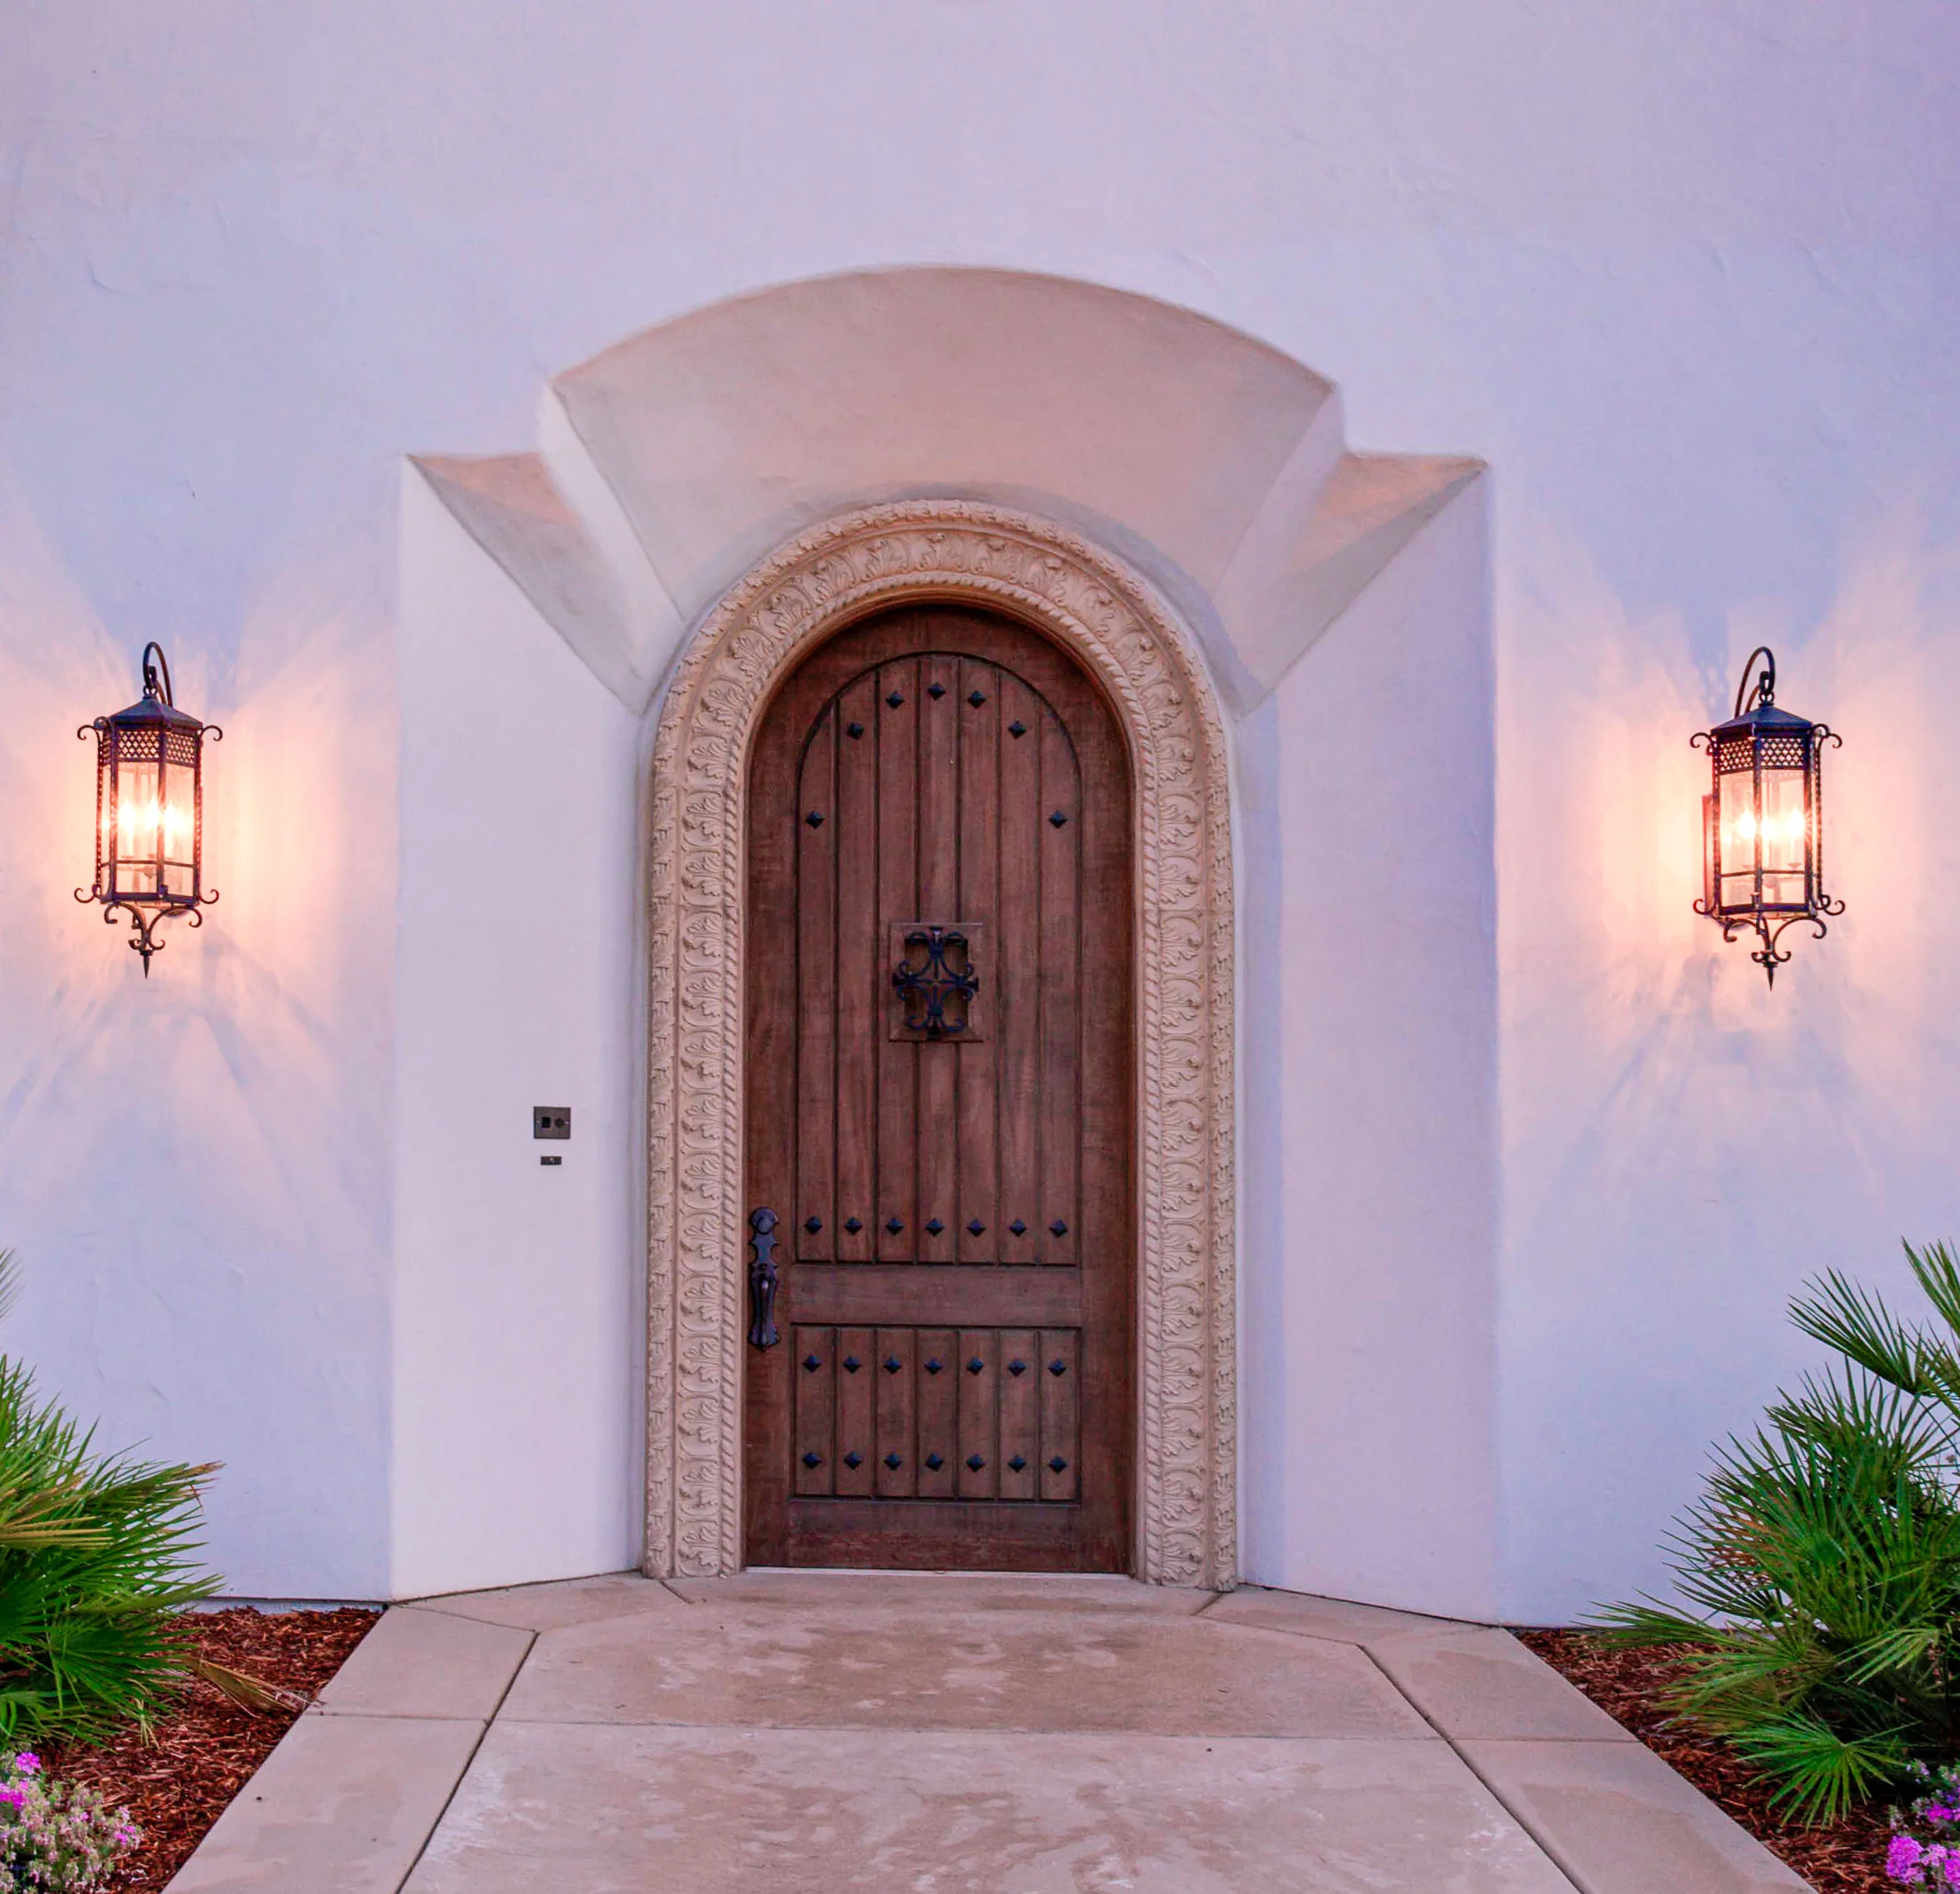
Mouldings & Surrounds
Precisely cast surround, band, and trim profiles that frame openings and organize façades.

Architectural
Quoins & Wall Panels
Cast quoins and panel modules that articulate corners, wall fields, openings, and traditional façade compositions.
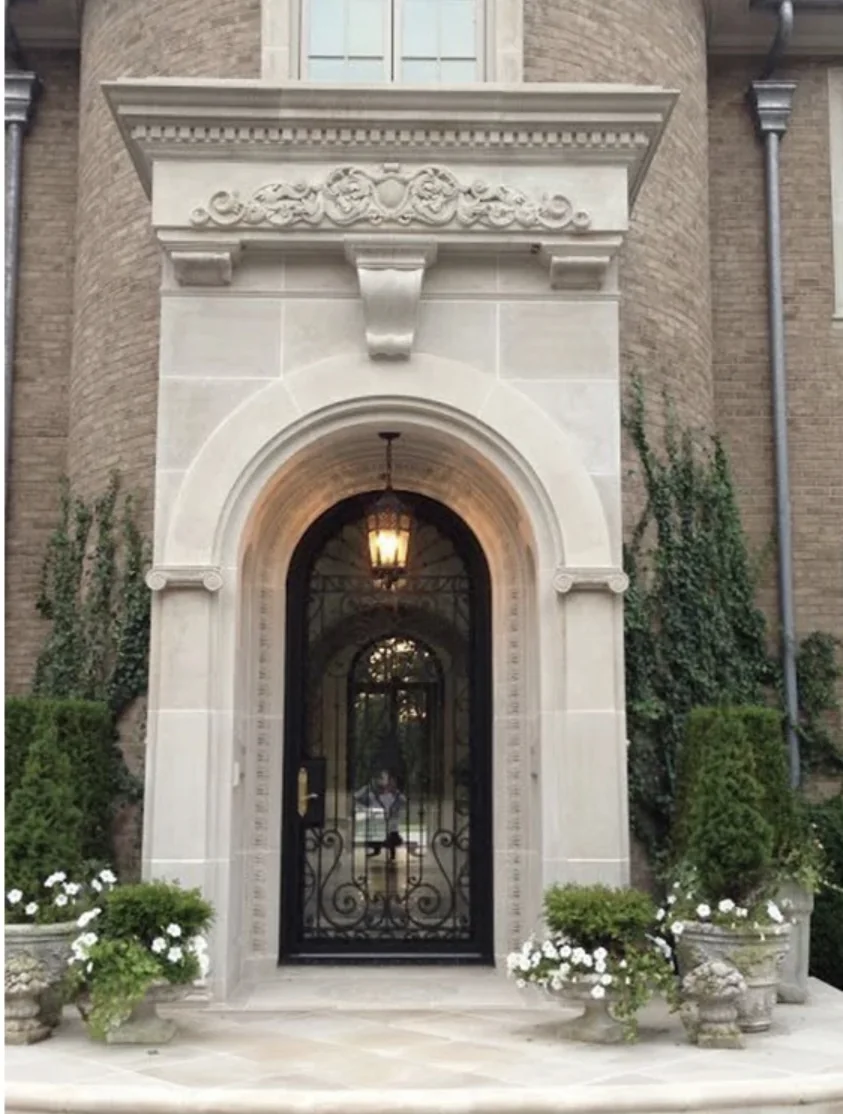
Architectural
Keystones
Cast stone keystones for arched openings, windows, doors, fireplaces, and decorative wall compositions.
Plan with Window Sills
Bring the drawing, inspiration, or field condition.
Tell us what you are designing, building, or renovating. We’ll help identify the right material, finish, details, and next steps.