
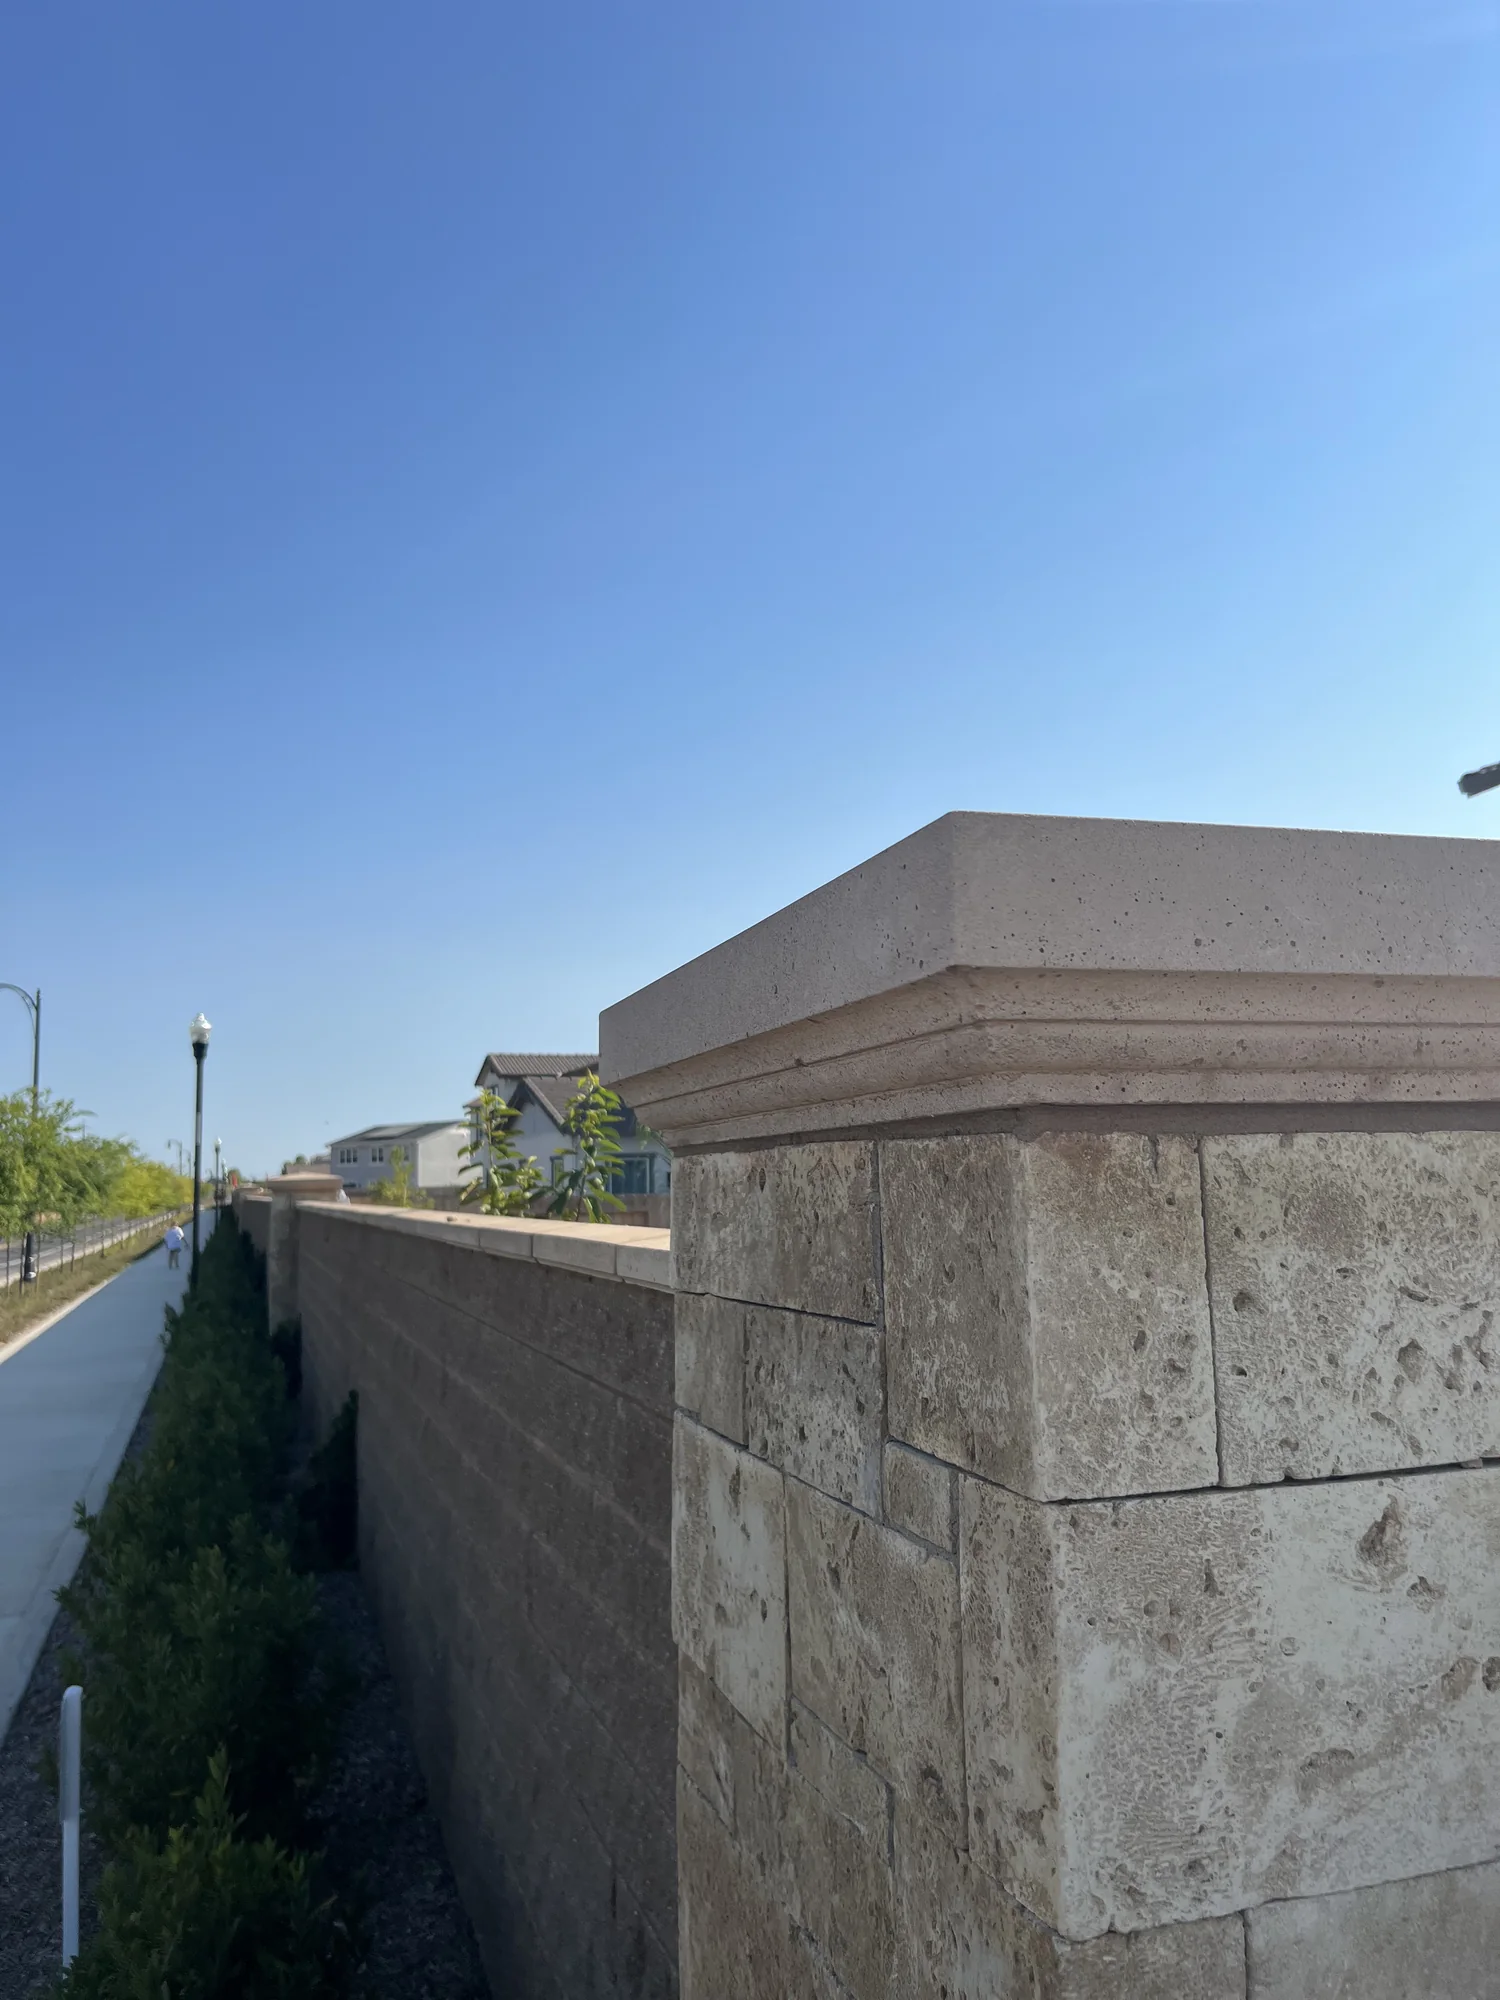
Small structures with architectural presence
Precast Stone Mailbox & Fence Piers
Complete cast stone mailbox piers, fence piers, bases, caps, and finials for entrances, boundaries, and estate landscapes.
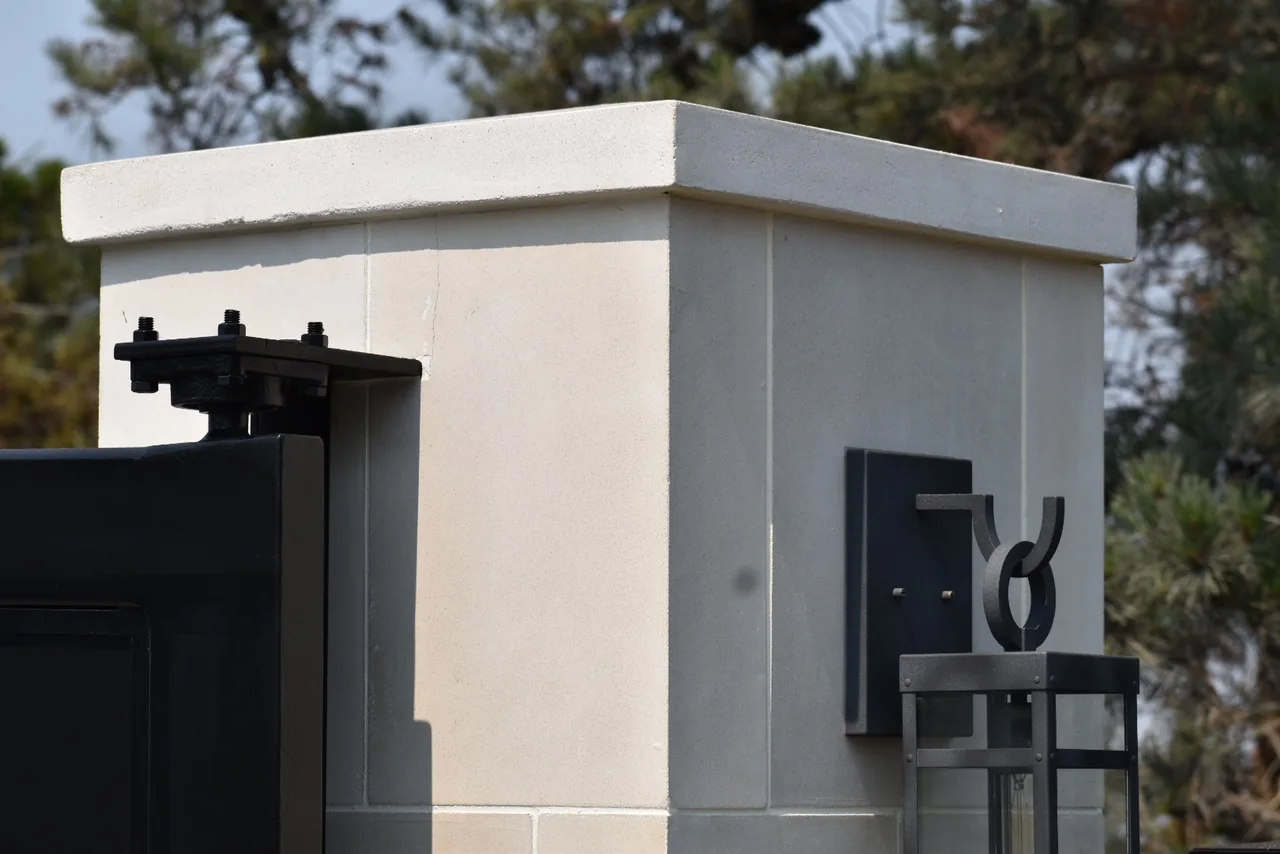
Browse the designs
12 catalogue references
1 / 6
View in 3D ↓Building the 3D material study…
Live WebGL geometryMBX-1 · Individual catalogue-traced pier · inferred depthMBX-1
Back to the designs ↑Drag to orbit · use Front, Isometric or Side to reset the viewDigital smooth-color studyAlpine White · Smooth
Each model follows its own original front outline and printed anchors. Unseen plan, relief depths and hidden faces are disclosed assumptions. Source conflicts remain visible; these are not fabrication or installation models. See all four precast finishes and 19 colors.
Selected reference
MBX-1Mailbox piers · MBX-1–MBX-6
Catalogue-based visual study · not fabrication CAD.
Dimensions, drawing & model notes
- Individual mailbox / fence reference
- MBX-1 · Mailbox & fence piers PDF page 1
- Printed dimension labels · inches convention
- body 22; base 24; main span 52.5; separate base block 6 (transition unlabelled)
- Drawing-derived visual envelope · NOT an order size
- ≈ 26.316 W × 59 H × 26.316 D · depth and cap overhangs include viewing assumptions
- Source limitations and reconstruction notes
- The individual front elevation, arch, cap and base are traced from MBX1. The printed main-height span and separate six-unit base block exclude a small drawn transition. Total model height includes that drawing-derived transition; it is NOT simply main height plus six. The technical sheet has no visible unit legend: inches follow the established website convention and require confirmation. Square-plan continuation, plain hidden faces and all depth are visual assumptions. Front arch reveals are one inch deep and panel setbacks 0.75 inch only for viewing; they are not measured mailbox cavities or tool profiles. No metal mailbox, core, reinforcement, anchorage or installation clearance is supplied. Not fabrication CAD or engineering approval.
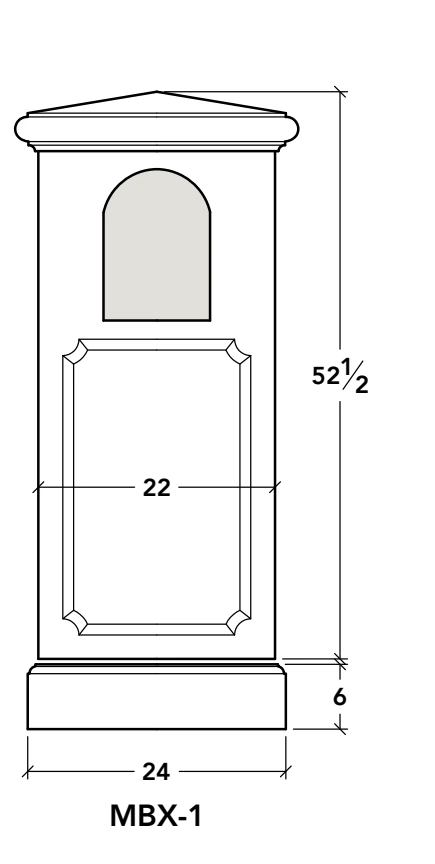 Official catalogue drawing · PDF page 1 · Open full dimensions ↗Historic sheet: use current website contact details. Confirm final dimensions and availability with Landmark Stone.
- Suitable conversations
- Mailbox structures · Driveway entries · Fence piers
- Coordinate before release
- Final dimensions, returns, attachment, tolerances, color, and texture.
Project shortlist · 0/3 selected
Save up to three catalogue references to discuss with Landmark Stone.
Catalogue notes & complete model index
Individual catalogue-traced mailbox and fence piersMailbox & Fence Piers
12 catalogue / source references · 2 families · four digital color studies
12 individual catalogue-traced piers · 6 mailbox + 6 fence designs
Preparing interactive controls. Original catalogue links remain available.
Each MBX arch, panel, coursed body, cap and base follows its own original elevation. Fence references retain their distinct notched panels, stacked blocks or rounded edge returns. Orbit the actual three-dimensional study and compare it with the source drawing below.
These are front-elevation reconstructions with inferred square-plan depths, not fabrication CAD. MBX-1–MBX-4 have an unlabelled base transition outside their printed height spans. Fence “76” stops beneath the cap, the “64” joint label conflicts with the drawing, and FP5/FP6 have contradictory shaft/base widths. Each model’s printed labels, derived envelope and assumptions are shown separately.
Shared finials are already modelled in the pier collection, not duplicated here: SP1 · SP2 · SP3 · SP4 · SP5 · SP6 · SP7 · drawing only. Original shared finial sheets ↗
1 / 12
Landscape precastComplete coordinated assemblies · Six mailbox-pier designs · Six fence-pier designsCustom profiles welcome
About this catalogue and its source references
Interactive catalogue
Find a reference. Check the official profile.
Explore all six MBX mailbox piers and six FP fence piers individually. Compare each traced front outline, arch, panel, cap and base with its own original source. Printed dimensions, conflicting labels and inferred depth are distinguished; shared SP finials are linked separately.
Material programLandscape precast
ApplicationsMailbox structures · Driveway entries
Catalogue / source references shown12 entries
Project optionsSize · finish · returns
Landscape
Precast Stone Mailbox & Fence Piers: profiles, applications and planning.
Mailbox and fence piers are often the first built elements visitors encounter. Landmark Stone’s coordinated systems bring the proportion and finish of the main architecture to gates, driveways, and property edges.
Catalogue options include six mailbox compositions, six fence-pier forms, multiple pier caps and bases, and seven finial profiles.
Landmark Stone is based in Olivehurst, California. Share your project location and drawings for a product review, including projects in Sacramento and across Northern California.
Review precast colors and finishes · Request a precast color and finish sample
Why it works
- Complete coordinated assemblies
- Six mailbox-pier designs
- Six fence-pier designs
- Seven finial options
- Multiple cap and base profiles
- Custom color and texture
Applications
Mailbox & Fence Piers: typical applications.
A starting point for design conversations. Project conditions, engineering, attachment, and local requirements should be reviewed for the final assembly.
01Mailbox structures
02Driveway entries
03Fence piers
04Gateposts
05Address markers
06Estate boundaries
4 product images
A closer look at Mailbox & Fence Piers.
Explore product details and relevant project views. Catalogue drawings and alternative systems are identified in the captions. Select any image to see the complete view at a larger size.
From reference to release
What Landmark Stone needs to resolve the piece.
A catalogue code is a useful starting point, not the whole specification. Send the available project information and the team can help close the gaps before fabrication.
Start a Mailbox & Fence Piers review- 01Drawings & dimensions
Plans, elevations, sections, field measurements, or a marked-up sketch.
- 02Reference & design intent
A catalogue model, inspiration image, or profile that establishes the desired character.
- 03Quantity & configuration
Piece counts, linear footage, corners, radii, returns, openings, and repeated conditions.
- 04Color & surface
Target color, texture, adjacent materials, and the light conditions used for sample approval.
- 05Interface & schedule
Substrate, attachment assumptions, delivery sequence, site access, and required milestone dates.
Common planning questions
Useful answers before you request pricing.
How are mailbox and fence piers coordinated?
Provide the overall pier dimensions, cap and base preference, mailbox or gate interfaces and foundation information. Confirm utilities, hardware and support requirements before fabrication.
Can catalogue references be customized?
Yes. Catalogue families establish proportion and design direction. Final size, length, returns, radius conditions, color, texture, and project interfaces can be reviewed for the selected application.
What should be included with a quote request?
Send the model or design reference, dimensioned drawings when available, quantities, project location, desired finish, and schedule. Early sketches are also welcome when details are still being developed.
How are color and texture approved?
Digital finish studies help narrow the direction, but physical samples should be reviewed beside adjacent materials and in the project’s actual light before final approval.
Are attachment and installation requirements included?
The final assembly depends on piece geometry, substrate, loading, access, and local requirements. These conditions should be coordinated with the project team before release.
Technical review
Planning information in one place.
Open the product catalogue for profile drawings and dimensional references. Confirm final dimensions, tolerances, engineering, finish samples, and installation requirements with the Landmark Stone team.
Related systems
Continue the material conversation.
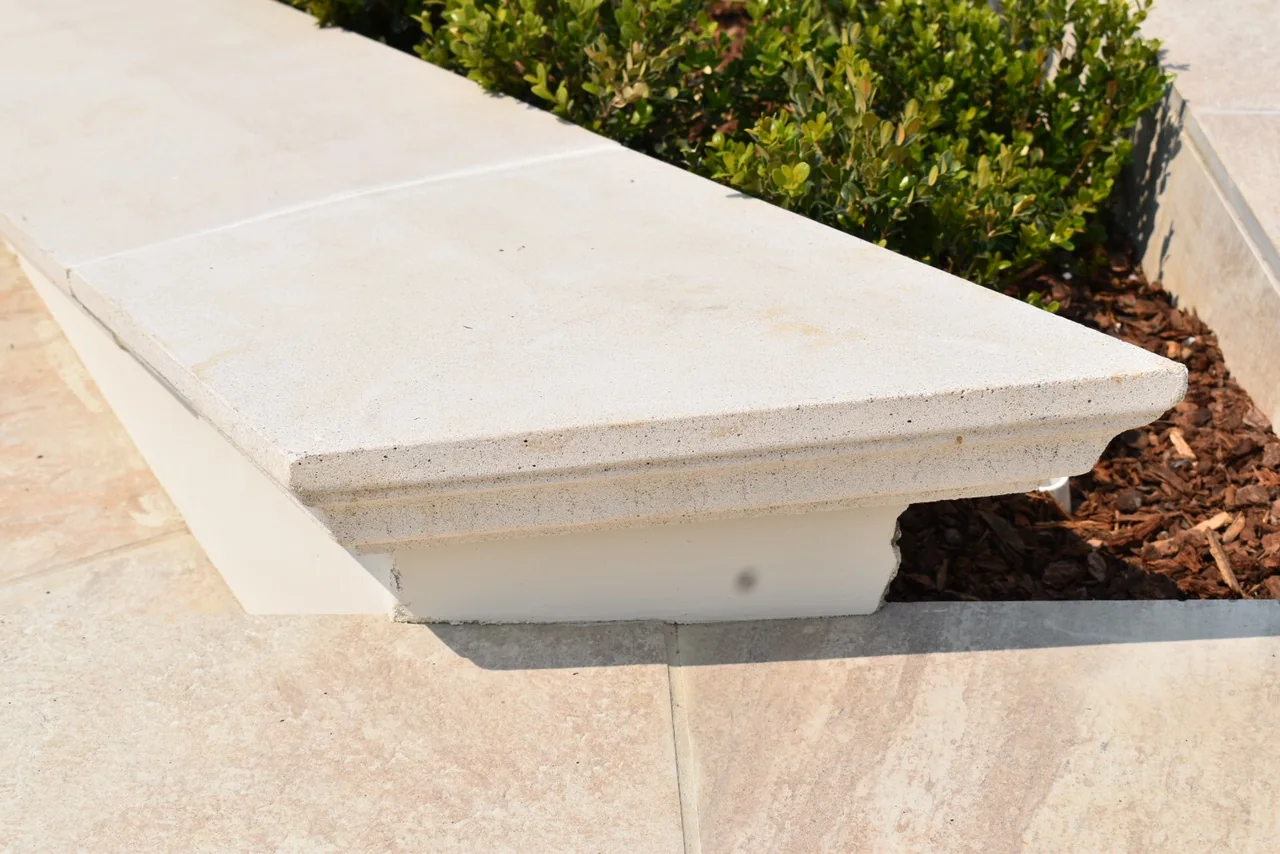
Plan with Mailbox & Fence Piers
Bring the drawing, inspiration, or field condition.
Tell us what you are designing, building, or renovating. We’ll help identify the right material, finish, details, and next steps.