
Frame openings
Mouldings, sills, keystones, quoins, and coordinated returns.
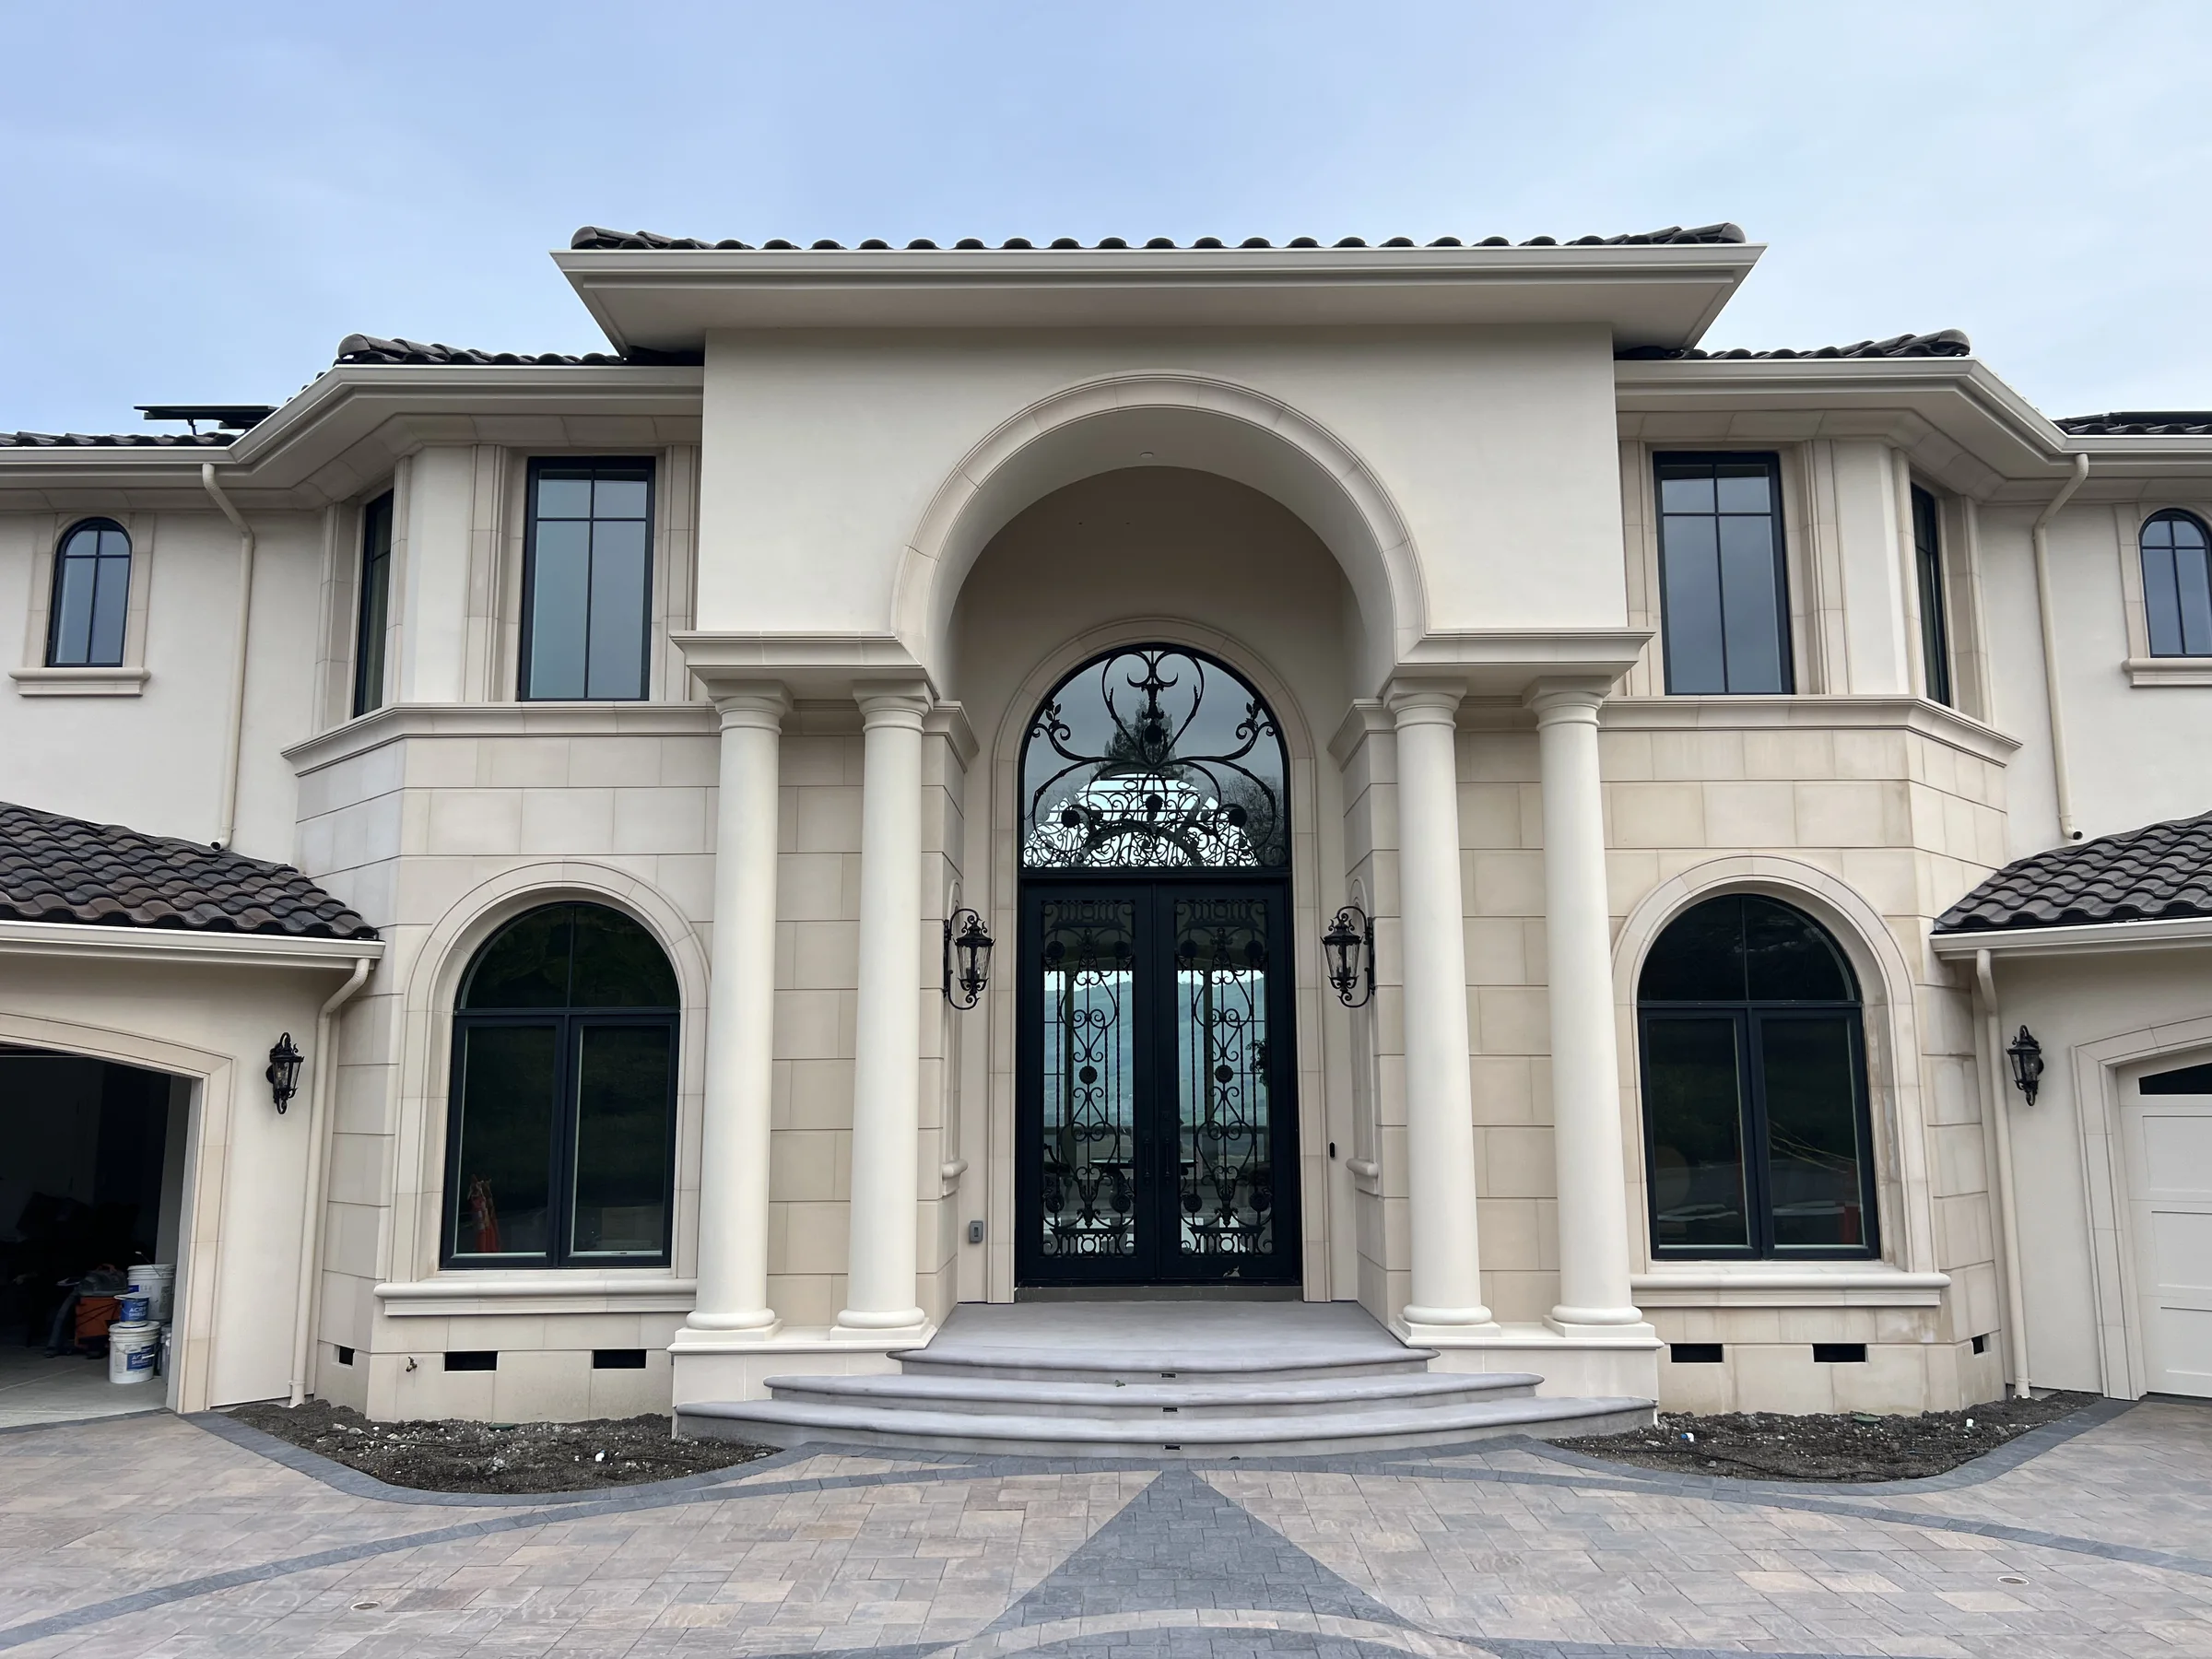
Architectural elements
Mouldings, sills, baseboards, crowns, corbels, quoins, keystones, columns, balusters, mantels, and custom castings designed as one coordinated family.
10 product families
Search product names, applications, or catalogue codes. Then open any family to compare references in an interactive material study and review its project-planning information.
Mouldings, sills, keystones, quoins, and coordinated returns.
Baseboards, crowns, cornices, bands, and projecting profiles.
Columns, pilasters, balusters, bases, capitals, and rails.
Fireplace mantels, corbels, custom compositions, and carved detail.
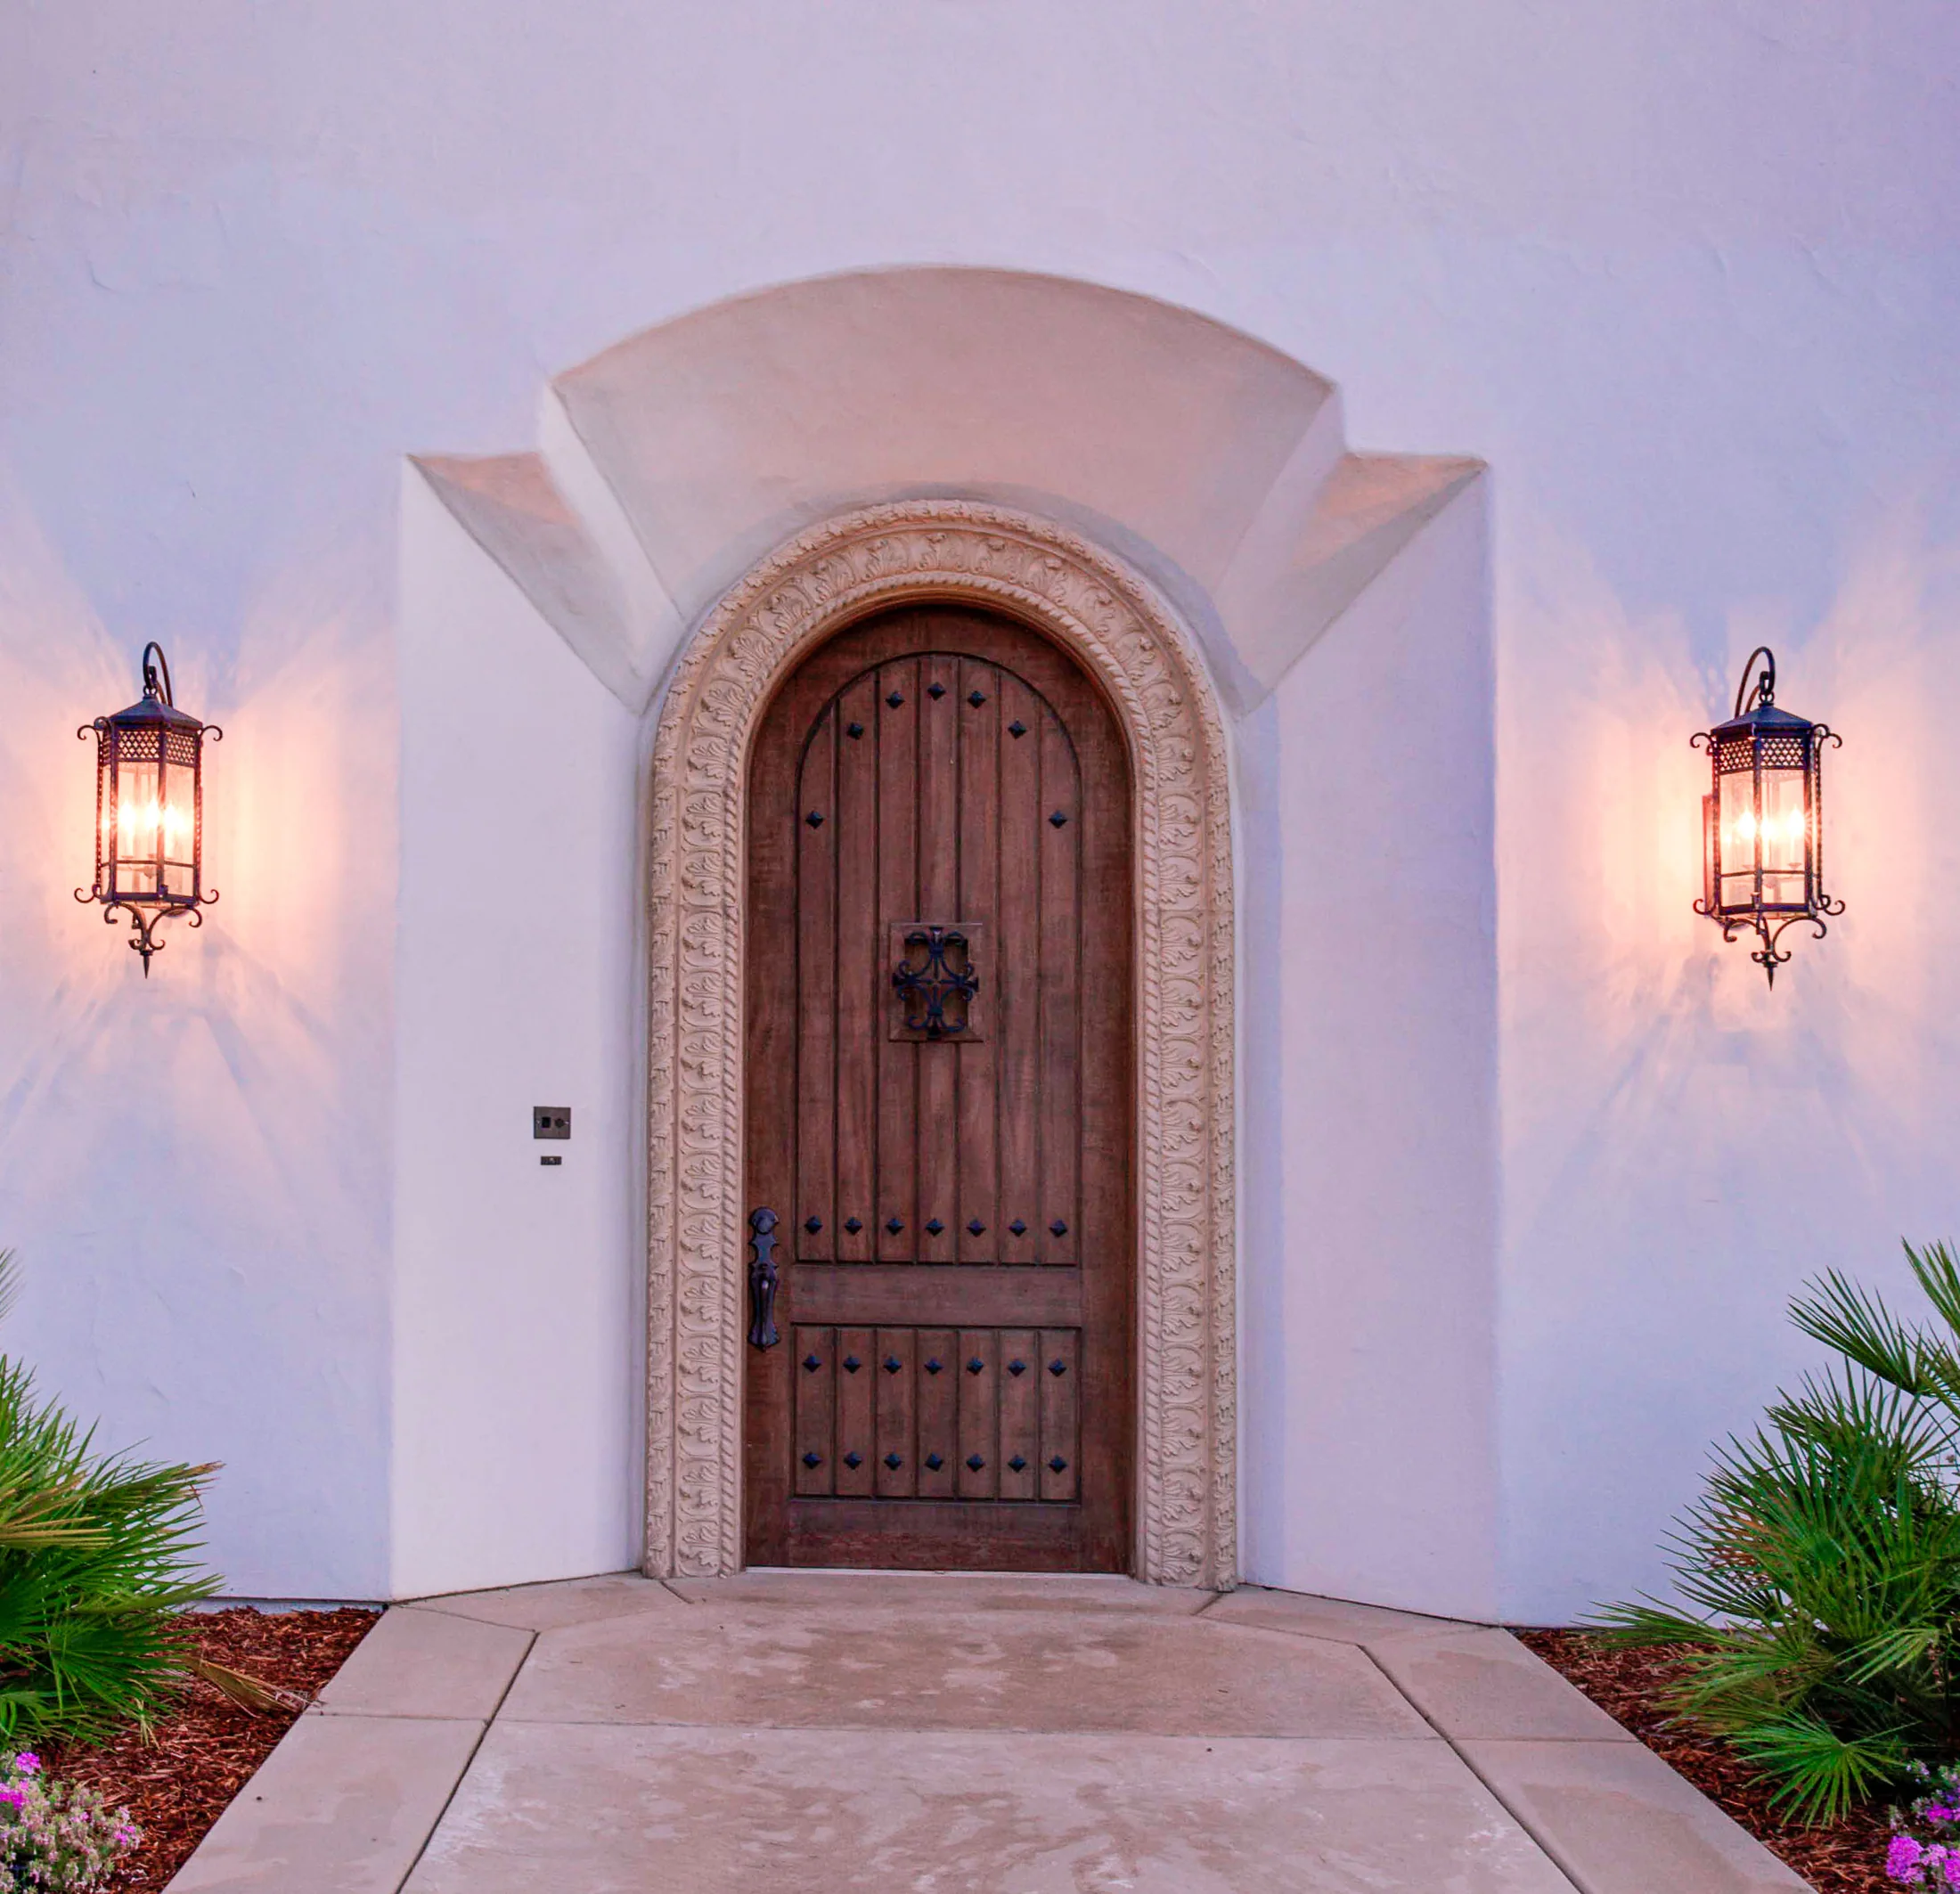 01
01Precisely cast surround, band, and trim profiles that frame openings and organize façades.
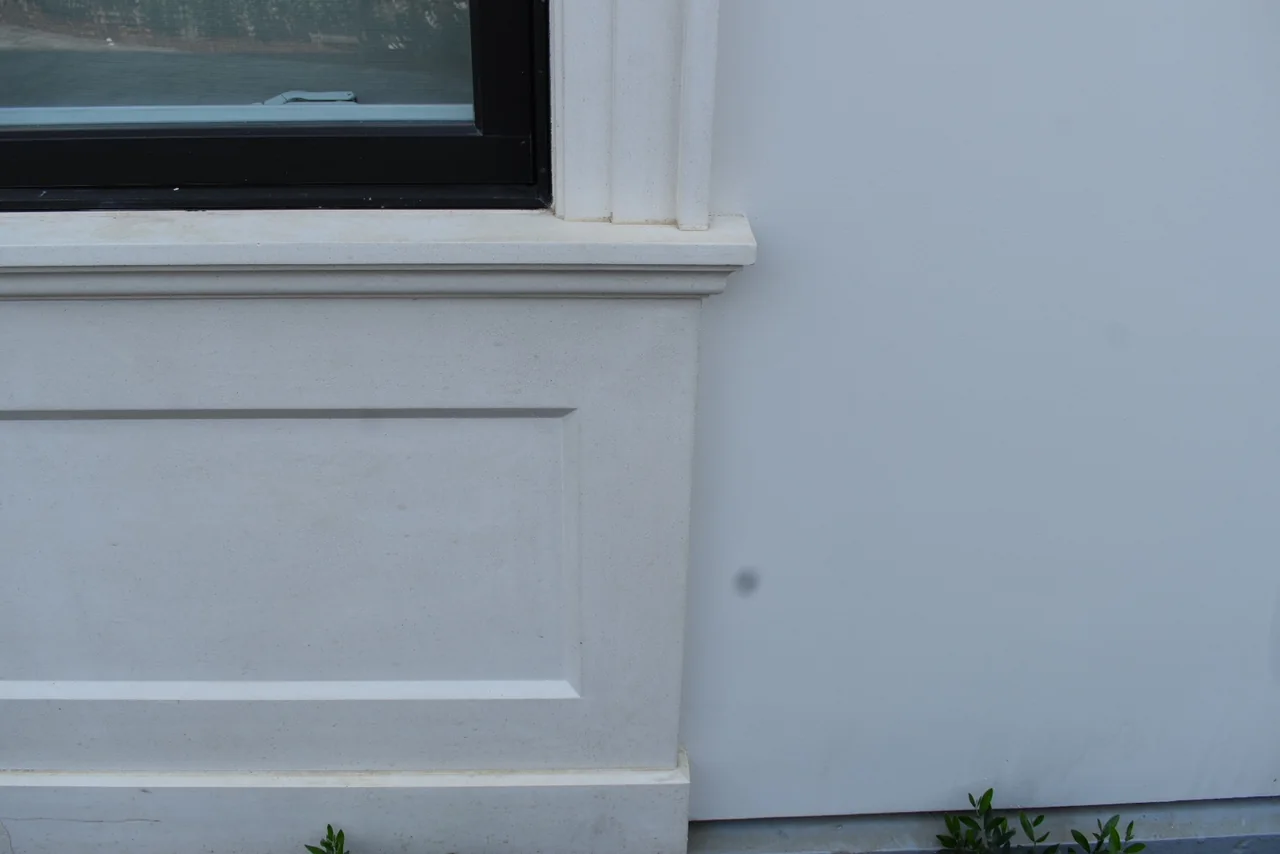 02
02Cast stone sill profiles for windows, openings, veneer transitions, and coordinated façade surrounds.
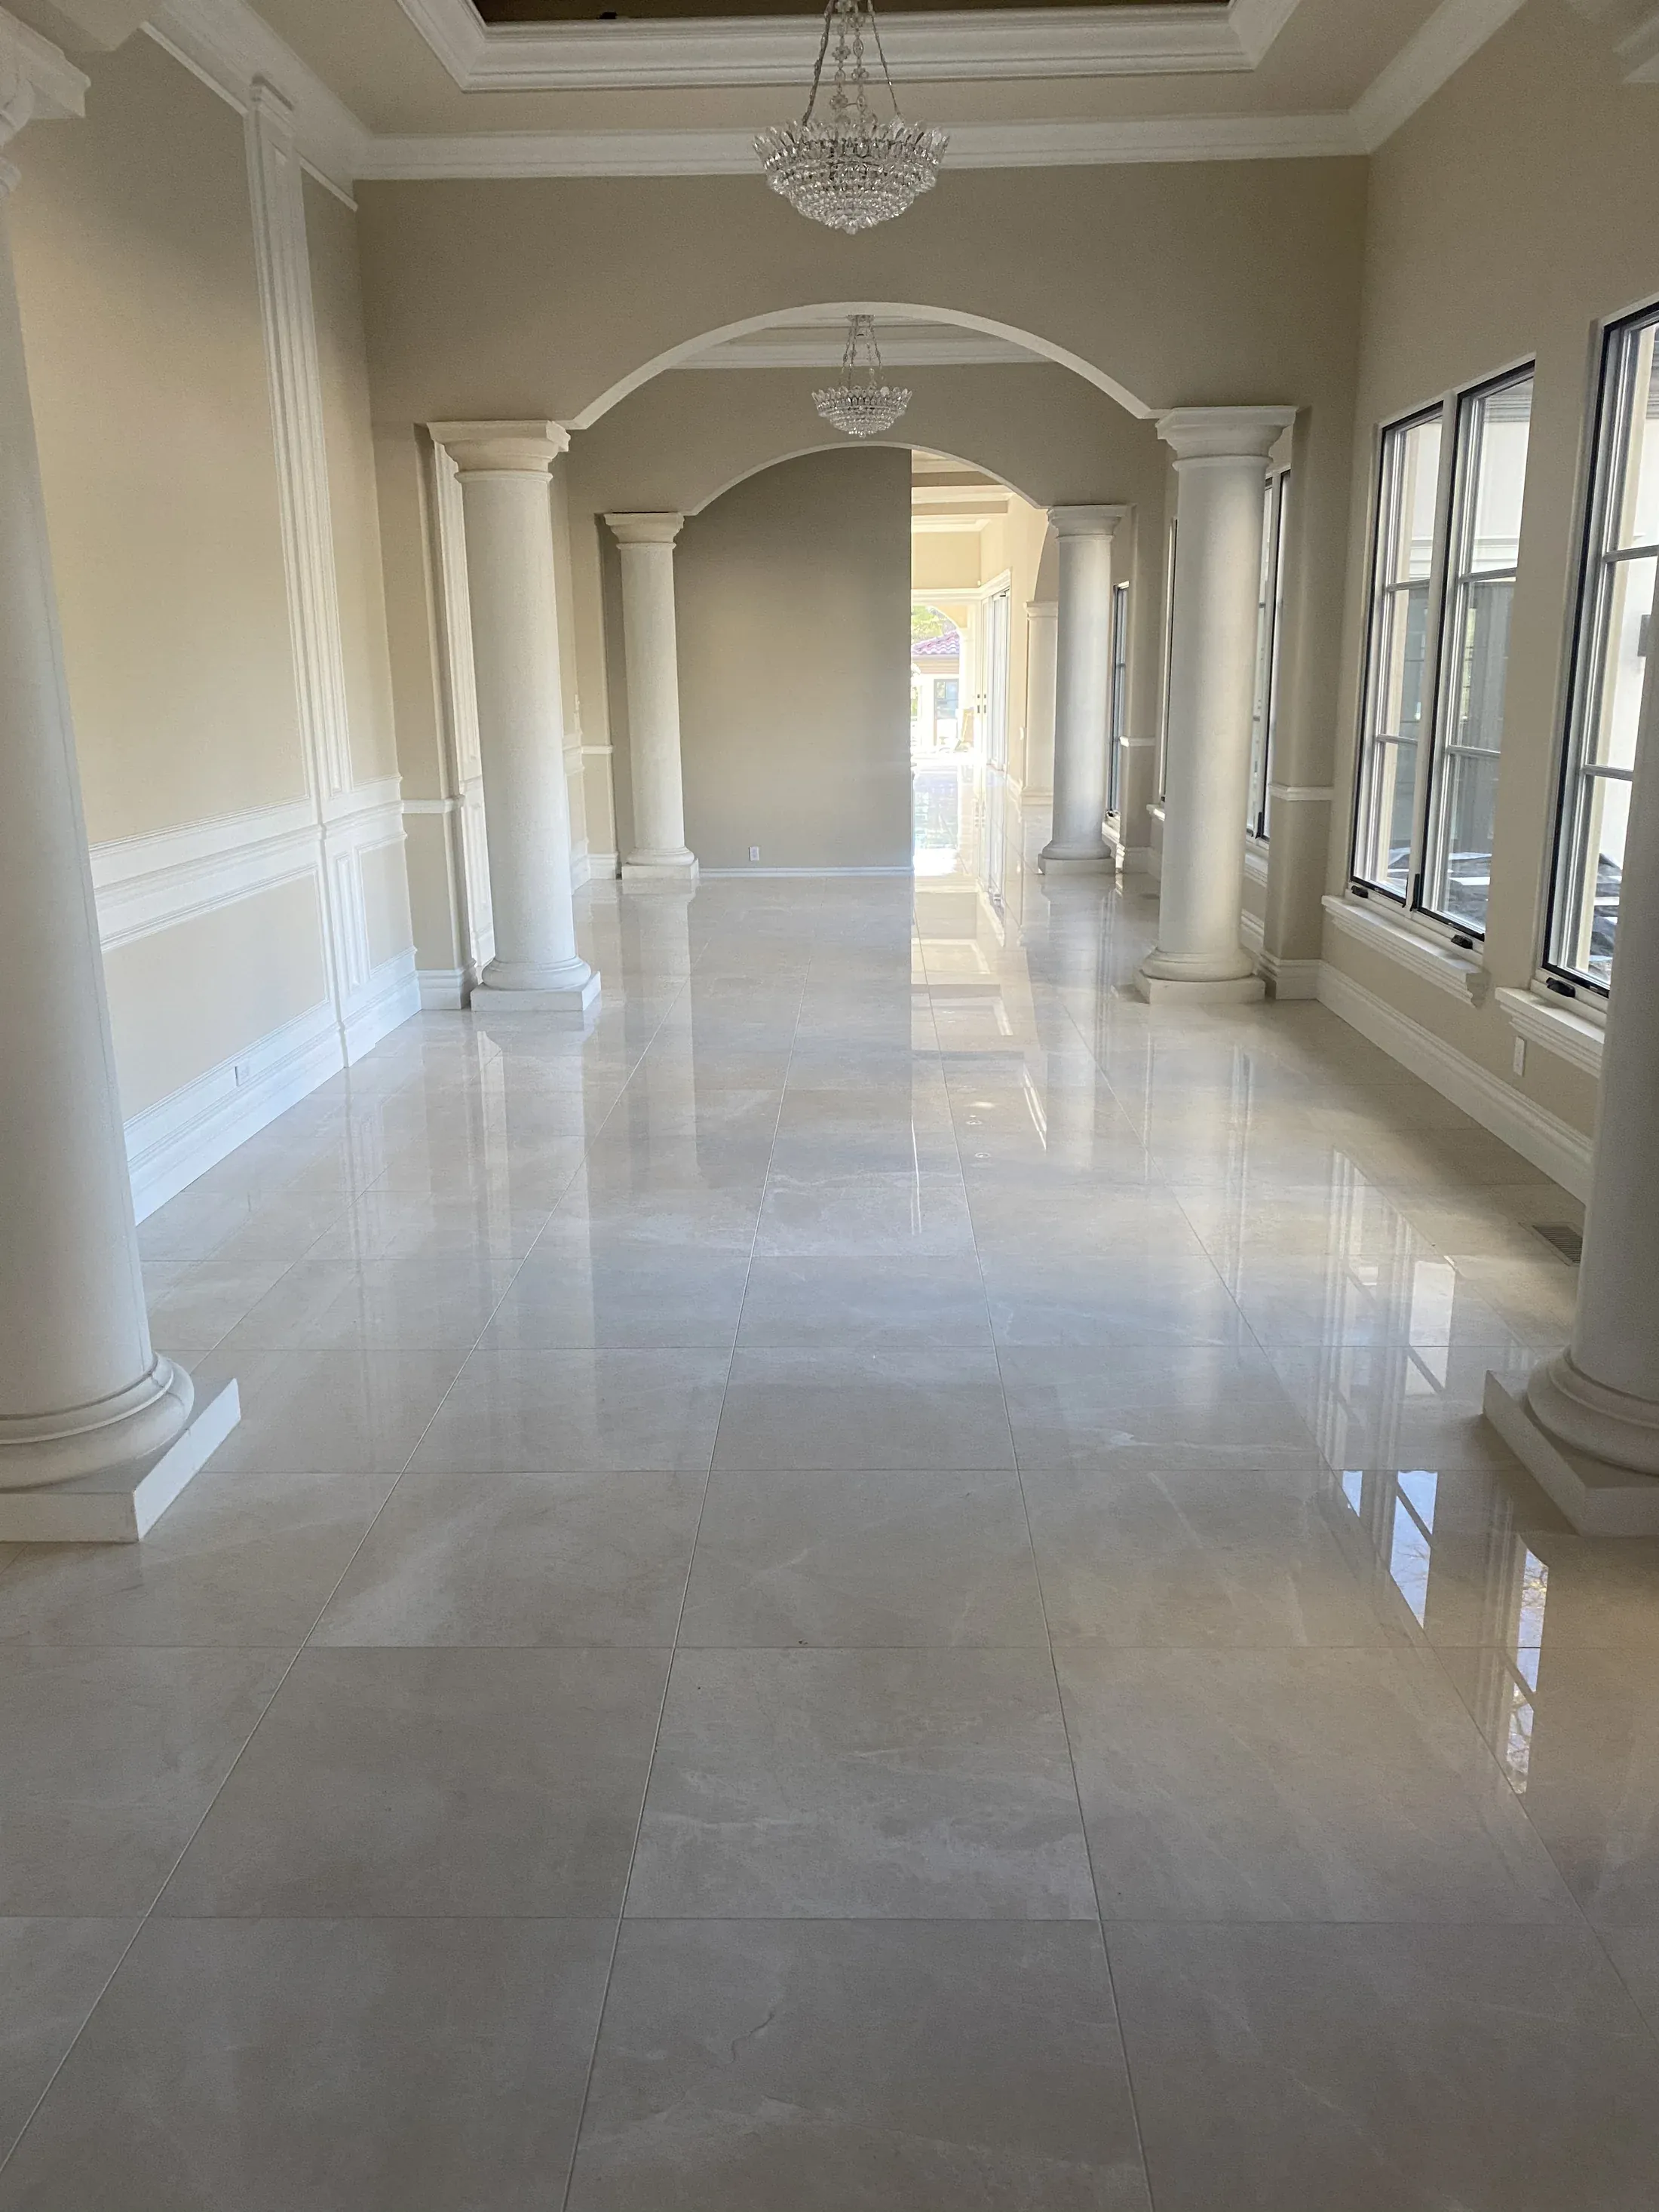 03
03Cast baseboards, plinths, and wainscot components that give interiors and protected exterior walls a finished datum.
 04
04Layered cast stone crown and cornice profiles for rooflines, interiors, entries, and façade transitions.
 05
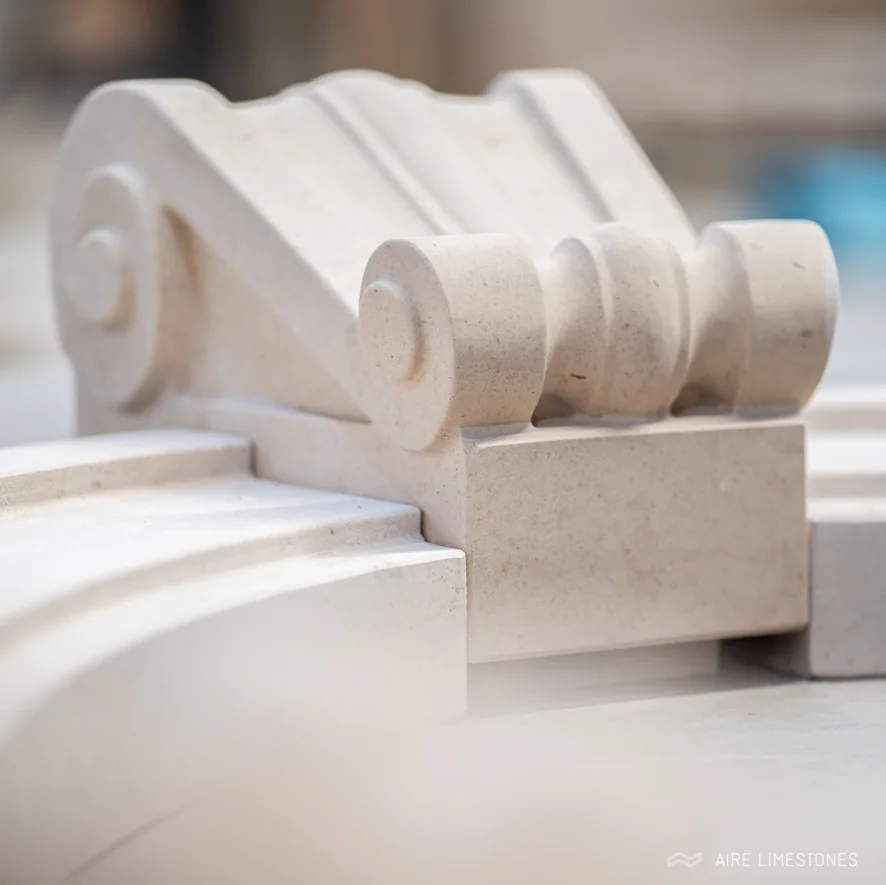
05Cast stone brackets and corbels for ledges, balconies, entries, mantels, and expressive transitions.
 06
06Cast quoins and panel modules that articulate corners, wall fields, openings, and traditional façade compositions.
 07
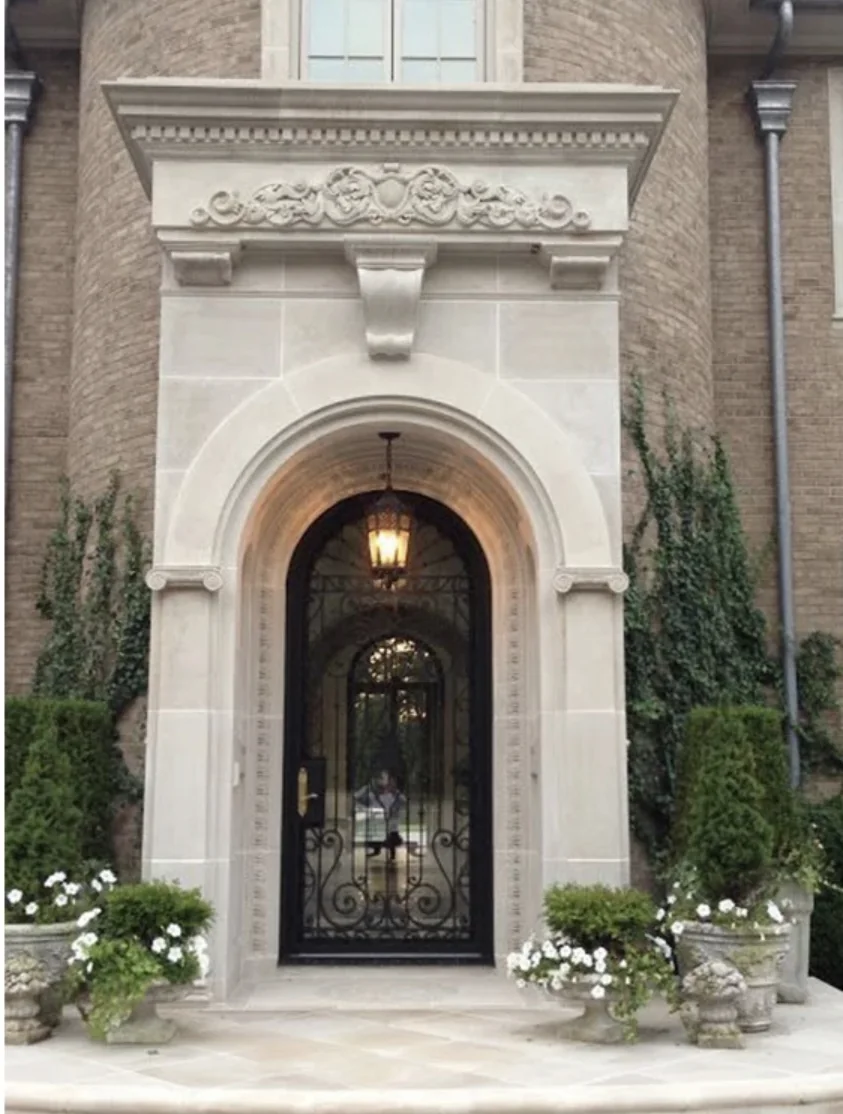
07Cast stone keystones for arched openings, windows, doors, fireplaces, and decorative wall compositions.
08Tuscan, classical, and custom column systems engineered to frame entries, loggias, courtyards, and interiors.
 09
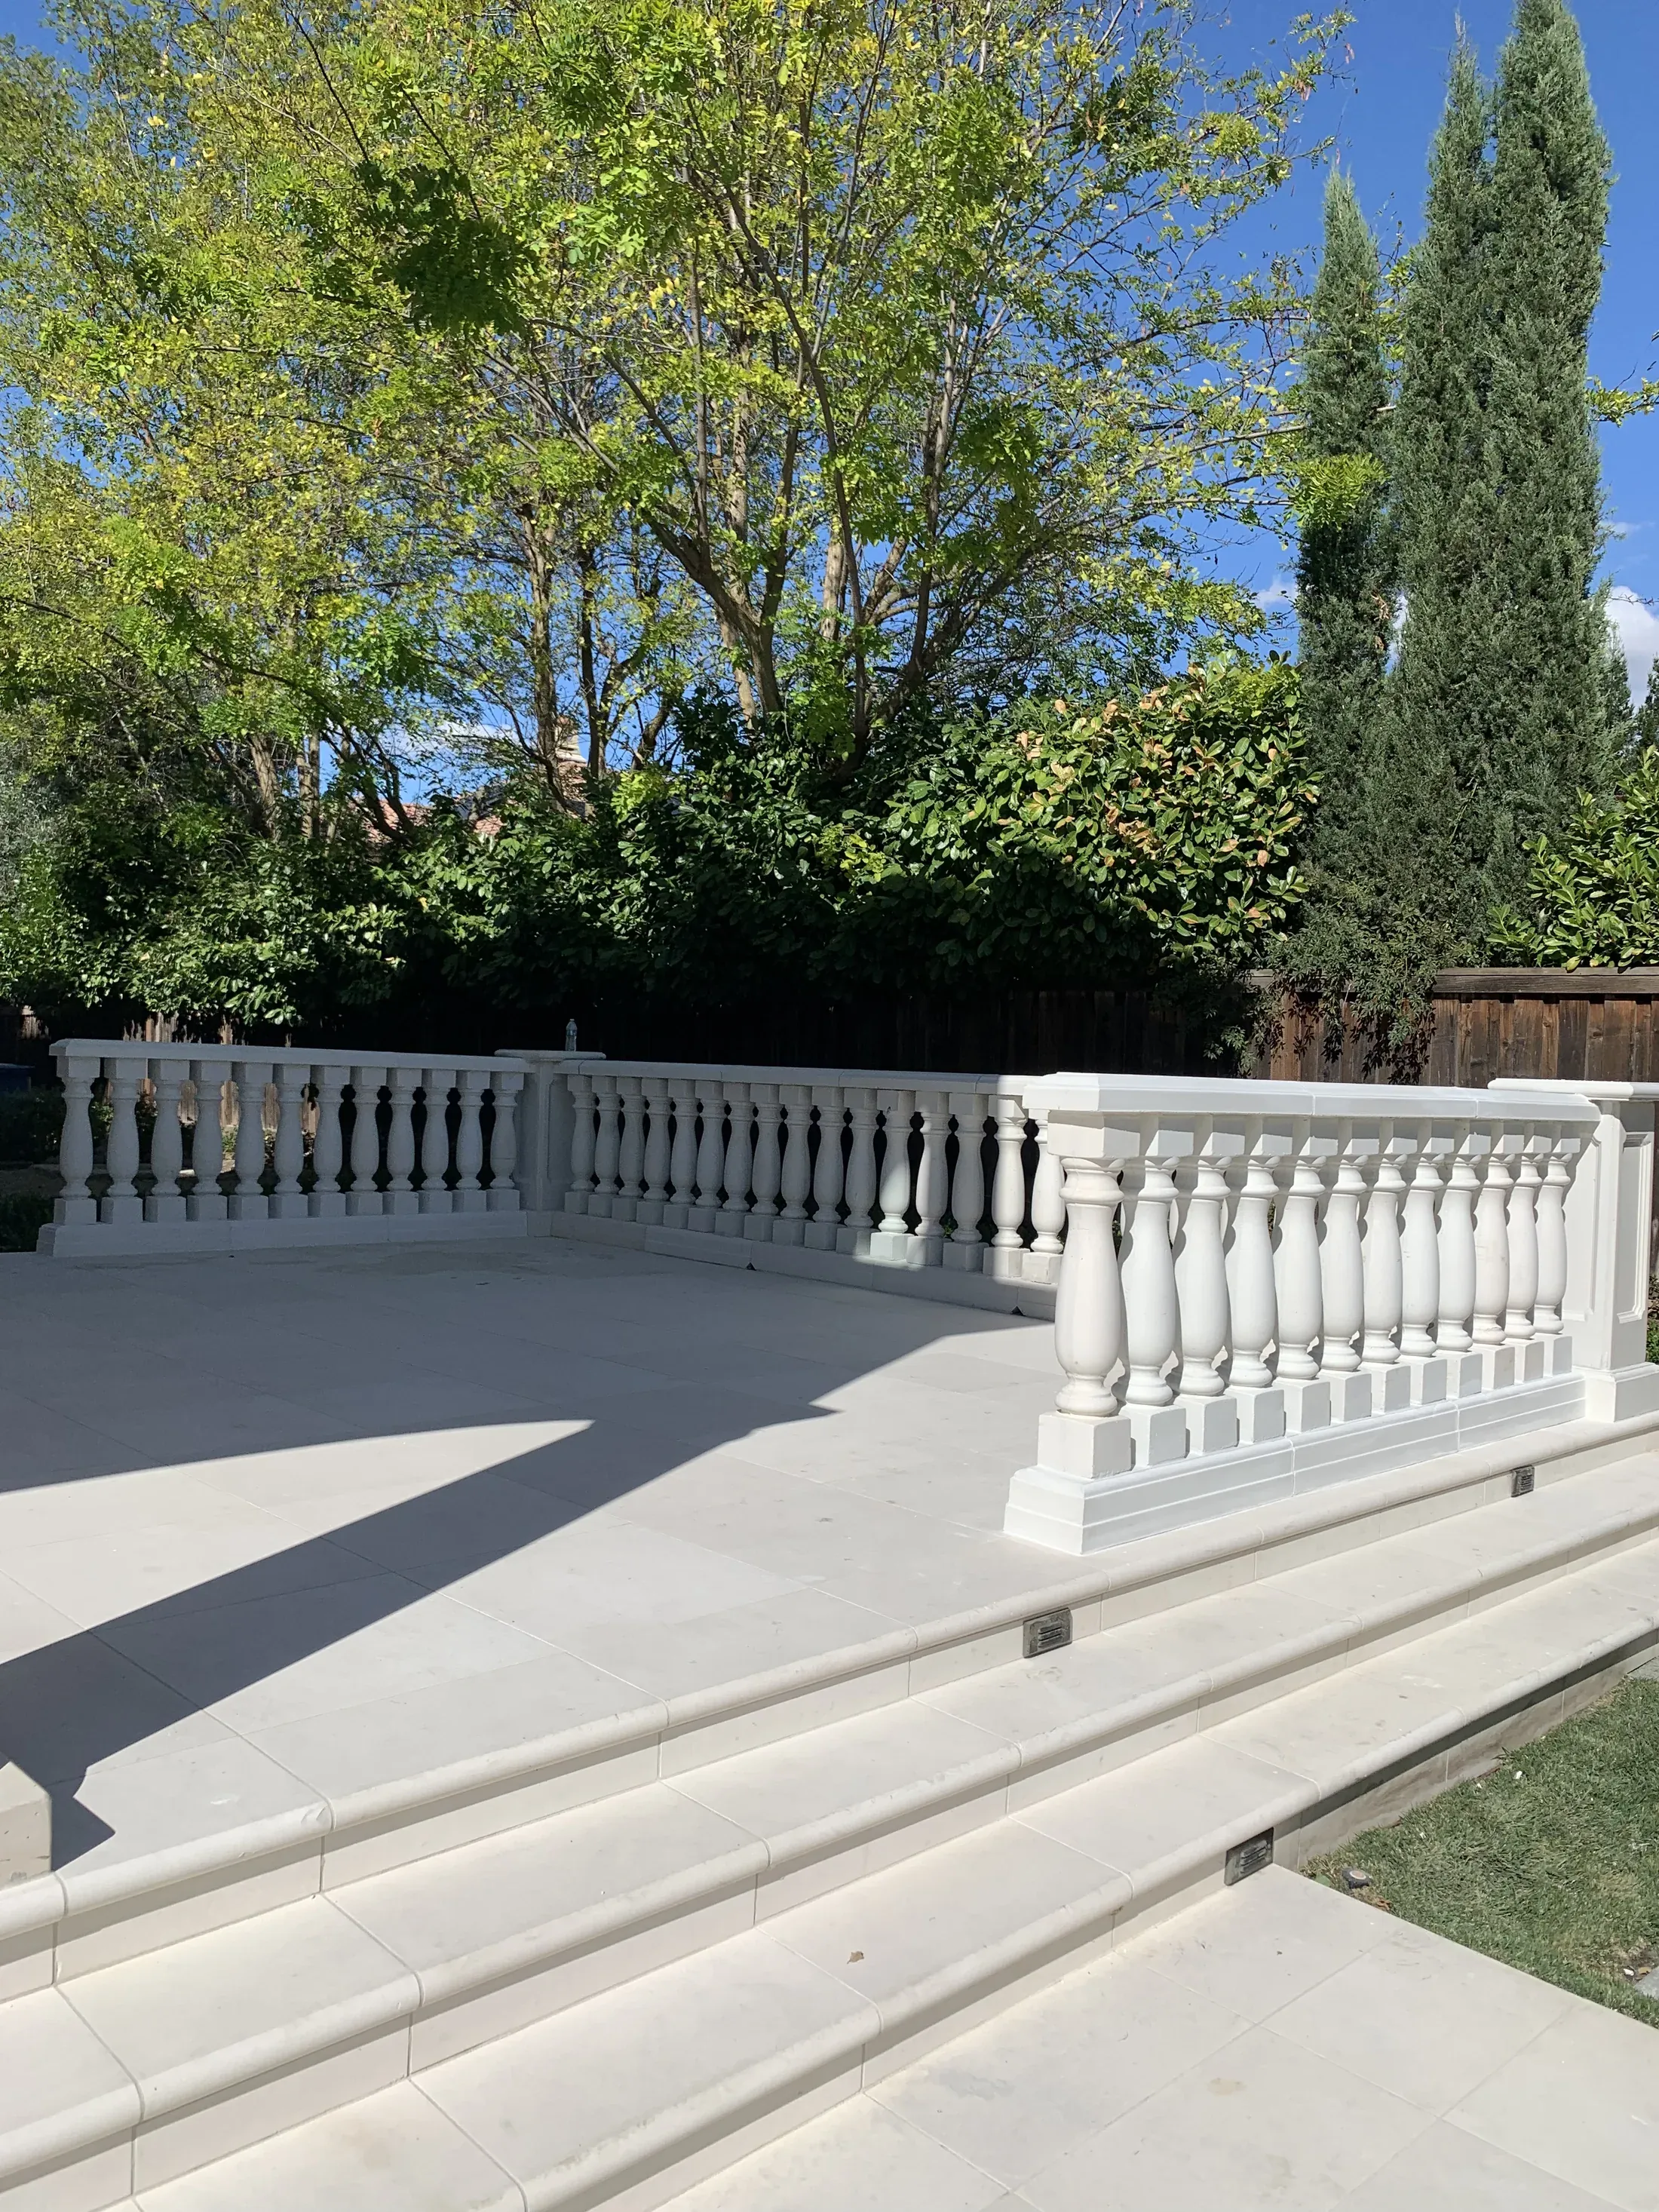
09Precast balustrade systems for balconies, terraces, stairs, gardens, and formal outdoor rooms.
 10
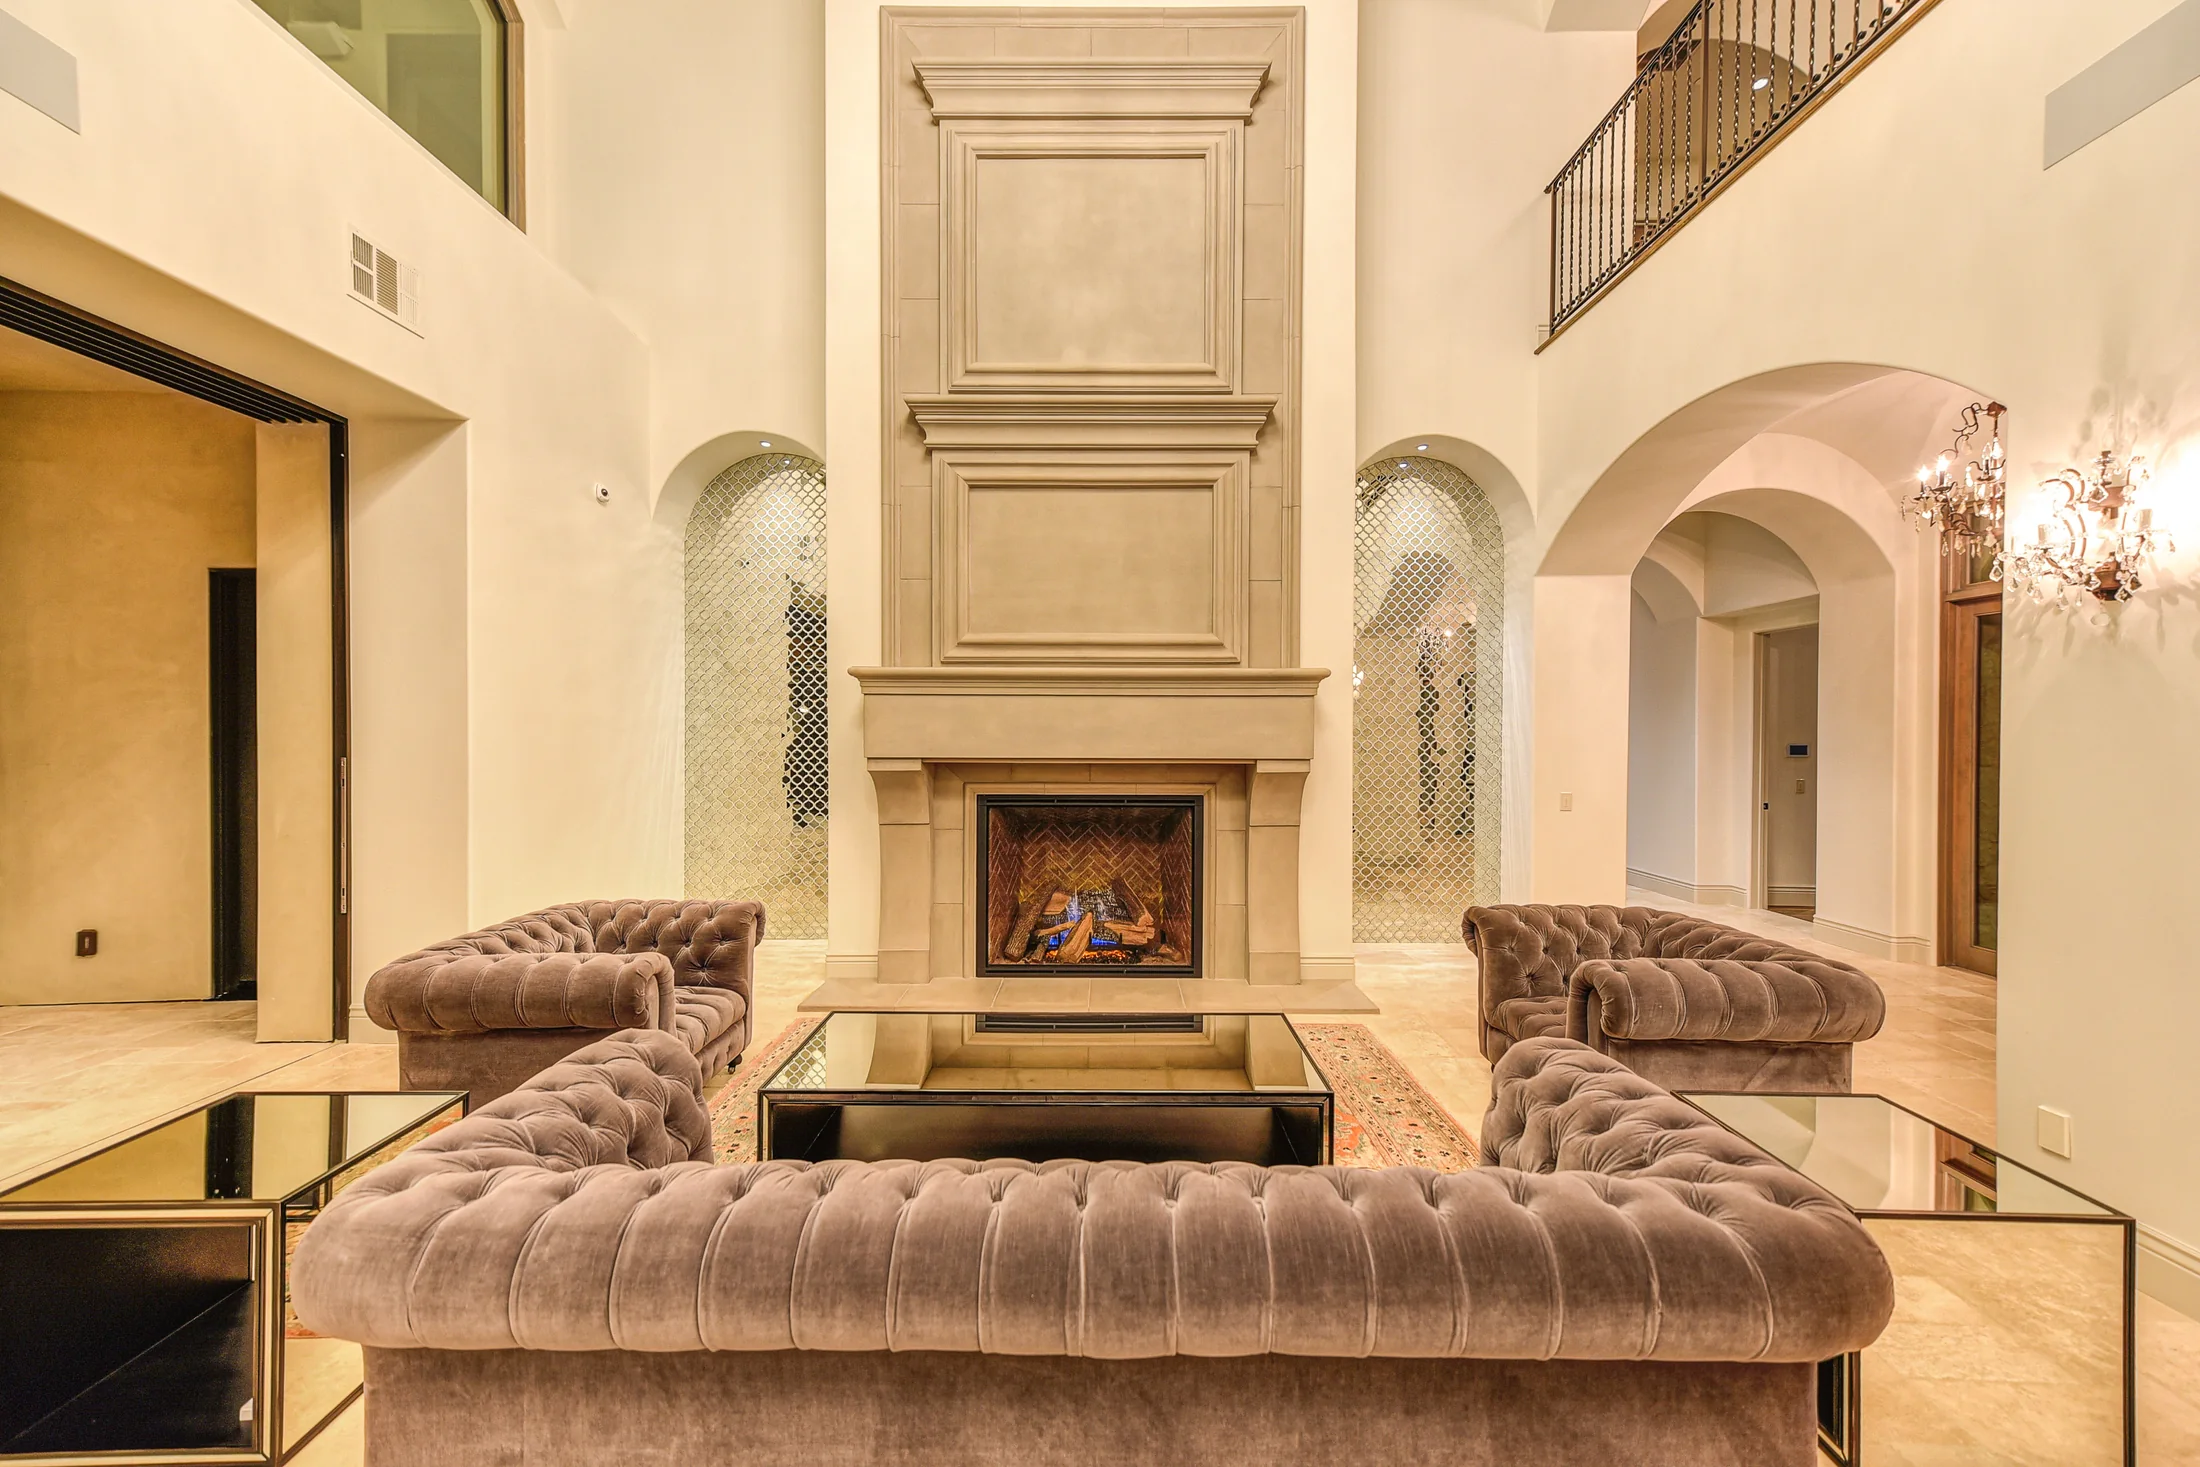
10Custom cast stone mantels from restrained modern frames to richly carved traditional surrounds.
Start with the material
Tell us what you are designing, building, or renovating. We’ll help identify the right material, finish, details, and next steps.