
Built work / Sacramento, California
Stewart Road
Residence
A cast stone arch marks the front door. Around the windows, a projecting sill draws a quieter line. See how Landmark’s surrounds, columns and mantels work at three different scales in this Sacramento home.
See the window detail ↓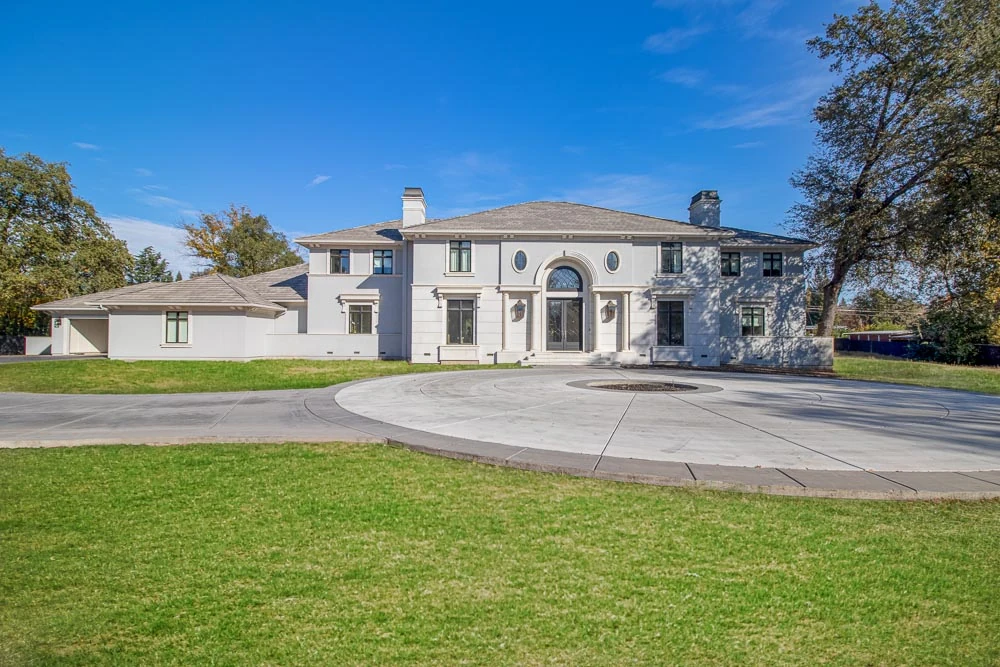
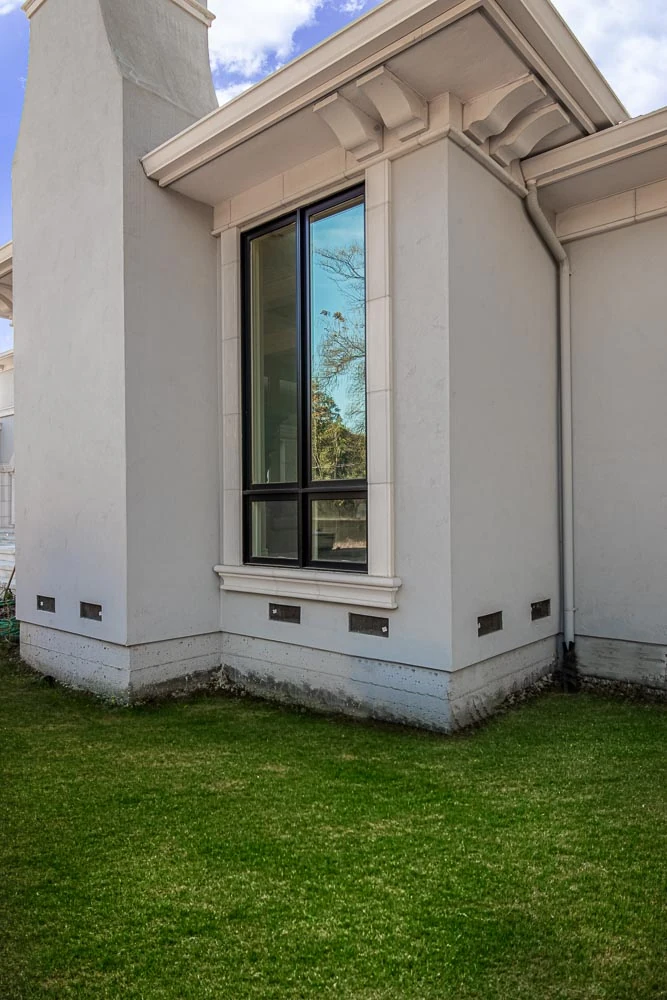
The detail / Window trim
Look at the ends of the sill.
On this opening, the sill projects past the wall face. From the angled view you can see its depth as well as its height. The vertical trim frames the glass; the moulding above casts a second, deeper shadow.
For a similar opening, start with its width and the finished wall face. Then decide where the sill ends meet the side trim. The catalogue drawings let you compare those proportions before selecting a profile.
These are photographs of the installed work, not identifications of specific catalogue models or finishes.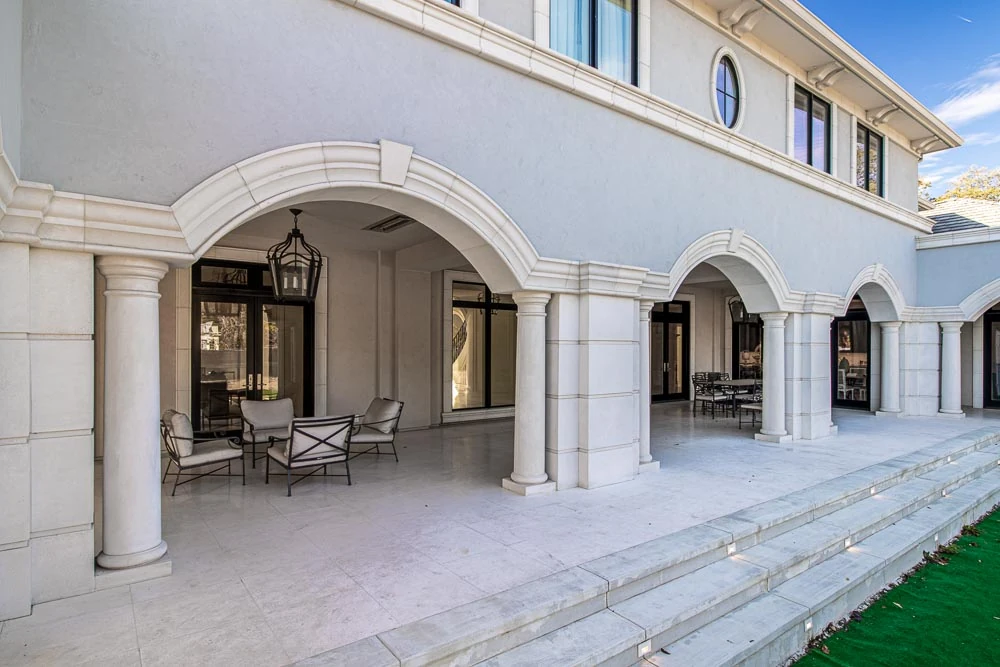
02 / Covered terrace
A column between each arch.
The terrace repeats the curved opening at the entrance. Seen from the side, the round shafts stand clear of the wall and frame a shaded place to sit.
Browse column components →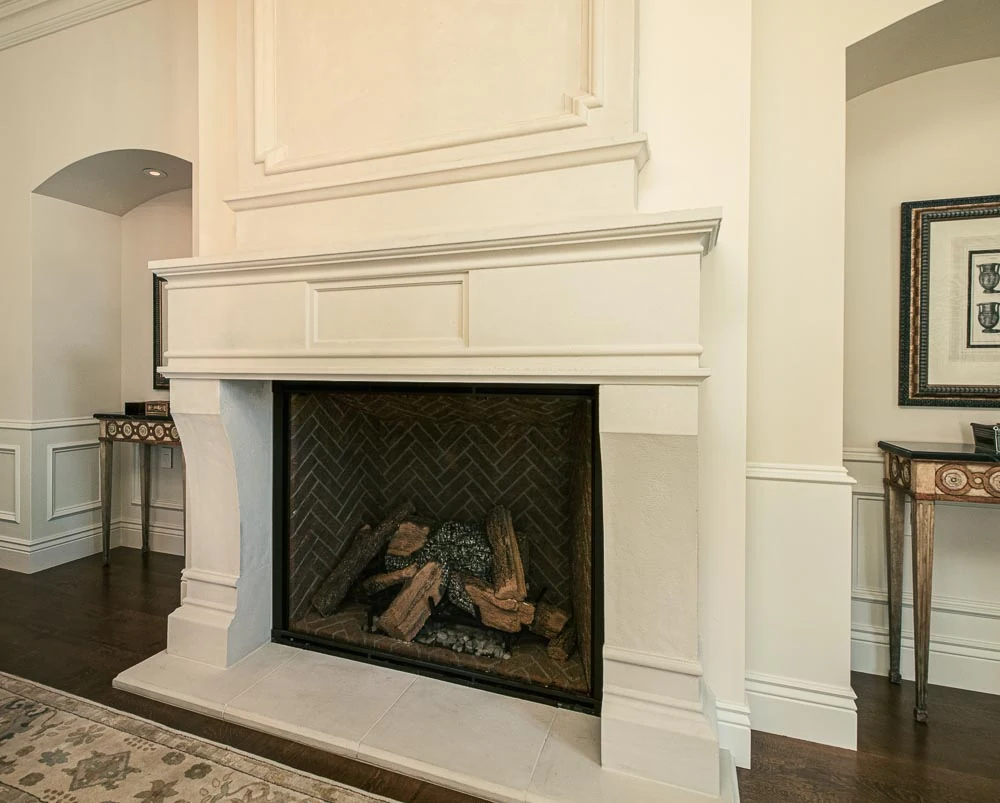
03 / Interior fireplace
A change of scale indoors.
At the fireplace, a projecting shelf meets two upright jambs. The dark opening makes the outline of the lighter stone easy to read.
Explore fireplace mantel designs →