
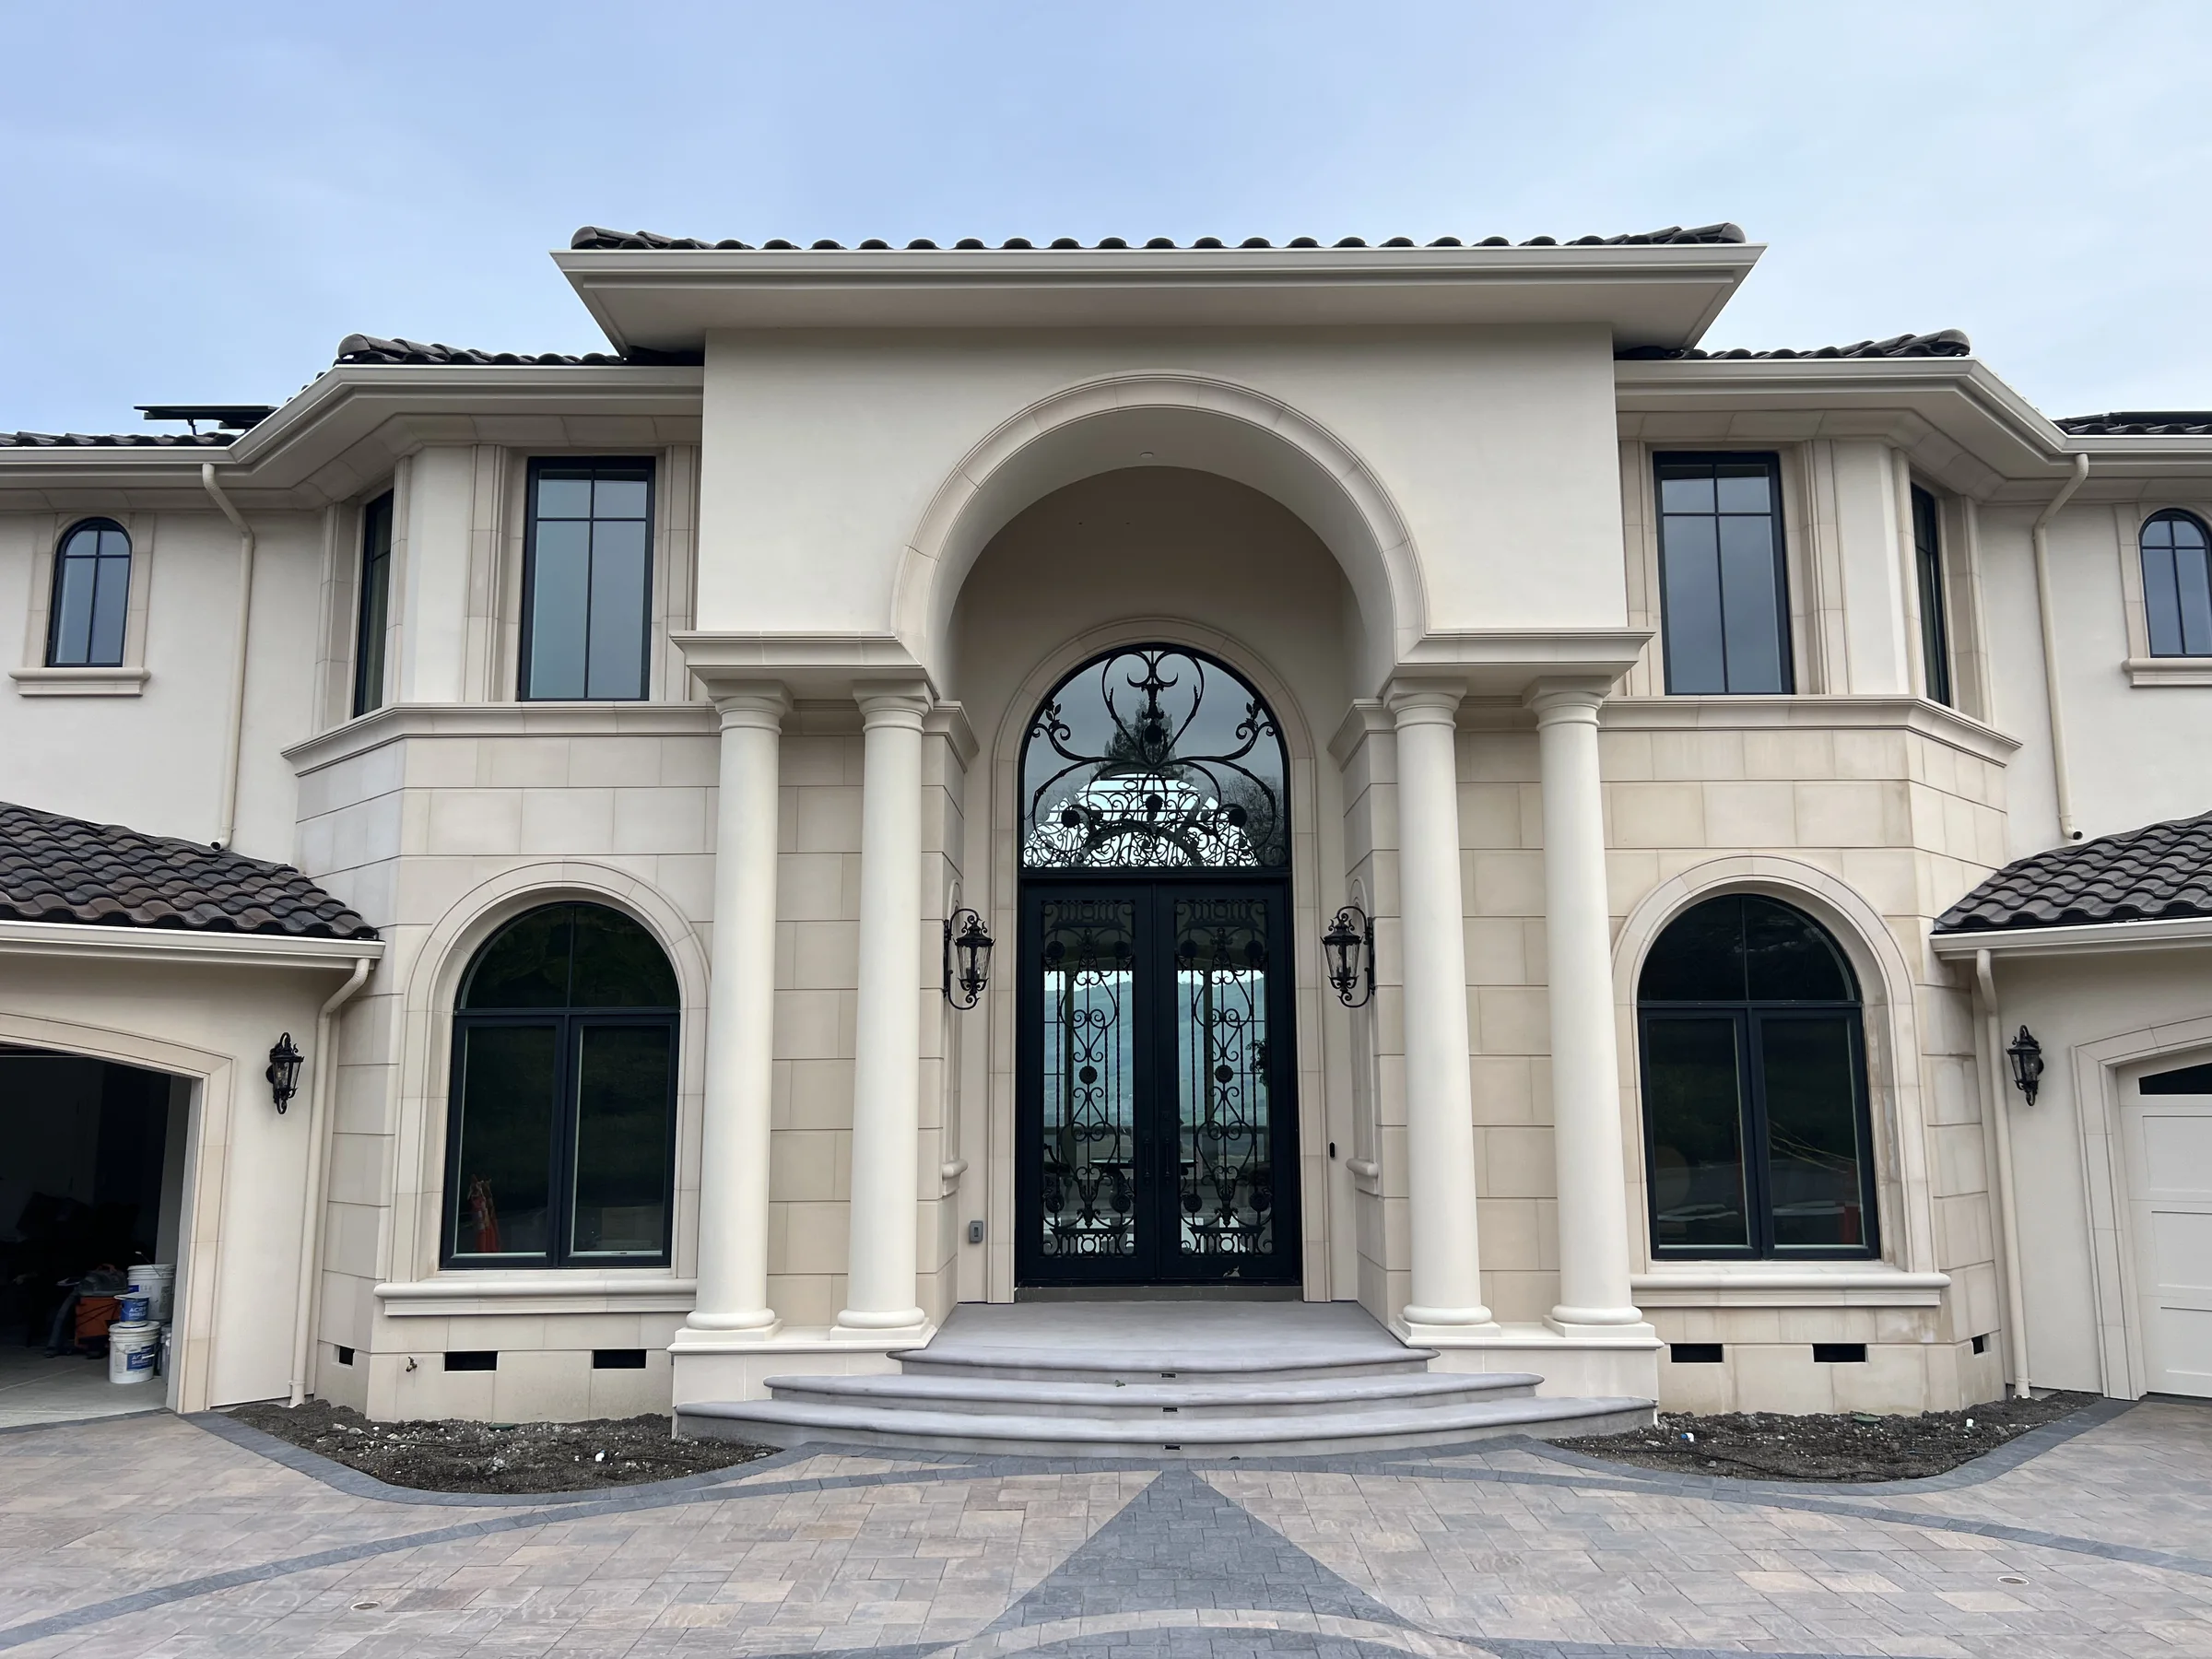
Architectural
Columns
Tapered, straight, sectional, twisted, fluted and square precast column systems, with individual classical capitals and bases.
Classical rhythm, lasting performance
Precast balustrade systems for balconies, terraces, stairs, gardens, and formal outdoor rooms.
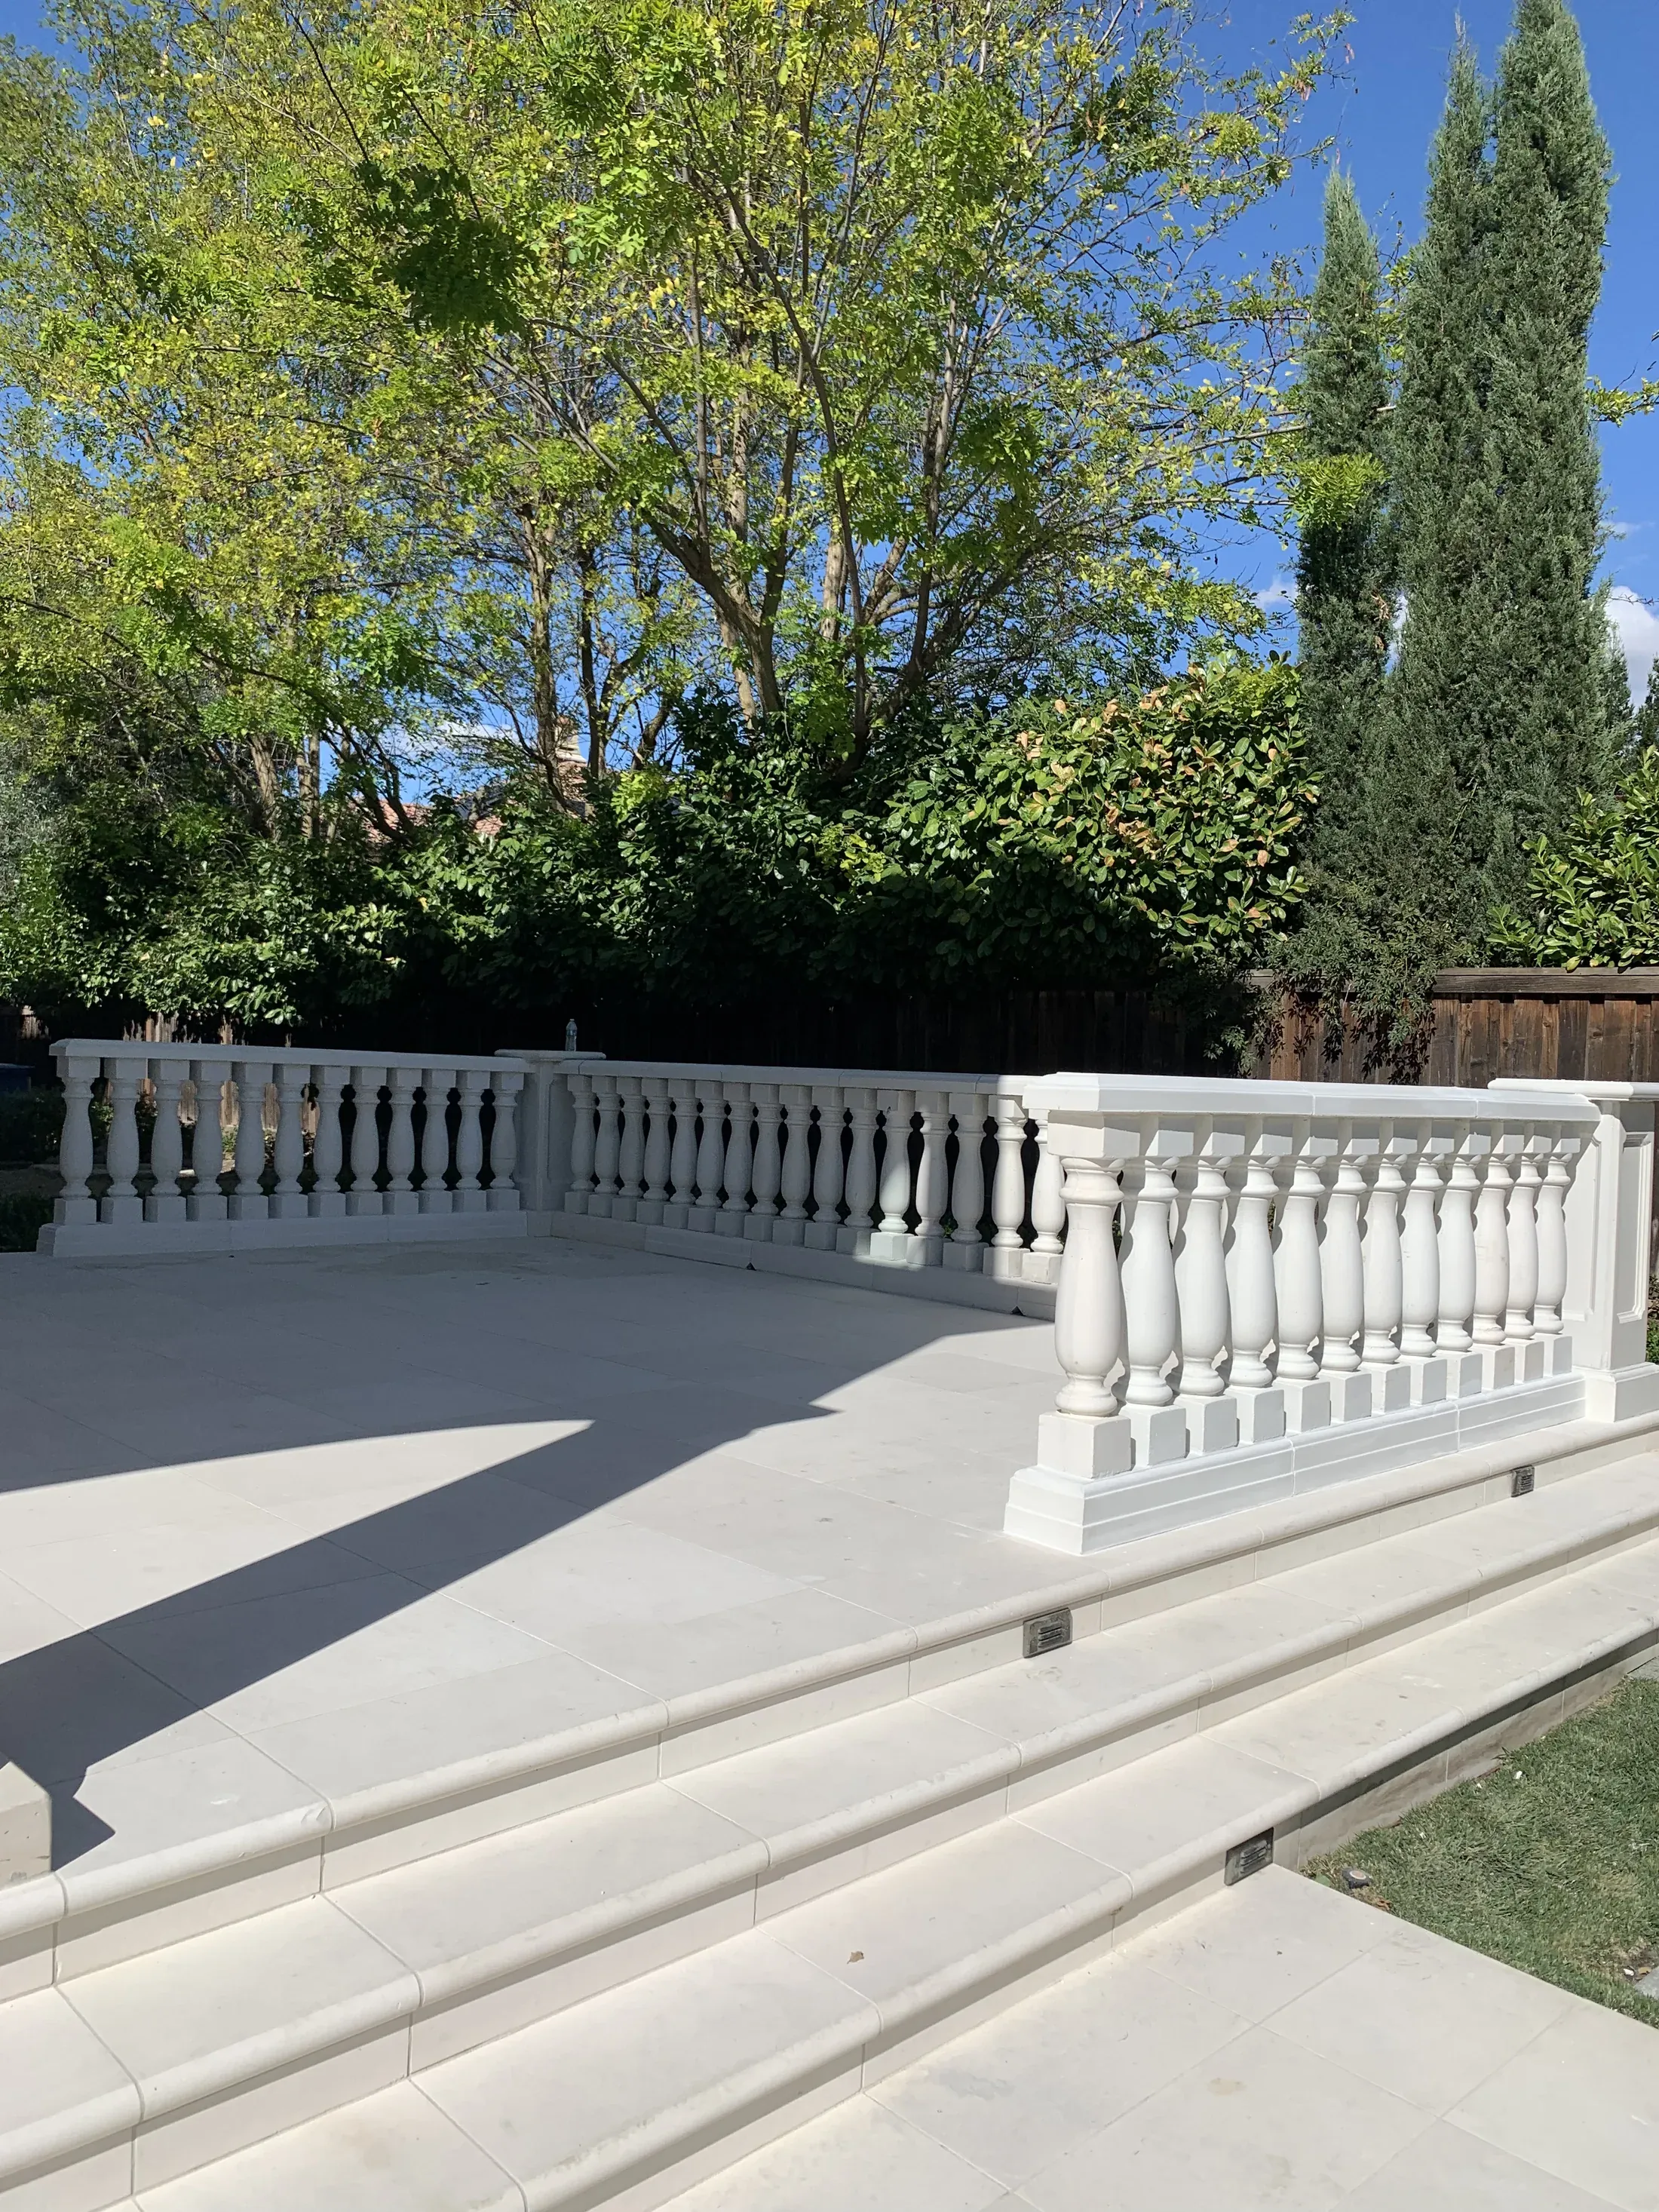
69 catalogue references
Each component uses its own catalogue outline and dimensions. Hidden shaft sections, frame blends and moulded maximum widths include drawing-derived estimates identified below. These are visual studies, not fabrication CAD, safety-barrier approvals or load ratings. See all four precast finishes and 19 colors.
Selected reference
Catalogue-based visual study · not fabrication CAD.
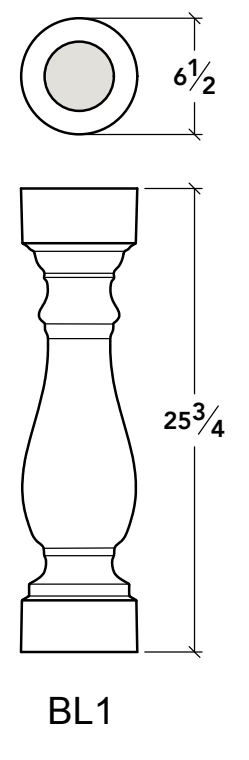 Official catalogue drawing · PDF page 3 · Open full dimensions ↗Historic sheet: use current website contact details. Confirm final dimensions and availability with Landmark Stone.
Save up to three catalogue references to discuss with Landmark Stone.
69 catalogue / source references · 5 families · four digital color studies
Preparing interactive controls. The original catalogue links remain available.
Compare sixteen BL profiles, seven BB base rails, ten BC cap rails and eighteen straight URP posts. Each has its own original drawing and dimensions. Corner variants remain source-only because their complete relief junctions are not specified. No URP10 is printed; the catalogue’s UPR corner-example typo is noted below.
The balustrade rails BB1–BB7 are different products from BB10–BB32 baseboards. BC7/BC10 retain the unusual printed 9⅛-inch run; moulded overhangs, hidden transitions and the twisted/swept shaft details include disclosed drawing-derived estimates. Shared components are reconstructed and deduplicated in the pier components collection: PC21–PC31 caps, PB21–PB29 bases, P11–P26 posts and SP1–SP7 finials.
Interactive catalogue
Inspect 51 individual catalogue-based balustrade components: sixteen balusters, seventeen rails and eighteen straight posts. Review original outlines, printed dimensions and source limitations. Eighteen corner variants remain clearly labelled source drawings; shared pier components are linked separately.
Architectural
Explore sixteen individual baluster profiles, seventeen base/cap rails and eighteen straight under-rail posts, each reconstructed from its own catalogue drawing. Eighteen documented corner-post variants remain original drawing references because their complete relief junctions are not shown.
Coordinate shafts, rails, posts and adjacent pier components for your project. These architectural components do not establish a safety-barrier design or load capacity: final spacing, reinforcement, support, attachment and local requirements need project-specific review.
Landmark Stone is based in Olivehurst, California. Share your project location and drawings for a product review, including projects in Sacramento and across Northern California.
Review precast colors and finishes · Request a precast color and finish sample
Why it works
Applications
A starting point for design conversations. Project conditions, engineering, attachment, and local requirements should be reviewed for the final assembly.
4 product images
Explore product details and relevant project views. Catalogue drawings and alternative systems are identified in the captions. Select any image to see the complete view at a larger size.
From reference to release
A catalogue code is a useful starting point, not the whole specification. Send the available project information and the team can help close the gaps before fabrication.
Start a Balusters reviewPlans, elevations, sections, field measurements, or a marked-up sketch.
A catalogue model, inspiration image, or profile that establishes the desired character.
Piece counts, linear footage, corners, radii, returns, openings, and repeated conditions.
Target color, texture, adjacent materials, and the light conditions used for sample approval.
Substrate, attachment assumptions, delivery sequence, site access, and required milestone dates.
Common planning questions
Review the baluster profile, rail and base, overall height, spacing, end conditions and support layout. Guard requirements and attachment must be checked for the project and local code.
Yes. Catalogue families establish proportion and design direction. Final size, length, returns, radius conditions, color, texture, and project interfaces can be reviewed for the selected application.
Send the model or design reference, dimensioned drawings when available, quantities, project location, desired finish, and schedule. Early sketches are also welcome when details are still being developed.
Digital finish studies help narrow the direction, but physical samples should be reviewed beside adjacent materials and in the project’s actual light before final approval.
The final assembly depends on piece geometry, substrate, loading, access, and local requirements. These conditions should be coordinated with the project team before release.
Technical review
Open the product catalogue for profile drawings and dimensional references. Confirm final dimensions, tolerances, engineering, finish samples, and installation requirements with the Landmark Stone team.
Downloads
Balusters catalogRelated systems
Architectural
Tapered, straight, sectional, twisted, fluted and square precast column systems, with individual classical capitals and bases.

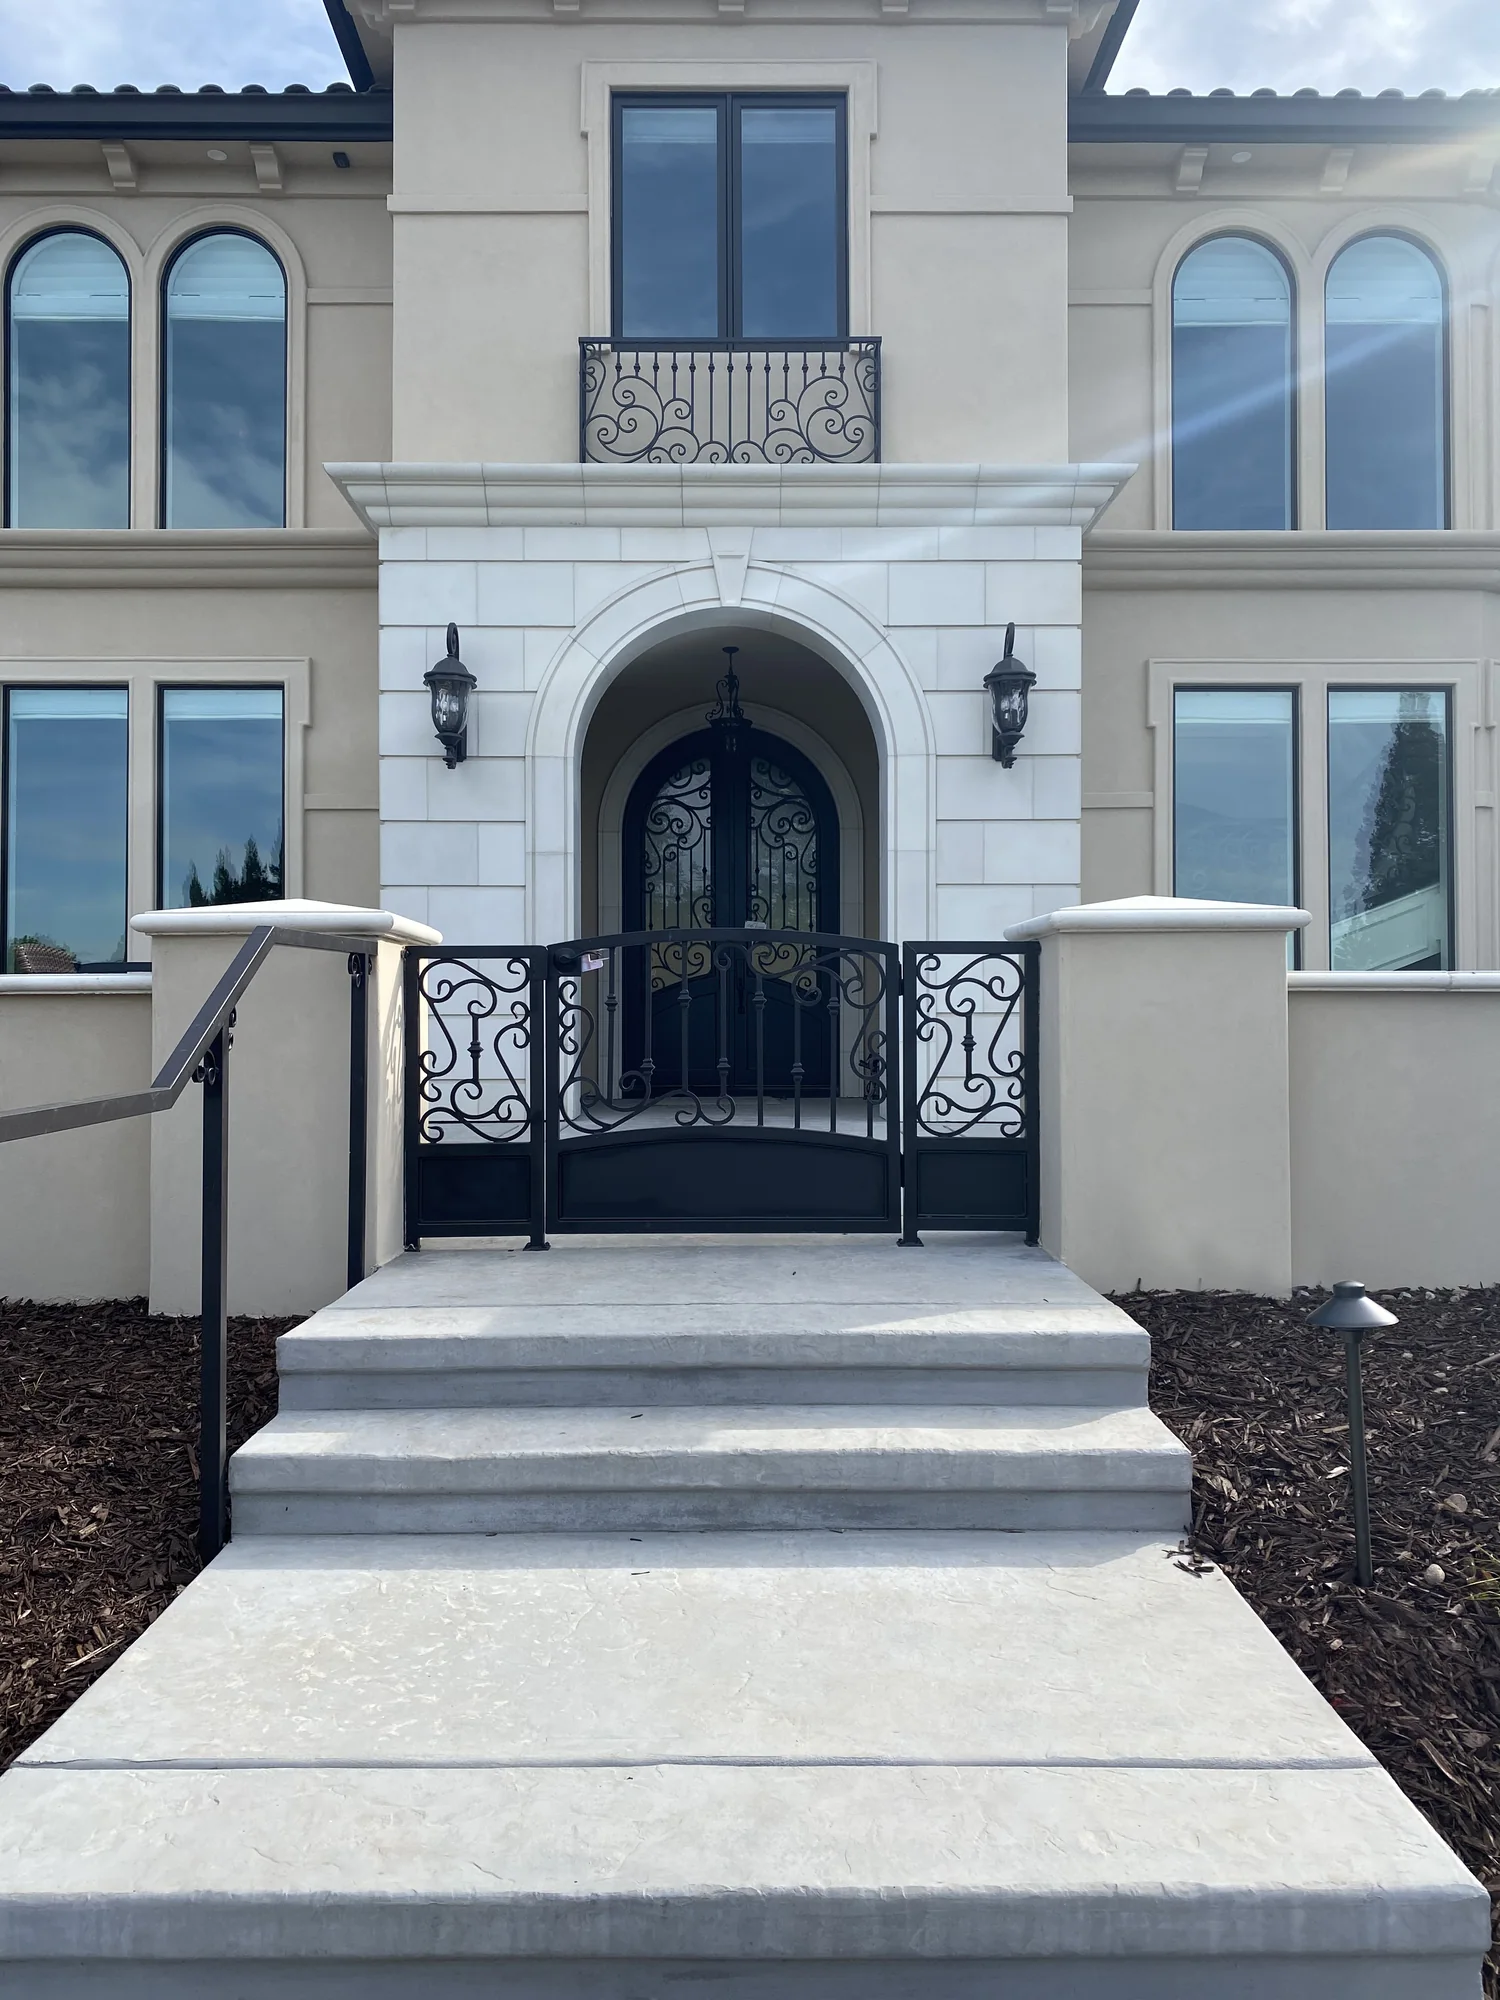
Landscape
Cast stone stair treads, nosings, and integrated riser profiles for entries, terraces, gardens, pools, and exterior stairs.
Plan with Balusters
Tell us what you are designing, building, or renovating. We’ll help identify the right material, finish, details, and next steps.