
Landscape
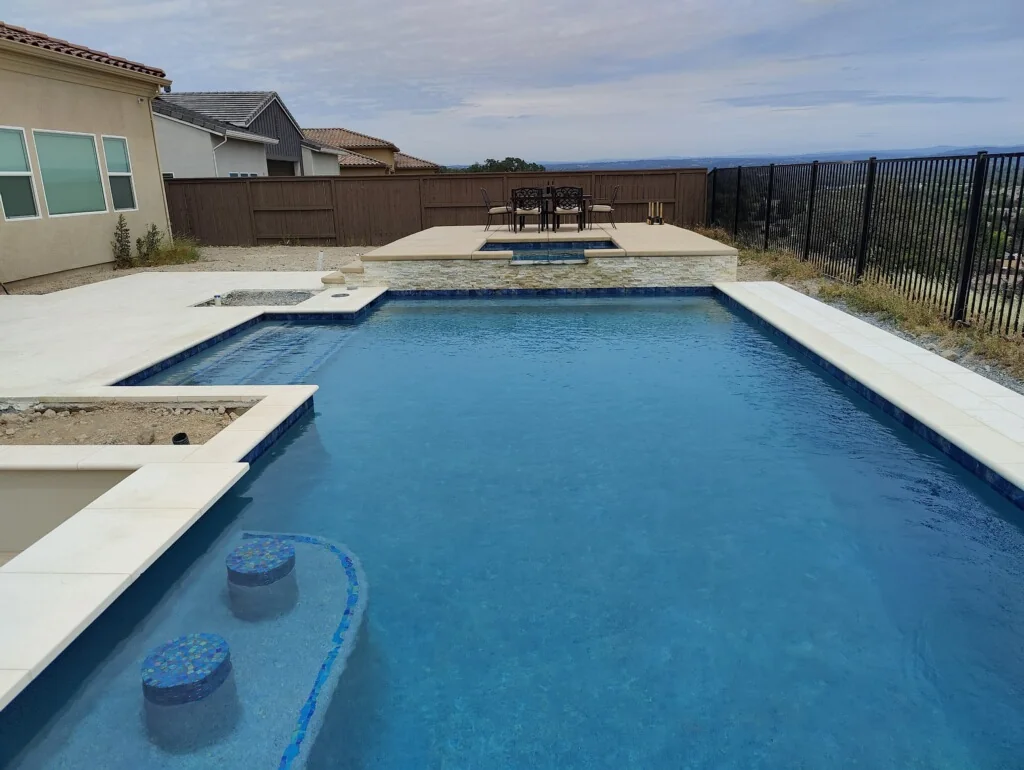
Pool Coping
Precast coping profiles that protect the pool structure while creating a comfortable, durable transition to the deck.
Grounded outdoor design
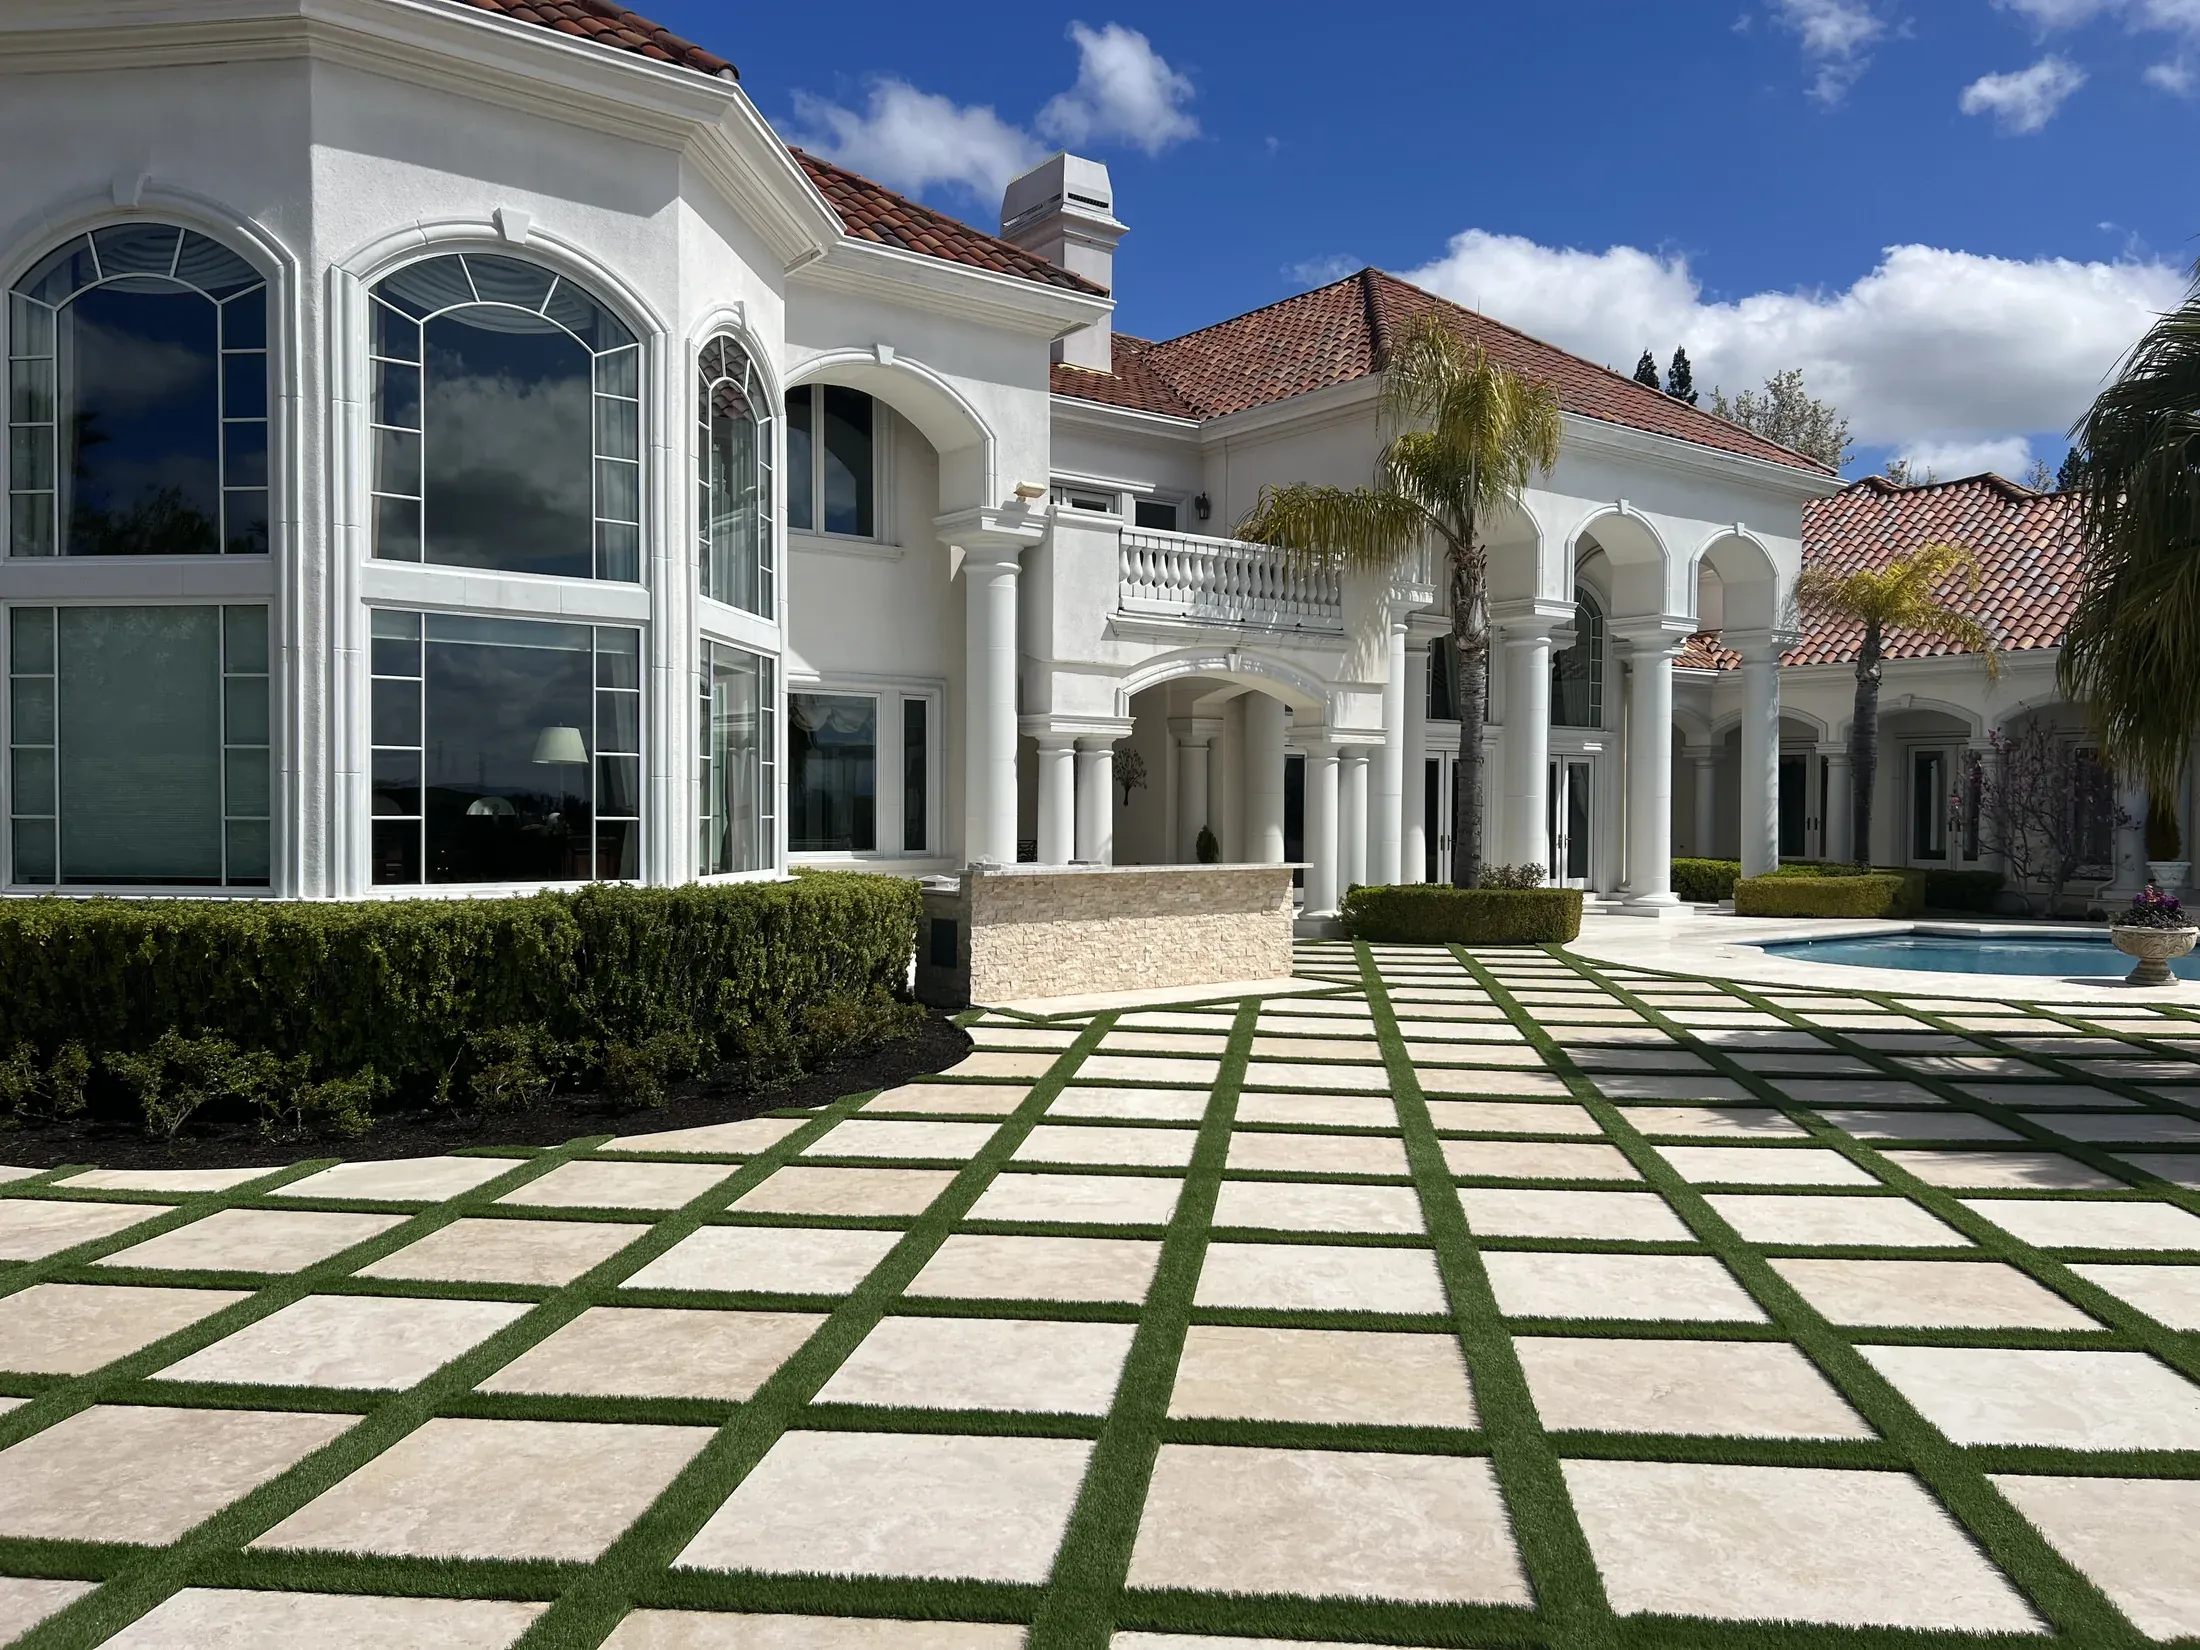
Precast paving for courtyards, pool decks, walkways, terraces, and driveways.
32 catalogue references
This is the selected catalogue reference only. Ornamental extrusion thickness, inferred square plans and undimensioned edges are explicitly distinguished from printed values. Source-only patterns/supports are not presented as exact 3D assemblies. Digital precast colors are approximate; physical sample approval is required. See all four precast finishes and 19 colors.
Selected reference
Catalogue-based visual study · not fabrication CAD.
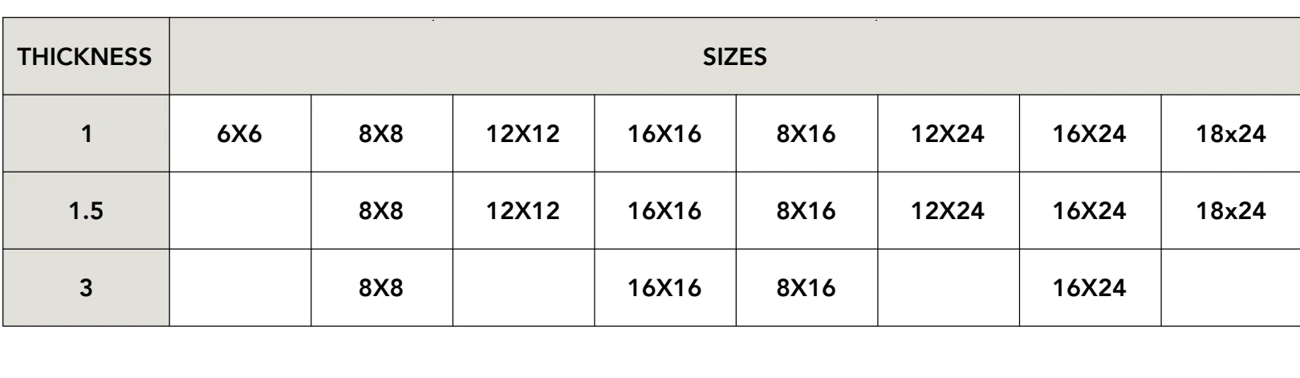 Official catalogue drawing · PDF page 1 · Open full dimensions ↗Historic sheet: use current website contact details. Confirm final dimensions and availability with Landmark Stone.
Save up to three catalogue references to discuss with Landmark Stone.
32 catalogue / source references · 5 families · four digital color studies
Preparing interactive controls. Original catalogue links remain available.
Inspect a single catalogue-sized precast tile, not a generic paving field. Standard dimensions are size descriptions, not invented SKU codes. Each TO tile follows its own original plan outline; its one-inch viewing thickness is not a published stock thickness. Six laying examples remain source drawings.
Technical sheets print bare dimension numbers without a visible unit legend; inches follow the established website convention and require confirmation. Unlabelled edges and surfaces are estimates. These are visual studies, not fabrication CAD, load ratings or installation approvals. TO-4 has an octagonal individual plan but a hexagonal laying diagram; the disagreement is flagged below.
Looking for natural stone pavers? Explore the separate stone collection →
Interactive catalogue
Compare all 19 published precast size/thickness combinations and seven individually traced ornamental tile plans. Six original laying examples remain clearly labelled source references. Natural stone pavers are kept separate.
Landscape
Explore all 19 size/thickness combinations and seven individually traced ornamental tile plans in the precast technical catalogue. Six original laying-pattern examples are shown separately; natural stone paving has its own collection.
Select the precast size, color, and surface to suit the project. Natural stone pavers are a separate material collection; physical samples are recommended before final approval.
Landmark Stone is based in Olivehurst, California. Share your project location and drawings for a product review, including projects in Sacramento and across Northern California.
Review precast colors and finishes · Request a precast color and finish sample
Looking for quarried pavers? Explore natural stoneWhy it works
Applications
A starting point for design conversations. Project conditions, engineering, attachment, and local requirements should be reviewed for the final assembly.
7 product images
Explore product details and relevant project views. Catalogue drawings and alternative systems are identified in the captions. Select any image to see the complete view at a larger size.
From reference to release
A catalogue code is a useful starting point, not the whole specification. Send the available project information and the team can help close the gaps before fabrication.
Start a Pavers reviewPlans, elevations, sections, field measurements, or a marked-up sketch.
A catalogue model, inspiration image, or profile that establishes the desired character.
Piece counts, linear footage, corners, radii, returns, openings, and repeated conditions.
Target color, texture, adjacent materials, and the light conditions used for sample approval.
Substrate, attachment assumptions, delivery sequence, site access, and required milestone dates.
Common planning questions
This collection is precast concrete. Quarried natural stone pavers are a separate collection. For either material, confirm format, thickness, intended traffic, base and drainage before selecting the assembly.
Yes. Catalogue families establish proportion and design direction. Final size, length, returns, radius conditions, color, texture, and project interfaces can be reviewed for the selected application.
Send the model or design reference, dimensioned drawings when available, quantities, project location, desired finish, and schedule. Early sketches are also welcome when details are still being developed.
Digital finish studies help narrow the direction, but physical samples should be reviewed beside adjacent materials and in the project’s actual light before final approval.
The final assembly depends on piece geometry, substrate, loading, access, and local requirements. These conditions should be coordinated with the project team before release.
Technical review
Open the product catalogue for profile drawings and dimensional references. Confirm final dimensions, tolerances, engineering, finish samples, and installation requirements with the Landmark Stone team.
Related systems
Landscape
Precast coping profiles that protect the pool structure while creating a comfortable, durable transition to the deck.
Landscape
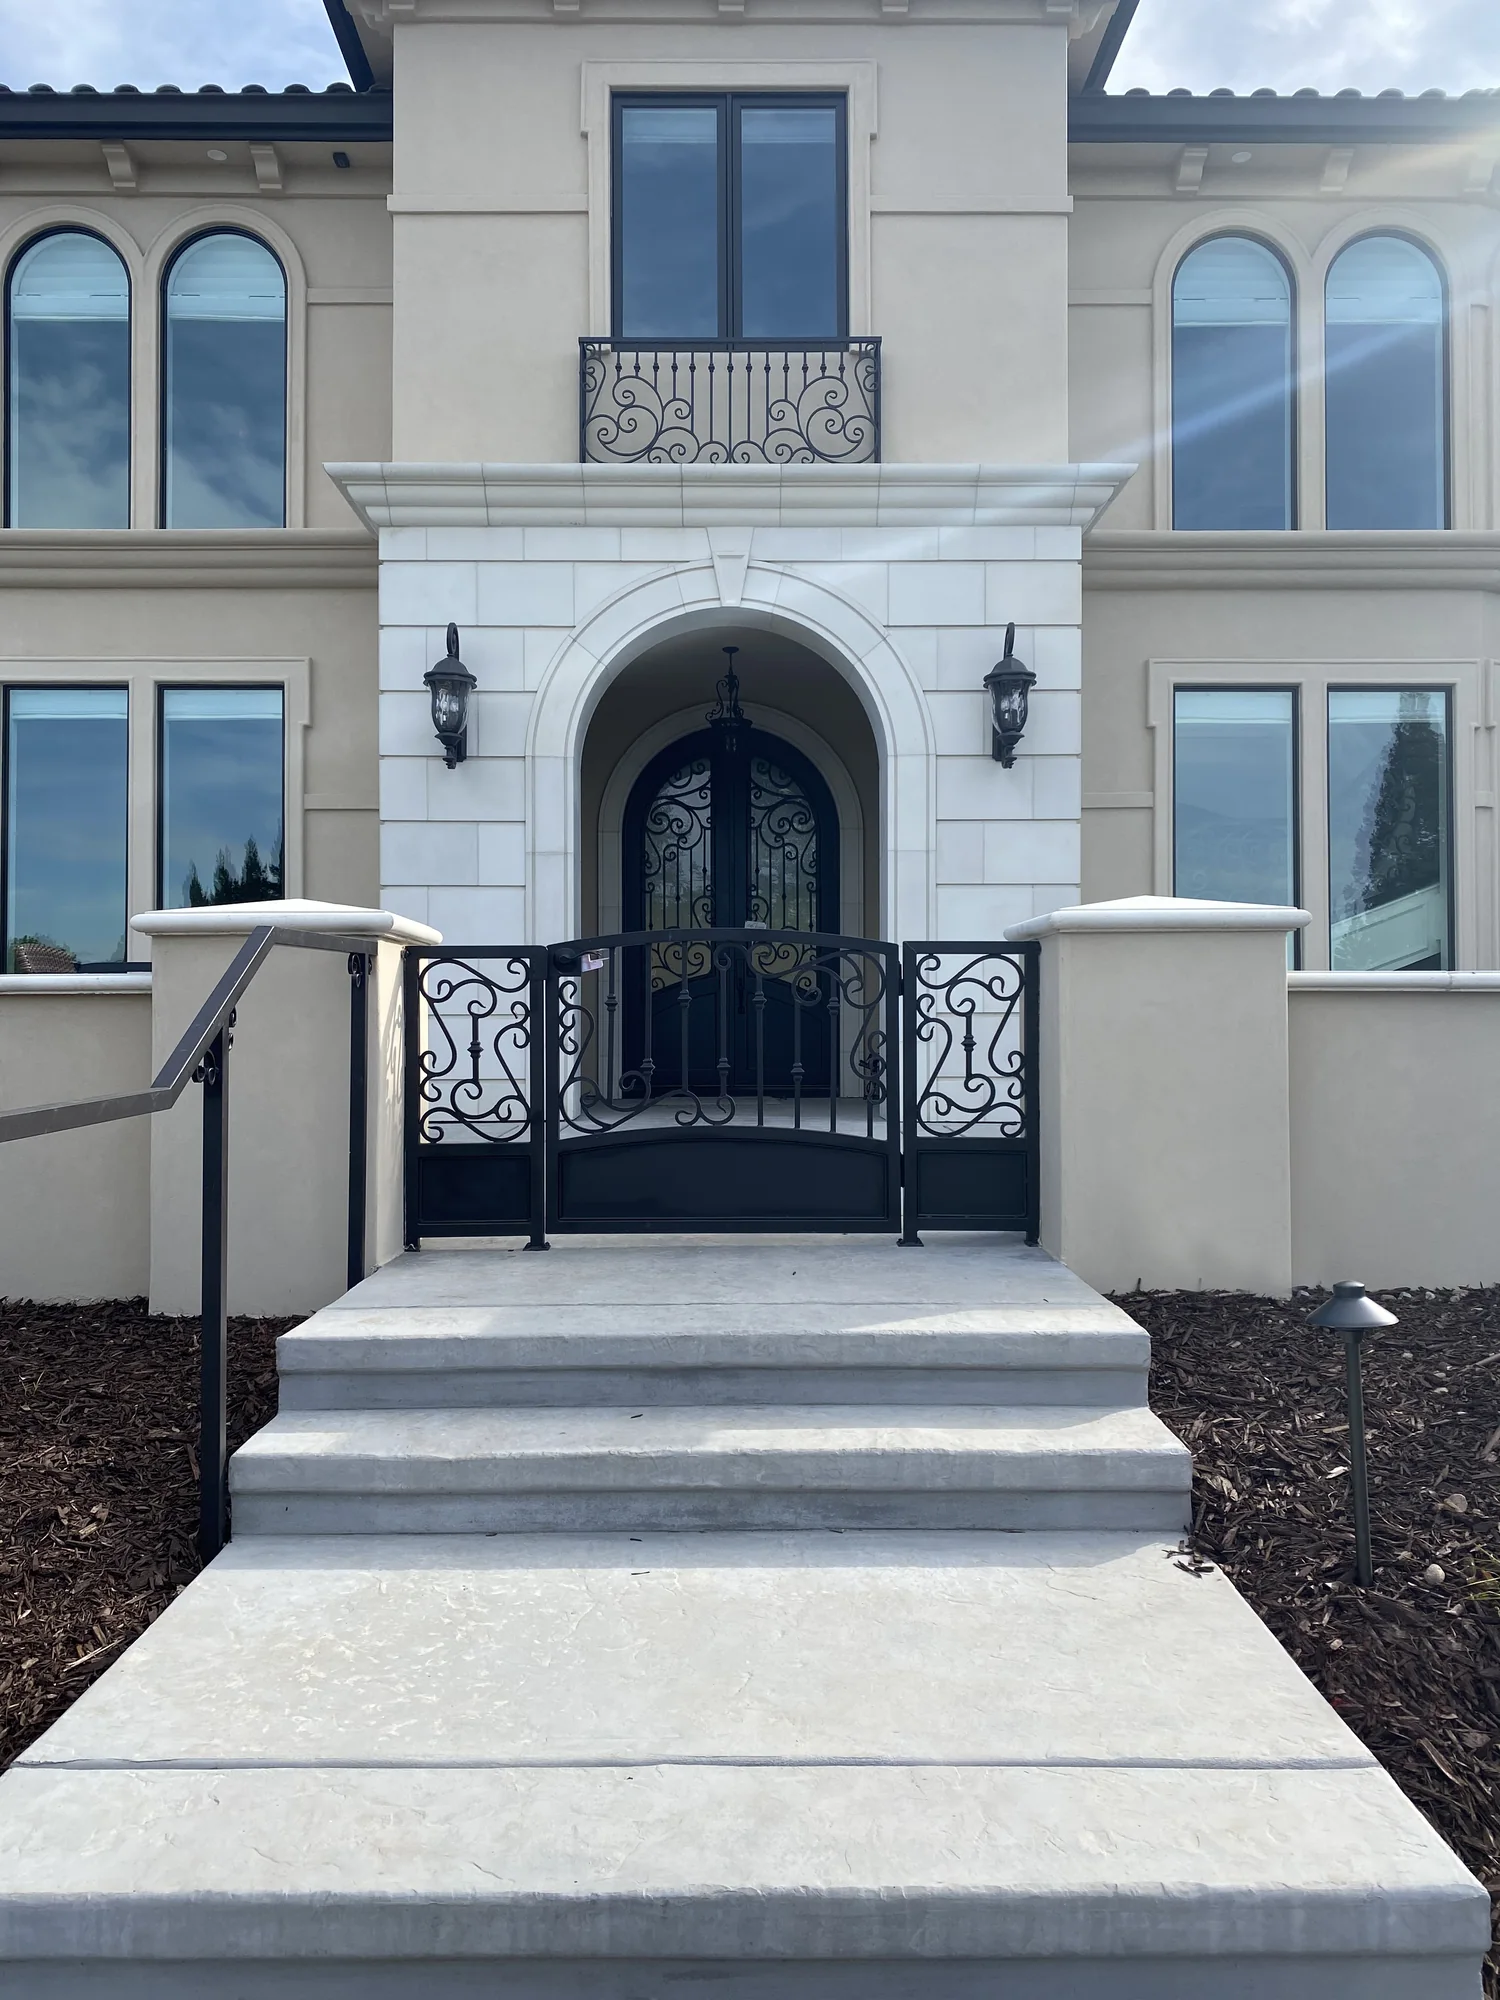
Cast stone stair treads, nosings, and integrated riser profiles for entries, terraces, gardens, pools, and exterior stairs.
Landscape
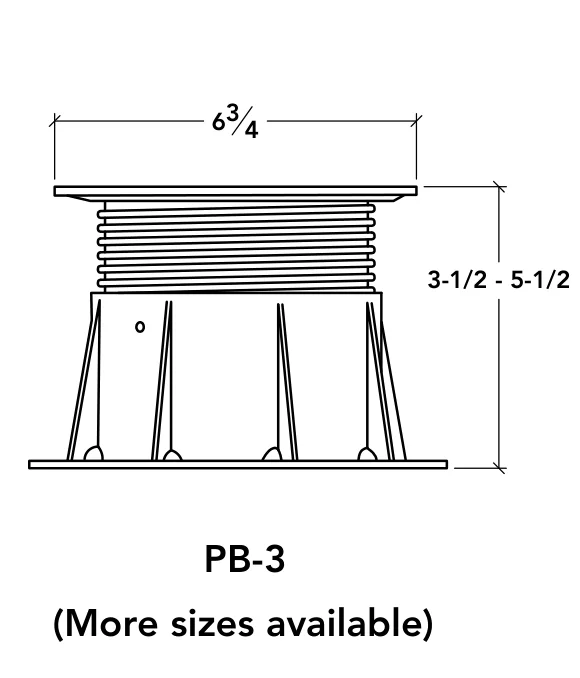
Thick cast pavers designed for pedestal-supported terraces, roof decks, plazas, and accessible raised-floor assemblies.
Plan with Pavers
Tell us what you are designing, building, or renovating. We’ll help identify the right material, finish, details, and next steps.