
Architectural
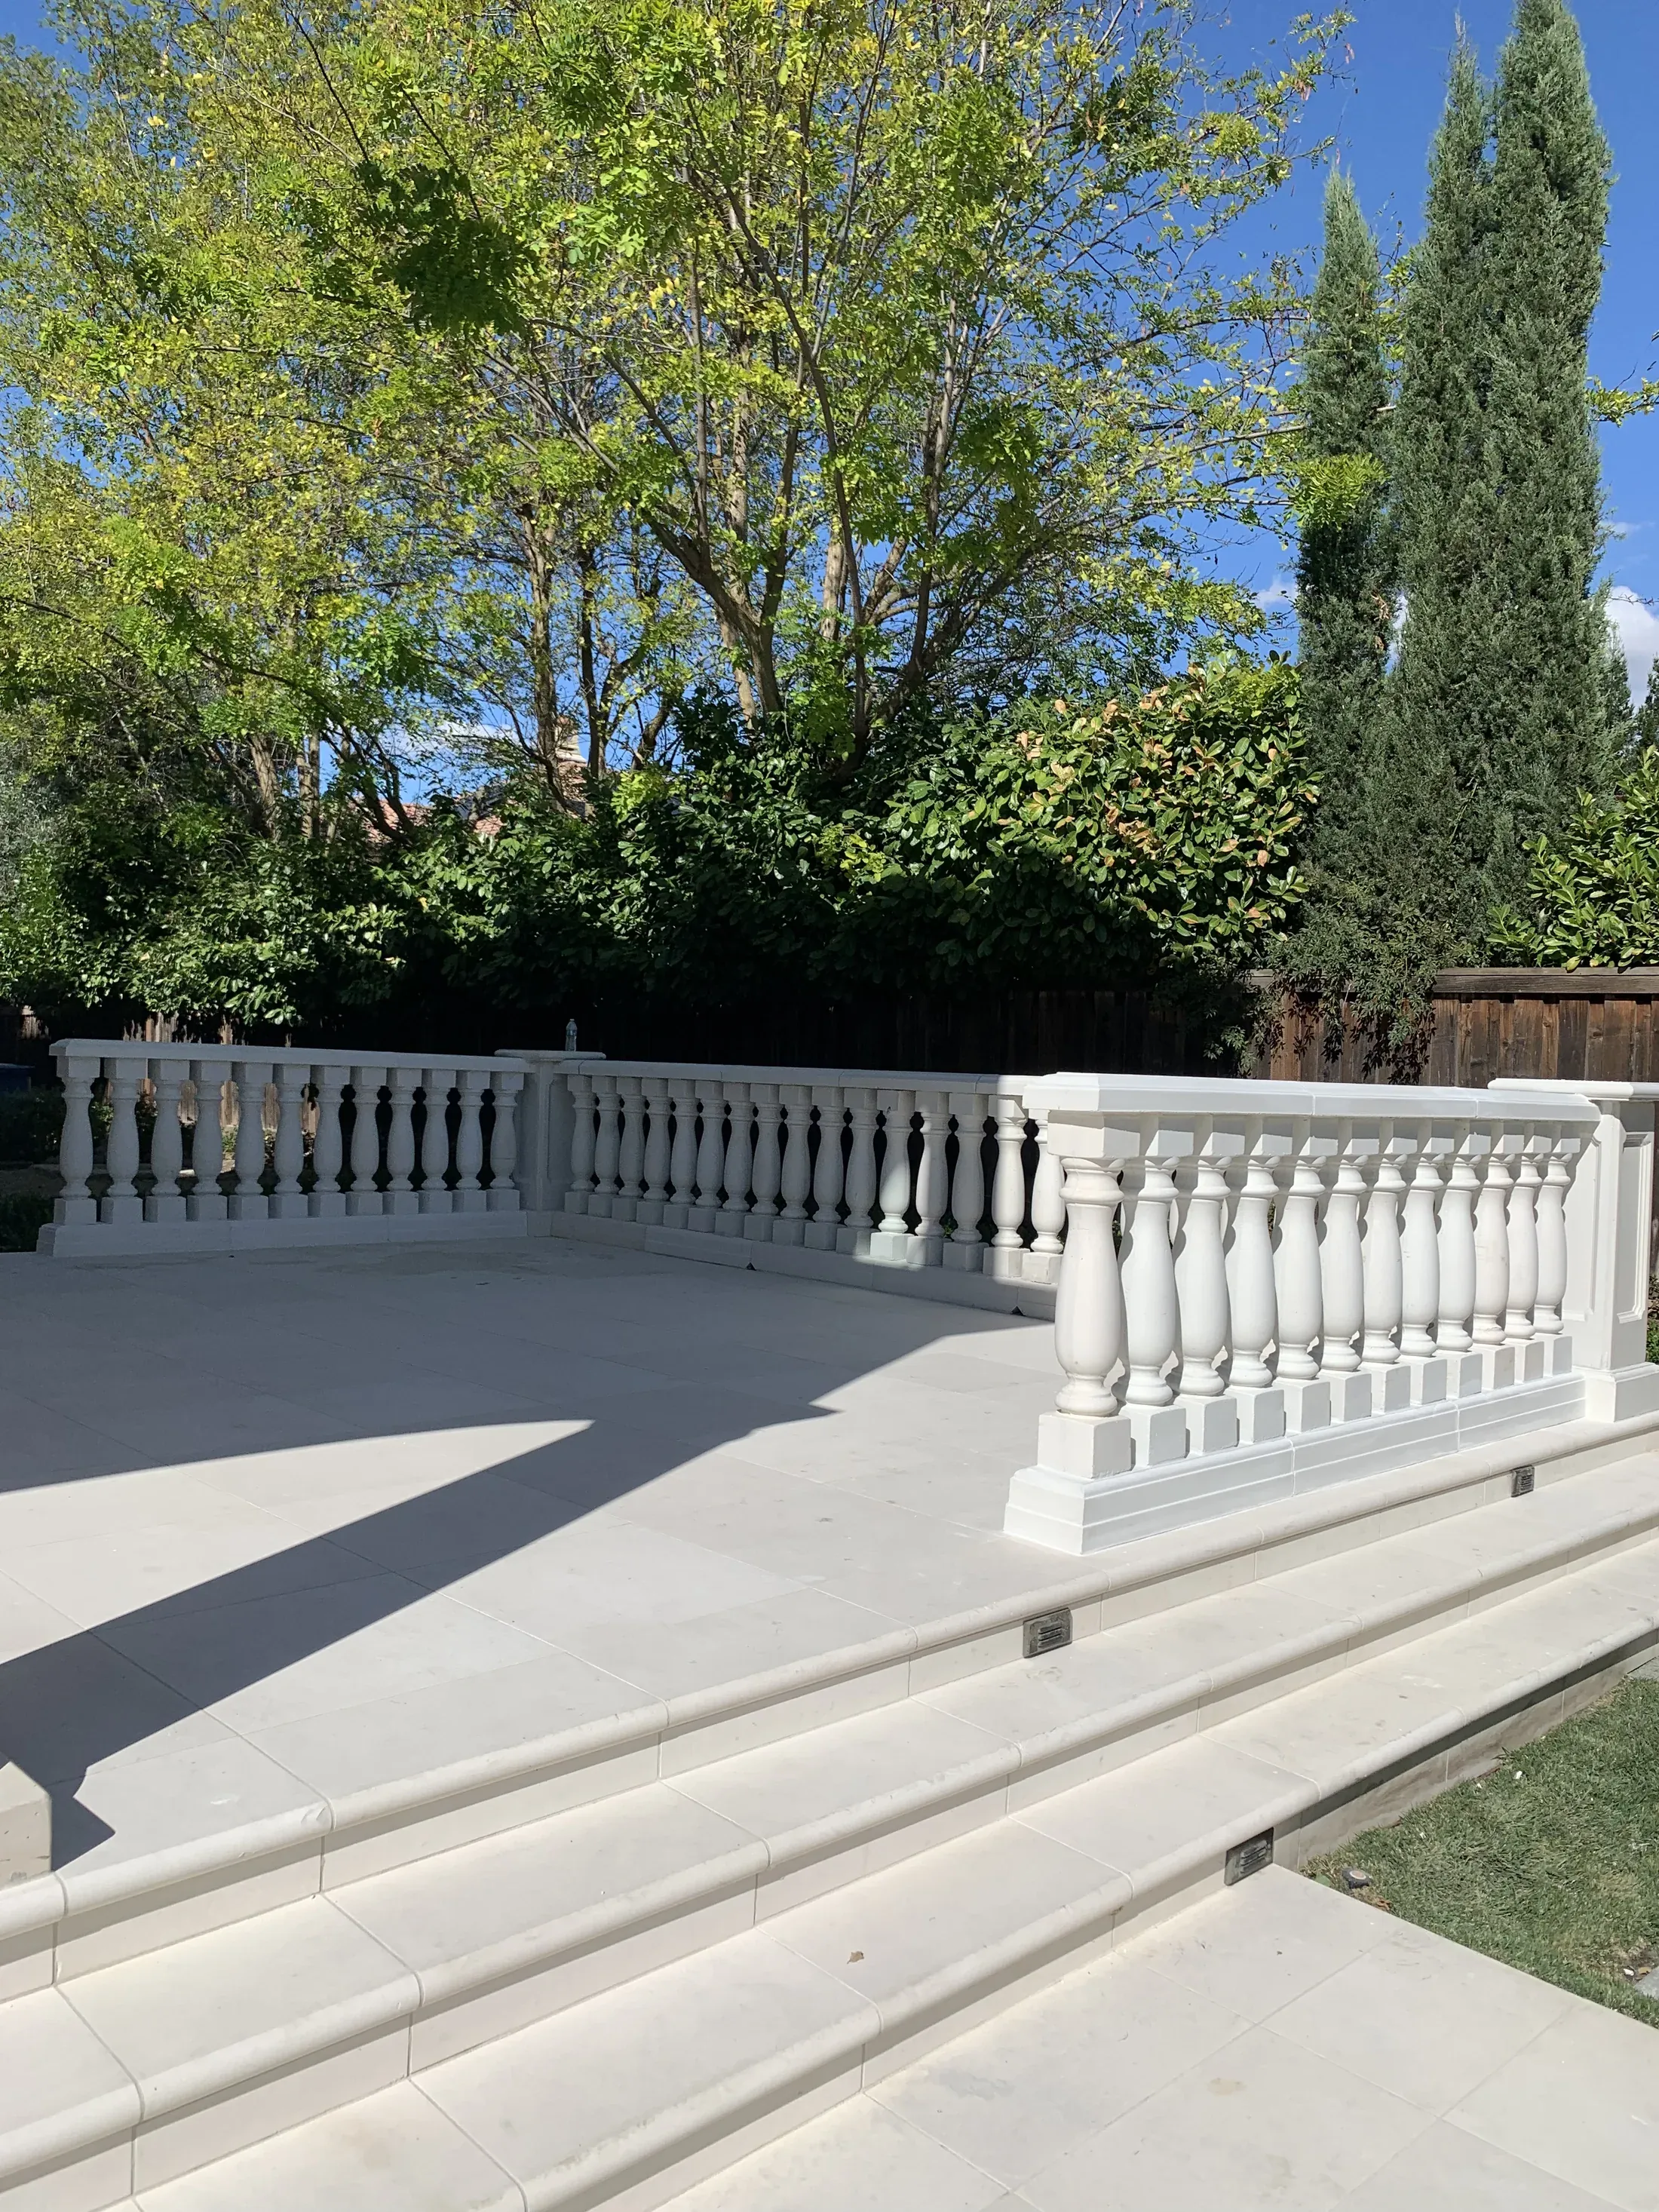
Balusters
Precast balustrade systems for balconies, terraces, stairs, gardens, and formal outdoor rooms.
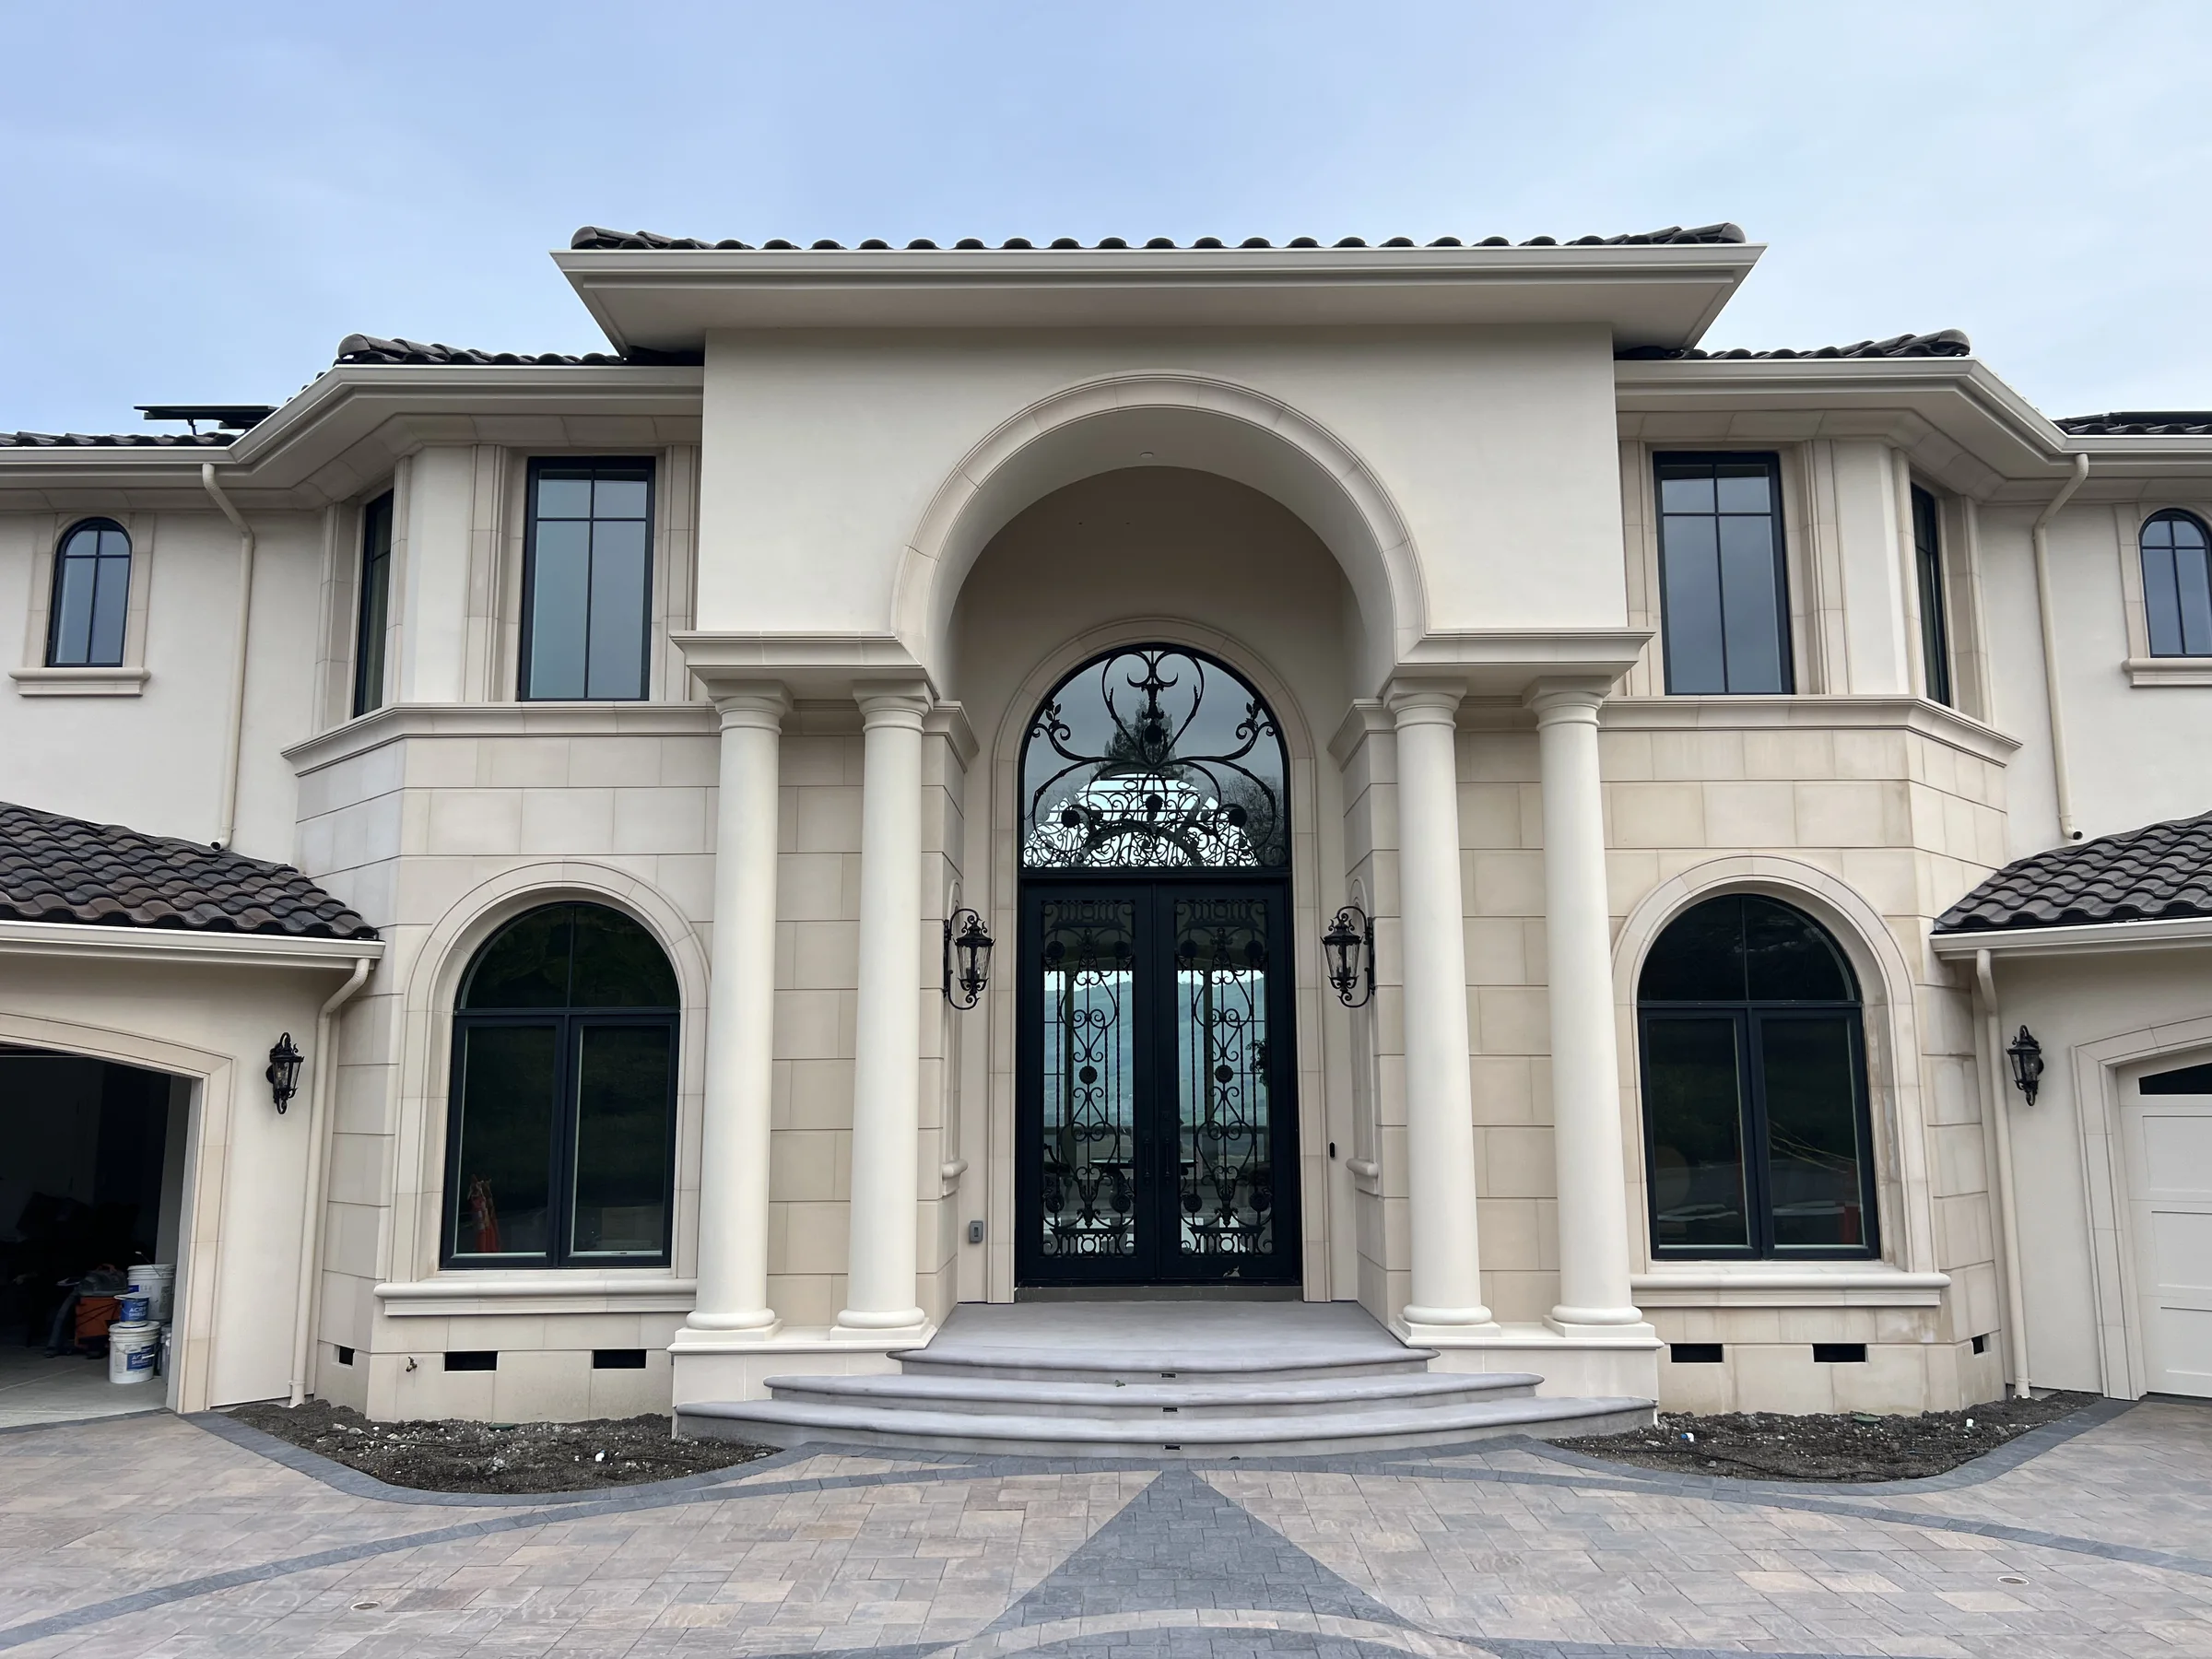
Structure with presence
Tapered, straight, sectional, twisted, fluted and square precast column systems, with individual classical capitals and bases.
113 catalogue references
Inspect individual catalogue-traced shafts, capitals and bases. Overall display heights for adjustable / sectional columns are illustrative, not stock limits. Hidden ornament, hollow-core dimensions and unlabelled transitions are estimates; these models do not establish load capacity, reinforcement, installation or fabrication geometry. See all four precast finishes and 19 colors.
Selected reference
Catalogue-based visual study · not fabrication CAD.
 Official catalogue drawing · PDF page 1 · Open full dimensions ↗Historic sheet: use current website contact details. Confirm final dimensions and availability with Landmark Stone.
Save up to three catalogue references to discuss with Landmark Stone.
113 catalogue / source references · 9 families · four digital color studies
105 catalogue-based 3D visual studies · 8 drawing-only Corinthian capitals. CAP51–CAP58 require additional sculptural references before a verified 3D model can be published.
Preparing interactive controls. The original catalogue links remain available.
Explore each stock row and separate component alongside its original drawing. Twisted and fluted sheets both print CW codes, so their family suffix identifies the source. BA8 is undimensioned; derived sizes, inferred ornament and conflicting table/component dimensions are disclosed below. These are visual reconstructions, not fabrication CAD or structural approvals.
·
Interactive catalogue
Explore 105 catalogue-based 3D visual studies and eight drawing-only Corinthian capitals. Review all 46 column configurations, 41 capitals and 26 bases alongside their original drawings, check dimensions and source limitations, and shortlist up to three references.
Architectural
Explore precast and GFRC column shafts, bases and capitals as coordinated architectural components. The catalogue includes 46 stock configurations and 67 separate capitals and bases, each with its original source reference.
From restrained turned profiles to Corinthian and Ionic ornament, review dimensions and source limitations before specifying. Architectural column components are not a claim of structural capacity: support, reinforcement, attachment and final assembly require project-specific confirmation.
Landmark Stone is based in Olivehurst, California. Share your project location and drawings for a product review, including projects in Sacramento and across Northern California.
Review precast colors and finishes · Request a precast color and finish sample
Why it works
Applications
A starting point for design conversations. Project conditions, engineering, attachment, and local requirements should be reviewed for the final assembly.
8 product images
Explore product details and relevant project views. Catalogue drawings and alternative systems are identified in the captions. Select any image to see the complete view at a larger size.
From reference to release
A catalogue code is a useful starting point, not the whole specification. Send the available project information and the team can help close the gaps before fabrication.
Start a Columns reviewPlans, elevations, sections, field measurements, or a marked-up sketch.
A catalogue model, inspiration image, or profile that establishes the desired character.
Piece counts, linear footage, corners, radii, returns, openings, and repeated conditions.
Target color, texture, adjacent materials, and the light conditions used for sample approval.
Substrate, attachment assumptions, delivery sequence, site access, and required milestone dates.
Common planning questions
Provide overall height, shaft diameter or width, base and capital preferences and any internal support requirements. Confirm the column's structural or cladding role and final attachment before release.
Yes. Catalogue families establish proportion and design direction. Final size, length, returns, radius conditions, color, texture, and project interfaces can be reviewed for the selected application.
Send the model or design reference, dimensioned drawings when available, quantities, project location, desired finish, and schedule. Early sketches are also welcome when details are still being developed.
Digital finish studies help narrow the direction, but physical samples should be reviewed beside adjacent materials and in the project’s actual light before final approval.
The final assembly depends on piece geometry, substrate, loading, access, and local requirements. These conditions should be coordinated with the project team before release.
Technical review
Open the product catalogue for profile drawings and dimensional references. Confirm final dimensions, tolerances, engineering, finish samples, and installation requirements with the Landmark Stone team.
Downloads
Columns catalogRelated systems
Architectural
Precast balustrade systems for balconies, terraces, stairs, gardens, and formal outdoor rooms.

Architectural
Layered cast stone crown and cornice profiles for rooflines, interiors, entries, and façade transitions.
Architectural
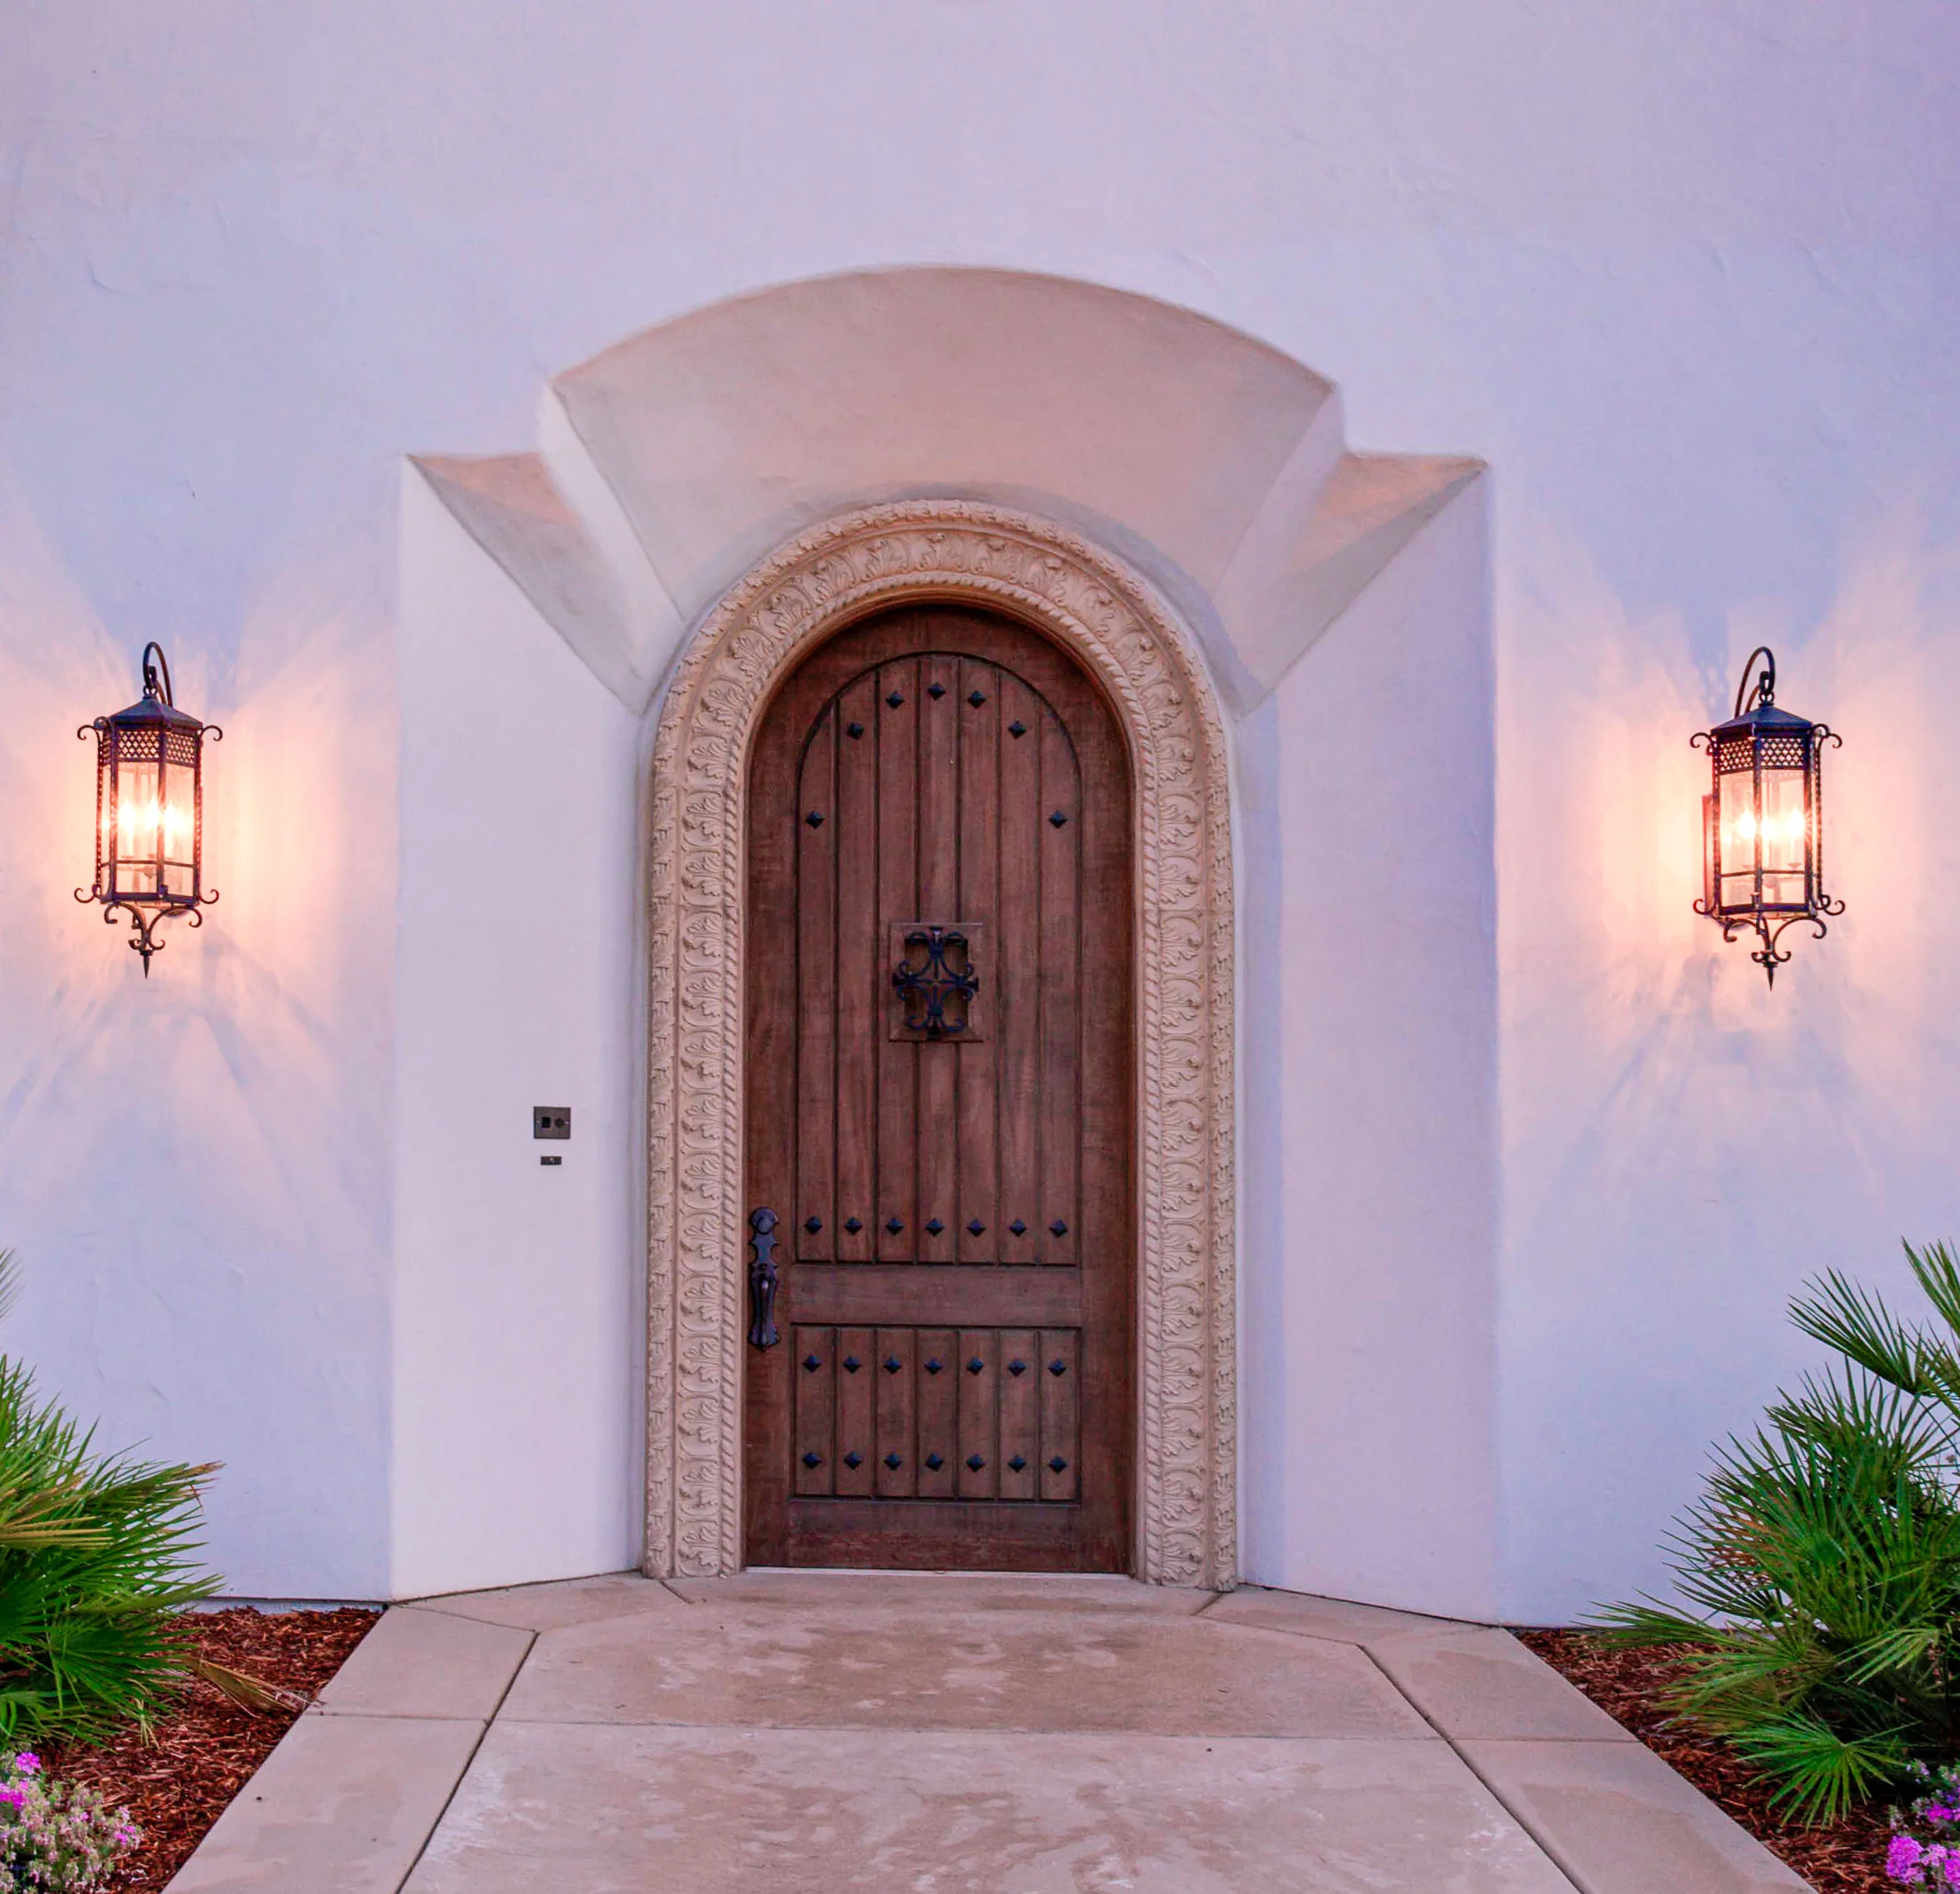
Precisely cast surround, band, and trim profiles that frame openings and organize façades.
Plan with Columns
Tell us what you are designing, building, or renovating. We’ll help identify the right material, finish, details, and next steps.